Skip main navigation
Sold
  • Listed by: Upgrade Realty • Nick Southard
    Bought with: Coldwell Banker Bain
    $3,195,000

    1320 289th Avenue NE, Carnation, WA 98014

    4beds
    5,940sqft
    Single Family Residence
    Built in 2005
    3.96 Acres Lot
    $3,161,600 Zestimate®
    $538/sqft
    $7,420 Estimated rent

    Home value

    $3,161,600

    $2.94M - $3.41M

    $7,420/mo

    Zestimate® history
    Loading
    Loading...

    Owner options

    List your home for rent

    $7,420/mo

    Rent Zestimate®

    Find your next renter with Zillow Rental Manager. Plus, with online applications, you can quickly screen prospective tenants – for free.

    Learn more

    $7,420/mo

    Rent Zestimate®

    Refinance and save

    $19,701/mo

    Est. payment

    Refinancing to a lower rate could help reduce your monthly payments and save thousands over the life of the loan.

    See today's rates

    $19,701/mo

    Est. payment

    Explore your selling options

    Work with a Zillow partner agent

    Leverage their expertise and Zillow's premium Showcase listings to get your home seen by more buyers.

    Get started

    List with your own agent

    Get your home in front of millions of buyers by listing it on Zillow.

    Learn how to do it

    Sell it yourself

    Take full control of how buyers see your home on Zillow by listing For Sale by Owner (FSBO).

    List your home

    What's special

    Stone fireplaceRomantic fireplaceTravertine fireplaceCascading waterfall pondMassive islandGorgeous wood-framed windowsTowering wall-of-windows
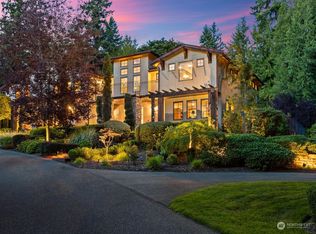
    Tucked away in the gated Estates at Blakely Woods, this magnificent timber-frame architectural wonder feels like your own private 6,000sf mountain lodge resort! Situated on 3.96 secluded acres with manicured grounds, cascading waterfall pond & lush forest views at every turn. Elegant & sophisticated yet warm & inviting with a refined touch of rustic flair. Built to last with solid high-quality materials, the wood craftsmanship is truly extraordinary. Dramatic open truss ceilings, gorgeous wood-framed windows, custom built-ins & thick, oversized millwork throughout. Impressive stone columned porch & marble foyer open to stunning wrought-iron staircase & soaring living room with 2-story slate fireplace. High-end chef's kitchen with massive island + butler's pantry with wet bar & 120-bottle wine cooler. Grand family room with towering wall-of-windows, stone fireplace & built-in media center opens to 2nd-story loft & french doors to fully-equipped theater. Primary suite with cathedral ceilings, romantic fireplace, lavish marble bath, indulging steam shower & private laundry. 2 ensuite bedrooms with adjoining Jack & Jill lofts + secondary suite with covered balcony. Exquisite wood paneled library with travertine fireplace. 2nd staircase opens to huge bonus room with pool table & wet bar. An outdoor oasis with sprawling blue stone patio & showcase open beam covered lounge with masonry fireplace, DCS grill, fridge & granite counters. Private irrigation well & 4-car dream garage!

    Zillow last checked:

    Listing updated:

    Listed by:

    Nick Southard,

    Upgrade Realty

    Bought with:

    Colette Carino Groth, 18915

    Coldwell Banker Bain

    Source: NWMLS as distributed by MLS GRID,MLS#: 2486911MLS Logo

    Facts & features

    Interior

    Bedrooms & bathrooms
    • Bedrooms: 4
    • Bathrooms: 6
    • Full bathrooms: 1
    • 3/4 bathrooms: 3
    • 1/2 bathrooms: 2
    • Main level bathrooms: 2
    Primary bedroom
    • Level: Second
    Bedroom
    • Level: Second
    Bedroom
    • Level: Second
    Bedroom
    • Level: Second
    Bathroom full
    • Level: Second
    Bathroom three quarter
    • Level: Second
    Bathroom three quarter
    • Level: Second
    Bathroom three quarter
    • Level: Second
    Other
    • Level: Main
    Other
    • Level: Main
    Bonus room
    • Level: Second
    Den office
    • Level: Main
    Dining room
    • Level: Main
    Entry hall
    • Level: Main
    Family room
    • Level: Main
    Kitchen with eating space
    • Level: Main
    Living room
    • Level: Main
    Utility room
    • Level: Second
    Heating
    • Fireplace, Forced Air, Electric, Natural Gas
    Cooling
    • Forced Air
    Appliances
    • Included: Dishwasher, Disposal, Double Oven, Dryer, Microwave, Refrigerator, Stove(s)/Range(s), Trash Compactor, Washer, Dishwasher(s), Dryer(s), Garbage Disposal, Microwave(s), Refrigerator(s), Washer(s), Water Heater: Gas, Water Heater Location: Garage
    Features
    • Bath Off Primary, Central Vacuum, Dining Room, High Tech Cabling, Loft, Pantry
    • Flooring: Ceramic Tile, Hardwood, Marble, Slate, Carpet
    • Doors: French Doors
    • Windows: Skylight(s)
    • Basement: None
    • Number of fireplaces: 5
    • Fireplace features: Gas, Wood Burning, Lower Level: 1, Main Level: 4, Fireplace
    Interior area
    • Total interior livable area: 5,940 sqft

    Property

    Parking
    • Total spaces: 16
    • Parking features: Driveway, Attached Garage, RV Parking
    • Has attached garage: Yes
    • Covered spaces: 4
    • Uncovered spaces: 12
    Features
    • Levels: Two
    • Stories: 2
    • Entry location: Main
    • Patio & porch: Second Primary Bedroom, Bath Off Primary, Built-In Vacuum, Dining Room, Fireplace, Fireplace (Primary Bedroom), French Doors, High Tech Cabling, Loft, Pantry, Security System, Skylight(s), SMART Wired, Sprinkler System, Vaulted Ceiling(s), Walk-In Closet(s), Water Heater, Wet Bar, Wine/Beverage Refrigerator, Wired for Generator
    Lot
    • Size: 3.96 Acres
    • Features: Cul-De-Sac, Dead End Street, Paved, Secluded, Cabana/Gazebo, Deck, Gas Available, Gated Entry, High Speed Internet, Irrigation, Outdoor Fireplace, Patio, RV Parking, Sprinkler System
    • Topography: Level,Terraces
    • Residential vegetation: Garden Space, Wooded
    Details
    • Parcel number: 3025079093
    • Special conditions: Standard
    • Other equipment: Wired for Generator

    Construction

    Type & style
    • Home type: SingleFamily
    • Architectural style: Contemporary,2 Story
    • Property subtype: Single Family Residence
    Materials
    • Stone, Wood Siding
    • Foundation: Poured Concrete
    • Roof: Tile
    Condition
    • Very Good
    • Year built: 2005
    Details
    • Builder name: Columbia Homes

    Utilities & green energy

    • Electric: Company: Puget Sound Energy
    • Sewer: Septic Tank
    • Water: Public, Company: Ames Lake Water Association
    • Utilities for property: Comcast/Xfinity, Comcast/Xfinity

    Community & HOA

    Community
    • Features: CCRs, Gated
    • Security: Security System
    • Subdivision: Blakely Woods
    HOA
    • Services included: Common Area Maintenance, Road Maintenance
    • HOA fee: $58 monthly
    Location
    • Region: Carnation

    Financial & listing details

    • Price per square foot: $538/sqft
    • Tax assessed value: $3,000,000
    • Annual tax amount: $29,177
    • Date on market: 5/19/2026
    • Cumulative days on market: 5 days
    • Listing terms: Conventional
    • Inclusions: Dishwasher(s), Double Oven, Dryer(s), Garbage Disposal, Microwave(s), Refrigerator(s), Stove(s)/Range(s), Trash Compactor, Washer(s)

    Price history

    DateEventPrice
    4/23/2026Sold$3,195,000$538/sqft
    Source: NWMLS as distributed by MLS GRID #2486911 Report a problem
    3/8/2026Pending sale$3,195,000$538/sqft
    Source: NWMLS as distributed by MLS GRID #2486911 Report a problem
    3/4/2026Listed for sale$3,195,000+6.7%$538/sqft
    Source: NWMLS as distributed by MLS GRID #2486911 Report a problem
    9/30/2024Sold$2,995,000$504/sqft
    Source: NWMLS as distributed by MLS GRID #2286150 Report a problem
    9/8/2024Pending sale$2,995,000$504/sqft
    Source: NWMLS as distributed by MLS GRID #2287732 Report a problem
    9/6/2024Listed for sale$2,995,000+621.7%$504/sqft
    Source: NWMLS as distributed by MLS GRID #2286150 Report a problem
    7/29/2004Sold$415,000+5.1%$70/sqft
    Source: NWMLS as distributed by MLS GRID #23155829 Report a problem
    3/20/2003Sold$395,000+221.1%$66/sqft
    Source: Public Record Report a problem
    9/15/1999Sold$123,000$21/sqft
    Source: Public Record Report a problem

    Public tax history

    YearProperty taxesTax assessment
    2025$30,406 +4.2%$3,000,000 +6.1%
    2024$29,177 -5.5%$2,828,000 -0.3%
    2023$30,879 -8.3%$2,837,000 -20.4%
    2022$33,667 +15.2%$3,565,000 +44.7%
    2021$29,226 +6.6%$2,463,000 +17.4%
    2020$27,405 +0.2%$2,098,000 -0.9%
    2019$27,355 +7.5%$2,116,000 +4.1%
    2018$25,444 -15.2%$2,033,000 -6.8%
    2017$30,008 +28.3%$2,182,000 +9.3%
    2016$23,394 $1,997,000 +6.3%
    2015$23,394 $1,878,000 +1.5%
    2014$23,394 $1,850,000 +14.6%
    2013$23,394 $1,614,000 +6.3%
    2012-- $1,519,000 +1.6%
    2011-- $1,495,000 -11.6%
    2010-- $1,692,000
    2009-- $1,692,000 +10.5%
    2007-- $1,531,000 +27.2%
    2006-- $1,204,000 +508.1%
    2005-- $198,000 -16%
    2001$2,741 +115.7%$235,800 +133.5%
    2000$1,271 $101,000
    Find assessor info on the county website

    Neighborhood: 98014

    Nearby schools

    GreatSchools rating
    Schools provided by the listing agent
    • Elementary: Fall City Elem
    • Middle: Chief Kanim Mid
    • High: Mount Si High

    Source: NWMLS as distributed by MLS GRID. This data may not be complete. We recommend contacting the local school district to confirm school assignments for this home.

    Get a cash offer in 3 minutes
    Find out how much your home could sell for in as little as 3 minutes with a no-obligation cash offer.
    Estimated market value
    $3,161,600
    Get a cash offer in 3 minutes
    Find out how much your home could sell for in as little as 3 minutes with a no-obligation cash offer.
    Estimated market value
    $3,161,600