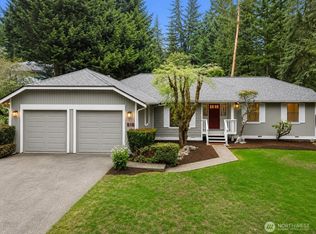
Your retreat awaits on nearly a full acre in one of Redmond's most sought-after zip codes. This fully refreshed home delivers the rare combination buyers seek: serene, low-maintenance acreage with easy access to the Eastside tech corridor, downtown Redmond, and top-rated schools. Forget the stress of renovations. Over $85,000 in upgrades have already been completed, including a new roof, crawl space insulation, high-efficiency furnace, water heater, and attic insulation (2024-2026). Natural light floods oversized windows, illuminating hardwood floors and framing views of the lush grounds. A stylish fireplace with custom built-ins anchors the living space, perfect for entertaining or quiet evenings at home. The eat-in kitchen features high-end stainless appliances and a spacious pantry. Retreat to a primary suite with a frameless glass shower and generous walk-in closet. Step onto the expansive covered patio overlooking your nearly one-acre lot and enjoy the greenery and peaceful surroundings. A two-car garage plus extra driveway parking accommodates guests and recreational vehicles. Easy access to miles of beautiful trails, parks, and recreation along the Sammamish and Snoqualmie rivers. This is the home where you stop compromising: acreage, updated systems, and nothing left to do but move in.
Active
Listed by: Redfin • Christy Beach
Price cut: $27K (6/24)
$1,198,000
5119 277th Avenue NE, Redmond, WA 98053
4beds
2,210sqft
:
Get pre-qualified$7,125/mo
Single Family Residence
Built in 1979
0.89 Acres Lot
$1,169,100 Zestimate®
$542/sqft
$-- HOA
What's special
Expansive covered patioEat-in kitchenNearly a full acreSerene low-maintenance acreageHardwood floorsGenerous walk-in closetNearly one-acre lot
- 80 days |
- 500 |
- 29 |
Zillow last checked:
Listing updated:
Listed by:
Christy Beach,
Redfin,
Jonathan Stephen Bury,
Redfin
Source: NWMLS as distributed by MLS GRID,MLS#: 2520578
Facts & features
Interior
Bedrooms & bathrooms
- Bedrooms: 4
- Bathrooms: 3
- Full bathrooms: 1
- 3/4 bathrooms: 1
- 1/2 bathrooms: 1
- Main level bathrooms: 3
- Main level bedrooms: 4
Primary bedroom
- Level: Main
Bedroom
- Level: Main
Bedroom
- Level: Main
Bedroom
- Level: Main
Bathroom three quarter
- Level: Main
Bathroom full
- Level: Main
Other
- Level: Main
Dining room
- Level: Main
Entry hall
- Level: Main
Family room
- Level: Main
Kitchen with eating space
- Level: Main
Living room
- Level: Main
Utility room
- Level: Main
Heating
- Fireplace, 90%+ High Efficiency, Electric, Natural Gas
Cooling
- None
Appliances
- Included: Dishwasher, Double Oven, Dryer, Microwave, Refrigerator, Stove(s)/Range(s), Washer, Dishwasher(s), Dryer(s), Microwave(s), Refrigerator(s), Washer(s), Water Heater Location: Garage
Features
- Bath Off Primary, Ceiling Fan(s), Dining Room, Pantry
- Flooring: Hardwood, Laminate, Carpet
- Doors: French Doors
- Windows: Skylight(s)
- Basement: None
- Number of fireplaces: 2
- Fireplace features: Gas, Main Level: 2, Fireplace
Interior area
- Total structure area: 2,210
- Total interior livable area: 2,210 sqft
Video & virtual tour
Property
Parking
- Total spaces: 3
- Parking features: Driveway, Attached Garage
- Has attached garage: Yes
- Covered spaces: 2
- Uncovered spaces: 1
Features
- Levels: One
- Stories: 1
- Entry location: Main
- Patio & porch: Bath Off Primary, Ceiling Fan(s), Dining Room, Fireplace, French Doors, Pantry, Skylight(s), Vaulted Ceiling(s), Walk-In Closet(s)
- Has view: Yes
- View description: Territorial
Lot
- Size: 0.89 Acres
- Features: Paved, Fenced-Partially, Gas Available, High Speed Internet, Patio
- Topography: Level,Partial Slope
- Residential vegetation: Wooded
Details
- Parcel number: 7302000490
- Zoning: RA5
- Special conditions: Standard
Construction
Type & style
- Home type: SingleFamily
- Architectural style: Traditional,1 Story
- Property subtype: Single Family Residence
Materials
- Wood Siding
- Foundation: Poured Concrete
- Roof: Composition
Condition
- Good
- Year built: 1979
Utilities & green energy
- Electric: Company: Tanner Electric
- Sewer: Septic Tank
- Water: Public, Company: Ames Lake Water Association
- Utilities for property: Astound
Community & HOA
Community
- Subdivision: Redmond
Location
- Region: Redmond
Financial & listing details
- Price per square foot: $542/sqft
- Tax assessed value: $1,048,000
- Annual tax amount: $9,178
- Date on market: 5/7/2026
- Cumulative days on market: 82 days
- Listing terms: Conventional,FHA,VA Loan
- Inclusions: Dishwasher(s), Double Oven, Dryer(s), Microwave(s), Refrigerator(s), Stove(s)/Range(s), Washer(s)
Estimated market value
$1,169,100
$1.11M - $1.23M
$4,899/mo
Price history
| Date | Event | Price |
|---|---|---|
| 6/24/2026 | Price change | $1,198,000-2.2%$542/sqft |
Source:  NWMLS as distributed by MLS GRID #2520578 Report a problem NWMLS as distributed by MLS GRID #2520578 Report a problem | ||
| 5/8/2026 | Listed for sale | $1,225,000+22.5%$554/sqft |
Source: NWMLS as distributed by MLS GRID #2520578 Report a problem | ||
| 12/12/2023 | Sold | $1,000,000-8.7%$452/sqft |
Source: NWMLS as distributed by MLS GRID #2146341 Report a problem | ||
| 11/9/2023 | Pending sale | $1,095,000$495/sqft |
Source: NWMLS as distributed by MLS GRID #2146341 Report a problem | ||
| 10/18/2023 | Price change | $1,095,000-0.5%$495/sqft |
Source: NWMLS as distributed by MLS GRID #2146341 Report a problem | ||
| 9/22/2023 | Price change | $1,100,000-2.7%$498/sqft |
Source: NWMLS as distributed by MLS GRID #2146341 Report a problem | ||
| 8/31/2023 | Price change | $1,130,000-1.7%$511/sqft |
Source: NWMLS as distributed by MLS GRID #2146341 Report a problem | ||
| 8/2/2023 | Listed for sale | $1,150,000+41.1%$520/sqft |
Source: NWMLS as distributed by MLS GRID #NWM2146341 Report a problem | ||
| 4/1/2021 | Sold | $815,000+13.2%$369/sqft |
Source: NWMLS as distributed by MLS GRID #1736130 Report a problem | ||
| 3/7/2021 | Pending sale | $719,950$326/sqft |
Source: NWMLS as distributed by MLS GRID #1736130 Report a problem | ||
| 3/4/2021 | Listed for sale | $719,950$326/sqft |
Source: NWMLS as distributed by MLS GRID #1736130 Report a problem | ||
Public tax history
| Year | Property taxes | Tax assessment |
|---|---|---|
| 2025 | $9,671 +5.4% | $1,048,000 +6.1% |
| 2024 | $9,178 -5.3% | $988,000 +1.2% |
| 2023 | $9,688 -9.3% | $976,000 -20.5% |
| 2022 | $10,683 +28.1% | $1,227,000 +53.8% |
| 2021 | $8,338 +5.1% | $798,000 +17.4% |
| 2020 | $7,933 +0.8% | $680,000 +1.5% |
| 2019 | $7,871 +7% | $670,000 +4% |
| 2018 | $7,353 +1.9% | $644,000 +11.8% |
| 2017 | $7,220 +14.1% | $576,000 +9.1% |
| 2016 | $6,326 | $528,000 +6.2% |
| 2015 | $6,326 | $497,000 +1.4% |
| 2014 | $6,326 | $490,000 +14.5% |
| 2013 | $6,326 | $428,000 +6.2% |
| 2012 | -- | $403,000 +3.1% |
| 2011 | -- | $391,000 -11.9% |
| 2010 | -- | $444,000 |
| 2009 | -- | $444,000 +3.3% |
| 2007 | -- | $430,000 +32.3% |
| 2006 | -- | $325,000 +4.5% |
| 2005 | -- | $311,000 +23.9% |
| 2001 | $3,328 +0.6% | $251,000 +5% |
| 2000 | $3,307 | $239,000 |
Find assessor info on the county website
Monthly payment
Est. payment
Payment breakdown
Explore the cost of this home by adjusting the details. Changes won't be saved.Climate risks
Neighborhood: 98053
Nearby schools
GreatSchools rating
- 6/10Carnation Elementary SchoolGrades: PK-5Distance: 2.7 mi
- 6/10Tolt Middle SchoolGrades: 6-8Distance: 2.7 mi
- 10/10Cedarcrest High SchoolGrades: 9-12Distance: 5.9 mi
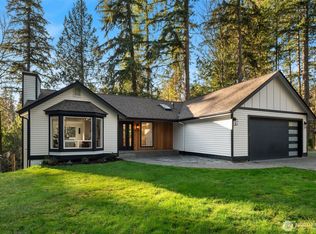
- $1,485,0004 bd3 ba2.7k sqft27313 NE 53rd St, Redmond, WA 98053Sold
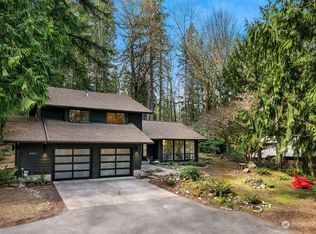
- $1,175,0003 bd3 ba2.1k sqft5027 279th Ave NE, Redmond, WA 98053Sold
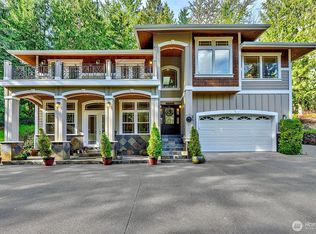
- $1,449,0004 bd3 ba4.3k sqft5235 279th Ave NE, Redmond, WA 98053For Sale
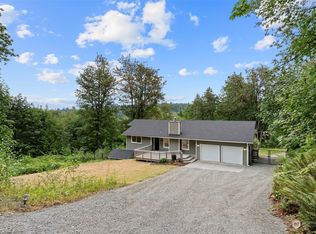
- $970,0004 bd3 ba2.2k sqft5420 279th Ave NE, Redmond, WA 98053Sold
- $715,0005 Acres27233 NE 53rd St, Redmond, WA 98053Sold
- $84,0002.064 Acres5320 279th Ave NE, Redmond, WA 98053Sold
- $1,239,0003 bd3 ba2.5k sqft27729 NE 47th St, Redmond, WA 98053Sold
- $1,325,0004 bd5 ba4k sqft27923 NE 49th St, Redmond, WA 98053Sold
A local agent can set up tours, give advice and negotiate with sellers.
Similar homes
- $1,499,0004 bd3 ba2.6k sqftSunrise Estates, Redmond, WA 98053Active
 MLS ID #2521715, Shirley Kimmel. NWMLS as distributed by MLS GRID
 - $849,0003 bd3 ba1.5k sqftAmes Lake, Redmond, WA 98053Active
 MLS ID #2537452, Eric Kinzler. NWMLS as distributed by MLS GRID
 - $949,9003 bd2 ba1.2k sqftUnion Hill Heights 03, Redmond, WA 98053Active
 MLS ID #2552788, Julie Adair. NWMLS as distributed by MLS GRID
 - $1,189,0003 bd2 ba1.9k sqftTree Farm, Sammamish, WA 98074Active
 MLS ID #2552598, Inesa Dita. NWMLS as distributed by MLS GRID
 - $1,370,8884 bd3 ba2.3k sqftPitcairn, Redmond, WA 98052ActiveMLS ID #2526544, Rick A. Franz. NWMLS as distributed by MLS GRID
- $1,187,5003 bd2 ba2.2k sqftCottage Lake Ranch Sites 04 B, Woodinville, WA 98072ActiveMLS ID #2560166, Latifa Sciore. NWMLS as distributed by MLS GRID
- $1,279,9993 bd2 ba1.3k sqftRedmond Gardens, Redmond, WA 98052ActiveMLS ID #2556541, Alexis Zuniga. NWMLS as distributed by MLS GRID
- $1,299,0005 bd4 ba3.1k sqft21633 NE 29th St, Sammamish, WA 98074ActiveMLS ID #2528260, Sheryl Yang. NWMLS as distributed by MLS GRID
- $1,399,5005 bd3 ba2.5k sqft2119 Sahalee Drive W, Sammamish, WA 98074ActiveMLS ID #2542028, Jason Randall. NWMLS as distributed by MLS GRID
- $1,349,0004 bd3 ba3k sqft23510 NE 181st Street, Woodinville, WA 98077ActiveMLS ID #2543115, Keri Konicke. NWMLS as distributed by MLS GRID
- $1,075,0004 bd3 ba2k sqft19115 104th Avenue NE, Bothell, WA 98011ActiveMLS ID #2547199, Amy Thickpenny. NWMLS as distributed by MLS GRID
- $1,300,0004 bd3 ba2.4k sqft19035 SE 56th Street, Issaquah, WA 98027ActiveMLS ID #2537128, Martin J. Ho. NWMLS as distributed by MLS GRID
- $1,474,0003 bd3 ba2.1k sqft12926 164h Avenue NE, Redmond, WA 98052ActiveMLS ID #2541708, Maria T Quinteiro. NWMLS as distributed by MLS GRID
- $1,399,9504 bd3 ba2.3k sqft11558 179th Court NE, Redmond, WA 98052ActiveMLS ID #2540367, Elizabeth Ellis. NWMLS as distributed by MLS GRID
- $1,149,9903 bd2 ba2.1k sqftHigh Acre Estates, Woodinville, WA 98072ActiveMLS ID #2536637, Jason Chester. NWMLS as distributed by MLS GRID
- $1,350,0003 bd2 ba1.4k sqft6525 154th Avenue NE, Redmond, WA 98052ActiveMLS ID #2541856, Kusumalatha Jilla. NWMLS as distributed by MLS GRID
- $1,099,0004 bd3 ba2.2k sqft10520 NE 136th Place, Kirkland, WA 98034ActiveMLS ID #2549833, Tahoma Doyon. NWMLS as distributed by MLS GRID
- $1,498,0004 bd3 ba2.3k sqft16639 SE 26th Place, Bellevue, WA 98008ActiveMLS ID #2558170, Julie Taylor. NWMLS as distributed by MLS GRID
- $1,600,0003 bd3 ba2.8k sqft20921 SE 159th Street, Renton, WA 98059ActiveMLS ID #2559693, Trevor J. Gage. NWMLS as distributed by MLS GRID
- $1,090,0003 bd3 ba1.8k sqft16704 188th Place NE, Woodinville, WA 98072ActiveMLS ID #2550731, Poneh Shafaianfard. NWMLS as distributed by MLS GRID
