Tucked away in a quiet English Hill community, this beautiful and cared-for rambler offers the perfect blend of comfort, functionality, and privacy, framed by a serene evergreen backdrop. 2,110 sq. ft. of thoughtfully designed living space, this single-story home offers 3 bedrooms and 2 remodeled bathrooms. The light-filled living room welcomes you with soaring floor-to-ceiling windows, creating an open and inviting atmosphere. The impressive kitchen is a true chef and entertainer’s dream, showcasing quartz countertops, stainless steel appliances, abundant cabinetry, and generous prep space designed for both everyday living and entertaining. The spacious primary suite includes a private bath with a walk-in shower. Two additional bedrooms and a beautifully updated hall bath. The home has been freshly painted, with new carpet in all the bedrooms and hardwood floors in the rest of the home for a move-in-ready feel. Step outside and enjoy the peaceful backyard retreat, where mature trees provide shade and privacy all summer long. A spacious patio with a soothing water fountain offers multiple options for relaxing, dining, or entertaining. This home has a new roof installed in May 2026 and new exterior paint. RV Parking and so much more. Ideally located within walking distance of the award-winning and highly regarded Northshore School District, this home is also just minutes from Microsoft, Google, Meta, Redmond Town Center, Woodinville wine country, and SR-520.
Active
Listed by: John L. Scott, Inc. • Maria T Quinteiro
Price cut: $26K (7/9)
$1,474,000
12926 164h Avenue NE, Redmond, WA 98052
3beds
2,110sqft
Single Family Residence
Built in 1976
0.95 Acres Lot
$1,416,100 Zestimate®
$699/sqft
$-- HOA
What's special
Beautifully updated hall bathRv parkingImpressive kitchenPeaceful backyard retreatSoaring floor-to-ceiling windowsSpacious primary suiteNew exterior paint
- 34 days |
- 890 |
- 56 |
Likely to sell faster than
Zillow last checked:
Listing updated:
Listed by:
Maria T Quinteiro,
John L. Scott, Inc.
Source: NWMLS as distributed by MLS GRID,MLS#: 2541708
Facts & features
Interior
Bedrooms & bathrooms
- Bedrooms: 3
- Bathrooms: 3
- Full bathrooms: 1
- 3/4 bathrooms: 1
- 1/2 bathrooms: 1
- Main level bathrooms: 3
- Main level bedrooms: 3
Primary bedroom
- Level: Main
Bedroom
- Level: Main
Bedroom
- Level: Main
Bathroom full
- Level: Main
Bathroom three quarter
- Level: Main
Other
- Level: Main
Dining room
- Level: Main
Entry hall
- Level: Main
Family room
- Level: Main
Kitchen with eating space
- Level: Main
Living room
- Level: Main
Utility room
- Level: Main
Heating
- Fireplace, Forced Air, High Efficiency (Unspecified), Electric, Natural Gas
Cooling
- None
Appliances
- Included: Dishwasher, Double Oven, Dryer, Microwave, Refrigerator, Stove(s)/Range(s), Washer, Dishwasher(s), Dryer(s), Microwave(s), Refrigerator(s), Washer(s), Water Heater: Gas
Features
- Bath Off Primary, Ceiling Fan(s), Dining Room
- Flooring: Hardwood, Vinyl, Carpet
- Doors: French Doors
- Windows: Dbl Pane/Storm Window, Skylight(s)
- Basement: None
- Number of fireplaces: 2
- Fireplace features: Wood Burning, Main Level: 2, Fireplace
Interior area
- Total structure area: 2,110
- Total interior livable area: 2,110 sqft
Property
Parking
- Total spaces: 2
- Parking features: Attached Garage, RV Parking
- Has attached garage: Yes
- Covered spaces: 2
Features
- Levels: One
- Stories: 1
- Entry location: Main
- Patio & porch: Bath Off Primary, Ceiling Fan(s), Dbl Pane/Storm Window, Dining Room, Fireplace, French Doors, Skylight(s), Walk-In Closet(s), Water Heater, Wet Bar, Wine/Beverage Refrigerator
- Has view: Yes
- View description: Territorial
Lot
- Size: 0.95 Acres
- Features: Gas Available, Outbuildings, Outdoor Fireplace, Patio, RV Parking
- Topography: Level
- Residential vegetation: Wooded
Details
- Parcel number: 2526059103
- Special conditions: Standard
Construction
Type & style
- Home type: SingleFamily
- Architectural style: Contemporary,1 Story
- Property subtype: Single Family Residence
Materials
- Wood Siding
- Foundation: Poured Concrete
- Roof: Composition
Condition
- Good
- Year built: 1976
Utilities & green energy
- Electric: Company: PSE
- Sewer: Septic Tank, Company: Septic
- Water: Individual Well
Community & HOA
Community
- Subdivision: English Hill
Location
- Region: Redmond
Financial & listing details
- Price per square foot: $699/sqft
- Tax assessed value: $1,435,000
- Annual tax amount: $11,956
- Date on market: 6/17/2026
- Cumulative days on market: 36 days
- Listing terms: Conventional,FHA,VA Loan
- Inclusions: Dishwasher(s), Double Oven, Dryer(s), Microwave(s), Refrigerator(s), Stove(s)/Range(s), Washer(s)
Estimated market value
$1,416,100
$1.35M - $1.49M
$4,560/mo
Price history
| Date | Event | Price |
|---|---|---|
| 7/9/2026 | Price change | $1,474,000-1.7%$699/sqft |
Source:  NWMLS as distributed by MLS GRID #2541708 Report a problem NWMLS as distributed by MLS GRID #2541708 Report a problem | ||
| 6/18/2026 | Listed for sale | $1,500,000+240.9%$711/sqft |
Source: NWMLS as distributed by MLS GRID #2541708 Report a problem | ||
| 5/2/2021 | Listing removed | -- |
Source: Zillow Rental Network Premium Report a problem | ||
| 5/1/2021 | Listed for rent | $2,950+5.4%$1/sqft |
Source: Zillow Rental Network Premium Report a problem | ||
| 6/26/2019 | Listing removed | $2,800$1/sqft |
Source: SJA Property Management Report a problem | ||
| 6/18/2019 | Listed for rent | $2,800+12%$1/sqft |
Source: SJA Property Management Report a problem | ||
| 1/4/2015 | Listing removed | $2,500$1/sqft |
Source: SJA Property Management Report a problem | ||
| 12/16/2014 | Price change | $2,500+1%$1/sqft |
Source: SJA Property Management Report a problem | ||
| 12/10/2014 | Listed for rent | $2,475$1/sqft |
Source: SJA Property Management Report a problem | ||
| 6/24/2014 | Listing removed | $2,475$1/sqft |
Source: SJA Property Management Report a problem | ||
| 6/4/2014 | Listed for rent | $2,475+3.3%$1/sqft |
Source: SJA Property Management Report a problem | ||
| 12/5/2013 | Listing removed | $2,395$1/sqft |
Source: Sterling, Johnston & Associates Report a problem | ||
| 11/19/2013 | Price change | $2,395-4%$1/sqft |
Source: Sterling, Johnston & Associates Report a problem | ||
| 10/28/2013 | Price change | $2,495-0.2%$1/sqft |
Source: Sterling, Johnston & Associates Report a problem | ||
| 10/22/2013 | Price change | $2,500-7.2%$1/sqft |
Source: Sterling, Johnston & Associates Report a problem | ||
| 10/8/2013 | Price change | $2,695-6.9%$1/sqft |
Source: Sterling, Johnston & Associates Report a problem | ||
| 9/28/2013 | Price change | $2,895-2.7%$1/sqft |
Source: Sterling, Johnston & Associates Report a problem | ||
| 9/18/2013 | Listed for rent | $2,975$1/sqft |
Source: Sterling, Johnston & Associates Report a problem | ||
| 8/16/2004 | Sold | $440,000+22.6%$209/sqft |
Source: NWMLS as distributed by MLS GRID #24081163 Report a problem | ||
| 2/28/2001 | Sold | $359,000$170/sqft |
Source: NWMLS as distributed by MLS GRID #21003258 Report a problem | ||
Public tax history
| Year | Property taxes | Tax assessment |
|---|---|---|
| 2025 | $14,345 +20% | $1,435,000 +14.1% |
| 2024 | $11,956 +11.3% | $1,258,000 +18.9% |
| 2023 | $10,741 -8.1% | $1,058,000 -19.7% |
| 2022 | $11,692 +21.3% | $1,318,000 +42.8% |
| 2021 | $9,640 +6.9% | $923,000 +17.4% |
| 2020 | $9,021 -0.5% | $786,000 -1.6% |
| 2019 | $9,064 +13.4% | $799,000 +11% |
| 2018 | $7,990 -0.9% | $720,000 +9.9% |
| 2017 | $8,062 +21.1% | $655,000 +9.5% |
| 2016 | $6,657 | $598,000 +3.8% |
| 2015 | $6,657 | $576,000 +7.1% |
| 2014 | $6,657 | $538,000 +10.5% |
| 2013 | $6,657 | $487,000 +8.7% |
| 2012 | -- | $448,000 +0.9% |
| 2011 | -- | $444,000 -5.9% |
| 2010 | -- | $472,000 |
| 2009 | -- | $472,000 -0.4% |
| 2007 | -- | $474,000 +6.5% |
| 2006 | -- | $445,000 +8% |
| 2005 | -- | $412,000 +31.2% |
| 2001 | $4,095 +6.2% | $314,000 +14.2% |
| 2000 | $3,857 | $275,000 |
Find assessor info on the county website
Monthly payment
Est. payment
Payment breakdown
Explore the cost of this home by adjusting the details. Changes won't be saved.Climate risks
Neighborhood: 98052
Nearby schools
GreatSchools rating
- 9/10Clara Barton Elementary SchoolGrades: K-5Distance: 0.7 mi
- 9/10Redmond Middle SchoolGrades: 6-8Distance: 1.7 mi
- 10/10Redmond High SchoolGrades: 9-12Distance: 1.6 mi
Schools provided by the listing agent
- High: Redmond High
Source: NWMLS as distributed by MLS GRID. This data may not be complete. We recommend contacting the local school district to confirm school assignments for this home.
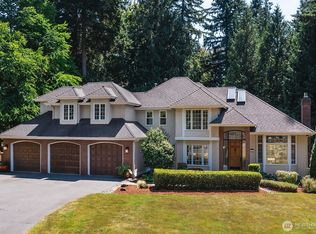
- $1,995,0004 bd3 ba2.9k sqft16309 NE 130th St, Redmond, WA 98052Sold
- $1,345,0003 bd2 ba2k sqft12821 164th Ave NE, Redmond, WA 98052Sold
- $2,450,0004 bd5 ba4.2k sqft12909 167th Ave NE, Redmond, WA 98052Sold
- $3,800,0004 bd5 ba5.7k sqft13007 167th Ave NE, Redmond, WA 98052Sold
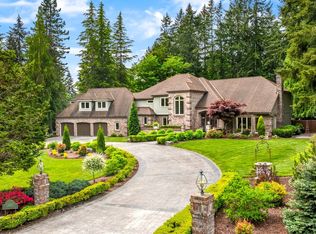
- $2,988,0004 bd4 ba4.4k sqft13023 167th Ave NE, Redmond, WA 98052For Sale
- $1,780,0003 bd3 ba2.8k sqft13205 164th Ave NE, Redmond, WA 98052Sold
- $2,845,0004 bd5 ba4.6k sqft12926 167th Ave NE, Redmond, WA 98052Sold
- $3,790,0004 bd6 ba5.6k sqft13024 167th Ave NE, Redmond, WA 98052Sold
A local agent can set up tours, give advice and negotiate with sellers.
Similar homes
- $1,279,9993 bd2 ba1.3k sqftRedmond Gardens, Redmond, WA 98052Active
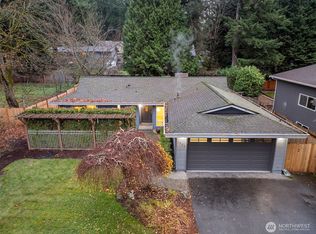 MLS ID #2556541, Alexis Zuniga. NWMLS as distributed by MLS GRID
 - $1,475,0005 bd3 ba2.5k sqft10816 183rd Avenue NE, Redmond, WA 98052Active
 MLS ID #2507979, Kateryna Shirolkar. NWMLS as distributed by MLS GRID
 - $1,550,0004 bd3 ba2.4k sqft23915 NE 80th Street, Redmond, WA 98053Active
 MLS ID #2556948, Andrea J Fjortoft. NWMLS as distributed by MLS GRID
 - $1,400,0004 bd3 ba2.3k sqftPitcairn, Redmond, WA 98052Active
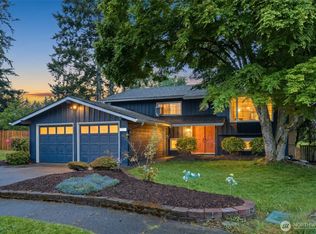 MLS ID #2526544, Rick A. Franz. NWMLS as distributed by MLS GRID
 - $1,550,0005 bd4 ba2.5k sqft5733 155th Avenue NE, Redmond, WA 98052ActiveMLS ID #2547530, Justin Day. NWMLS as distributed by MLS GRID
- $1,350,0003 bd2 ba1.4k sqft6525 154th Avenue NE, Redmond, WA 98052ActiveMLS ID #2541856, Kusumalatha Jilla. NWMLS as distributed by MLS GRID
- $1,445,0003 bd3 ba2.2k sqftSalish Springs, Redmond, WA 98053ActiveMLS ID #2551153, Sabrina GrandkeBawab. NWMLS as distributed by MLS GRID
- $1,380,0005 bd2 ba2k sqft7426 139th Place NE, Redmond, WA 98052ActiveMLS ID #2530204, Tim McQuery. NWMLS as distributed by MLS GRID
- $1,319,0003 bd3 ba2.6k sqftBrook Trails Estates, Woodinville, WA 98072ActiveMLS ID #2541704, Shannon Woodcock. NWMLS as distributed by MLS GRID
- $1,580,0004 bd3 ba2.2k sqftTam O'shanter, Redmond, WA 98052ActiveMLS ID #2507031, Lisa M. Steilen. NWMLS as distributed by MLS GRID
- $1,185,0003 bd2 ba1.5k sqftRedmond Highland Add, Redmond, WA 98052ActiveMLS ID #2532971, Dafna Shalev. NWMLS as distributed by MLS GRID
- $1,150,0003 bd3 ba1.8k sqftStrattonwood Add, Redmond, WA 98052ActiveMLS ID #2529595, Neda Perrina. NWMLS as distributed by MLS GRID
- $1,498,0005 bd4 ba2.8k sqft7619 NE 125th Street, Kirkland, WA 98034ActiveMLS ID #2556810, Emo Rowe. NWMLS as distributed by MLS GRID
- $1,335,0003 bd3 ba1.7k sqftEvergreen Place, Kirkland, WA 98033ActiveMLS ID #2550772, Ashleigh Calhoun. NWMLS as distributed by MLS GRID
- $1,250,0004 bd3 ba2.2k sqft19832 156th Avenue NE, Woodinville, WA 98072ActiveMLS ID #2512271, Steven P. Craig. NWMLS as distributed by MLS GRID
- $1,349,0004 bd3 ba3k sqft23510 NE 181st Street, Woodinville, WA 98077ActiveMLS ID #2543115, Keri Konicke. NWMLS as distributed by MLS GRID
- $1,450,0003 bd3 ba2.4k sqft1438 159th Avenue SE, Bellevue, WA 98008ActiveMLS ID #2549932, Beth Traverso. NWMLS as distributed by MLS GRID
- $1,200,0003 bd3 ba1.9k sqft4230 205 Place NE, Sammamish, WA 98074ActiveMLS ID #2556048, Andrew C Jackson. NWMLS as distributed by MLS GRID
- $1,090,0003 bd3 ba1.8k sqft16704 188th Place NE, Woodinville, WA 98072ActiveMLS ID #2550731, Poneh Shafaianfard. NWMLS as distributed by MLS GRID
- $1,499,0004 bd2 ba2.8k sqft14910 SE 49th Street, Bellevue, WA 98006ActiveMLS ID #2551875, Mark Ma. NWMLS as distributed by MLS GRID
