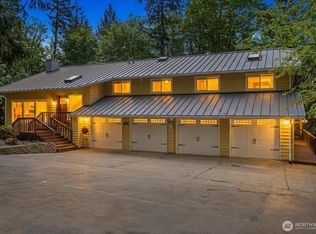
Experience the perfect blend of luxury, privacy & timeless elegance in Union Hill! Designed for effortless entertaining, this home features an open-concept floor plan w/multiple hosting areas, including a media room. High-end finishes throughout include SS appliances, hardwood floors, paned art niches, french doors, gas fireplaces, & a striking entryway w/custom metal railings. Enjoy generous living space, ample storage & plenty of parking in a serene, private setting. The almost one-acre lot has gorgeous Douglas Fir, Western Red Cedar, & Big Leaf Maple, along w/flowering perennials & pinot noir grapes. Conveniently located just off Hwy 202, w/the DT Redmond light rail station & Microsoft only 20 minutes away-offering the best of both world
Active
Listed by: John L. Scott, Inc. • Hamid Ali
Price cut: $90K (7/9)
$1,449,000
5235 279th Avenue NE, Redmond, WA 98053
4beds
4,360sqft
:
Get pre-qualified$8,528/mo
Single Family Residence
Built in 2005
0.8 Acres Lot
$1,416,900 Zestimate®
$332/sqft
$-- HOA
What's special
Gas fireplacesSerene private settingMultiple hosting areasFlowering perennialsHardwood floorsGenerous living spaceFrench doors
- 163 days |
- 515 |
- 23 |
Zillow last checked:
Listing updated:
Listed by:
Hamid Ali,
John L. Scott, Inc.
Source: NWMLS as distributed by MLS GRID,MLS#: 2480225
Facts & features
Interior
Bedrooms & bathrooms
- Bedrooms: 4
- Bathrooms: 3
- Full bathrooms: 3
- Main level bathrooms: 1
- Main level bedrooms: 1
Primary bedroom
- Level: Second
Bedroom
- Level: Main
Bedroom
- Level: Second
Bedroom
- Level: Second
Bathroom full
- Level: Main
Bathroom full
- Level: Second
Bathroom full
- Level: Second
Bonus room
- Level: Main
Den office
- Level: Main
Dining room
- Level: Second
Entry hall
- Level: Main
Family room
- Level: Second
Great room
- Level: Main
Kitchen with eating space
- Level: Second
Living room
- Level: Second
Utility room
- Level: Second
Heating
- Fireplace, Forced Air, Electric, Natural Gas
Cooling
- Forced Air
Appliances
- Included: Dishwasher, Disposal, Dryer, Microwave, Refrigerator, Stove(s)/Range(s), Washer, Dishwasher(s), Dryer(s), Garbage Disposal, Microwave(s), Refrigerator(s), Washer(s), Water Heater: Gas
Features
- Bath Off Primary, Dining Room, Loft, Pantry
- Flooring: Ceramic Tile, Hardwood, Marble, Vinyl, Carpet
- Doors: French Doors
- Windows: Dbl Pane/Storm Window, Skylight(s)
- Basement: None
- Number of fireplaces: 2
- Fireplace features: Electric, Gas, Main Level: 1, Upper Level: 1, Fireplace
Interior area
- Total structure area: 4,360
- Total interior livable area: 4,360 sqft
Property
Parking
- Total spaces: 2
- Parking features: Driveway, Attached Garage
- Has attached garage: Yes
- Covered spaces: 2
Features
- Levels: Two
- Stories: 2
- Entry location: Main
- Patio & porch: Bath Off Primary, Dbl Pane/Storm Window, Dining Room, Fireplace, French Doors, Loft, Pantry, Skylight(s), Vaulted Ceiling(s), Walk-In Closet(s), Water Heater, Wet Bar, Wired for Generator
- Has view: Yes
- View description: Territorial
Lot
- Size: 0.8 Acres
- Features: Cul-De-Sac, Curbs, Dead End Street, Paved, Deck, Fenced-Fully, Gated Entry, Patio
- Topography: Partial Slope,Sloped,Terraces
- Residential vegetation: Fruit Trees, Garden Space, Wooded
Details
- Parcel number: 7302000320
- Zoning description: Jurisdiction: County
- Special conditions: Standard
- Other equipment: Wired for Generator
Construction
Type & style
- Home type: SingleFamily
- Architectural style: Modern,2 Story
- Property subtype: Single Family Residence
Materials
- Cement Planked, Stone, Wood Products, Cement Plank
- Foundation: Poured Concrete
- Roof: Composition
Condition
- Very Good
- Year built: 2005
- Major remodel year: 2010
Utilities & green energy
- Electric: Company: PSE & Tanner Electric
- Sewer: Septic Tank, Company: Septic
- Water: Public, Company: Ames Lake
- Utilities for property: Astound Broadband, Astound Broadband
Community & HOA
Community
- Subdivision: Union Hill
Location
- Region: Redmond
Financial & listing details
- Price per square foot: $332/sqft
- Tax assessed value: $1,501,000
- Annual tax amount: $12,980
- Date on market: 2/13/2026
- Cumulative days on market: 164 days
- Listing terms: Conventional,FHA,VA Loan
- Inclusions: Dishwasher(s), Dryer(s), Garbage Disposal, Microwave(s), Refrigerator(s), Stove(s)/Range(s), Washer(s)
Estimated market value
$1,416,900
$1.35M - $1.49M
$6,695/mo
Price history
| Date | Event | Price |
|---|---|---|
| 7/9/2026 | Price change | $1,449,000-5.8%$332/sqft |
Source:  NWMLS as distributed by MLS GRID #2480225 Report a problem NWMLS as distributed by MLS GRID #2480225 Report a problem | ||
| 5/15/2026 | Price change | $1,539,000-3.1%$353/sqft |
Source: NWMLS as distributed by MLS GRID #2480225 Report a problem | ||
| 2/13/2026 | Listed for sale | $1,589,000+62.1%$364/sqft |
Source: NWMLS as distributed by MLS GRID #2480225 Report a problem | ||
| 8/29/2018 | Sold | $980,000-1.8%$225/sqft |
Source: Public Record Report a problem | ||
| 5/1/2018 | Listing removed | $998,000$229/sqft |
Source: The Agency Northwest #1254363 Report a problem | ||
| 4/26/2018 | Price change | $998,000-9.1%$229/sqft |
Source: The Agency Northwest #1254363 Report a problem | ||
| 2/15/2018 | Price change | $1,098,000-8.3%$252/sqft |
Source: The Cascade Team Real Estate #1209170 Report a problem | ||
| 10/20/2017 | Listed for sale | $1,198,000+87.2%$275/sqft |
Source: The Cascade Team Real Estate #1209170 Report a problem | ||
| 7/22/2013 | Listing removed | $639,9500%$147/sqft |
Source: Homes and Equity RE Group #5235279thavene Report a problem | ||
| 3/29/2013 | Sold | $640,000+0%$147/sqft |
Source: NWMLS as distributed by MLS GRID #442783 Report a problem | ||
| 2/2/2013 | Pending sale | $639,950$147/sqft |
Source: Coldwell Banker Bain #442783 Report a problem | ||
| 1/31/2013 | Listed for sale | $639,950+3.2%$147/sqft |
Source: Coldwell Banker Bain #442783 Report a problem | ||
| 5/23/2012 | Listing removed | $2,900$1/sqft |
Source: Owner Report a problem | ||
| 5/17/2012 | Listed for rent | $2,900$1/sqft |
Source: Owner Report a problem | ||
| 5/5/2012 | Listing removed | $619,995$142/sqft |
Source: Owner Report a problem | ||
| 4/27/2012 | Listed for sale | $619,995+158.3%$142/sqft |
Source: Owner Report a problem | ||
| 12/21/2011 | Sold | $240,000-61.8%$55/sqft |
Source: Public Record Report a problem | ||
| 7/28/2011 | Price change | $629,000-3.1%$144/sqft |
Source: FreedomSoft LLLP Report a problem | ||
| 7/21/2011 | Listed for sale | $649,000-4.4%$149/sqft |
Source: Homes & Land Real Estate #112633 Report a problem | ||
| 5/26/2011 | Listing removed | $679,000$156/sqft |
Source: Skyline Properties #112633 Report a problem | ||
| 1/16/2011 | Price change | $679,000-2.9%$156/sqft |
Source: Homes & Land Real Estate #112633 Report a problem | ||
| 10/19/2010 | Price change | $699,000-15.7%$160/sqft |
Source: Homes & Land Real Estate #112633 Report a problem | ||
| 8/5/2010 | Listed for sale | $829,000+137.5%$190/sqft |
Source: Homes & Land Real Estate #112633 Report a problem | ||
| 12/31/2009 | Listing removed | $349,000$80/sqft |
Source: Real Estate Investment Firm, Advantage Commercial Brokers http://www.realestateinvestmentfirm.com #29114984 Report a problem | ||
| 12/5/2009 | Price change | $349,000-6.9%$80/sqft |
Source: Real Estate Investment Firm, Advantage Commercial Brokers http://www.realestateinvestmentfirm.com #29114984 Report a problem | ||
| 9/4/2009 | Price change | $375,000-5.8%$86/sqft |
Source: Real Estate Investment Firm, Advantage Commercial Brokers http://www.realestateinvestmentfirm.com #29114984 Report a problem | ||
| 6/12/2009 | Listed for sale | $398,000+127.4%$91/sqft |
Source: Remax Central Associates #5235279AveNE Report a problem | ||
| 8/31/2006 | Sold | $175,000+75%$40/sqft |
Source: Public Record Report a problem | ||
| 1/31/2003 | Sold | $100,000+29.9%$23/sqft |
Source: Public Record Report a problem | ||
| 11/7/1997 | Sold | $77,000$18/sqft |
Source: Public Record Report a problem | ||
Public tax history
| Year | Property taxes | Tax assessment |
|---|---|---|
| 2025 | $13,677 +5.4% | $1,501,000 +6.1% |
| 2024 | $12,980 +3.9% | $1,415,000 +11.5% |
| 2023 | $12,494 -9.4% | $1,269,000 -20.4% |
| 2022 | $13,785 +20.9% | $1,595,000 +44.7% |
| 2021 | $11,398 +5.2% | $1,102,000 +17.4% |
| 2020 | $10,837 +0.8% | $939,000 +1.5% |
| 2019 | $10,751 +7.1% | $925,000 +4% |
| 2018 | $10,035 +0.8% | $889,000 +10.8% |
| 2017 | $9,953 +14.1% | $802,000 +9.3% |
| 2016 | $8,721 | $734,000 +6.2% |
| 2015 | $8,721 | $691,000 +1.5% |
| 2014 | $8,721 | $681,000 +41% |
| 2013 | $8,721 | $483,000 +6.2% |
| 2012 | -- | $455,000 +14% |
| 2011 | -- | $399,000 -11.7% |
| 2010 | -- | $452,000 |
| 2009 | -- | $452,000 +131.8% |
| 2007 | -- | $195,000 +16.8% |
| 2006 | -- | $167,000 +42.7% |
| 2005 | -- | $117,000 +30% |
| 2001 | $1,167 +56.4% | $90,000 +63.6% |
| 2000 | $746 | $55,000 |
Find assessor info on the county website
Monthly payment
Est. payment
Payment breakdown
Explore the cost of this home by adjusting the details. Changes won't be saved.Climate risks
Neighborhood: 98053
Nearby schools
GreatSchools rating
- 6/10Carnation Elementary SchoolGrades: PK-5Distance: 2.6 mi
- 6/10Tolt Middle SchoolGrades: 6-8Distance: 2.6 mi
- 10/10Cedarcrest High SchoolGrades: 9-12Distance: 5.8 mi
Schools provided by the listing agent
- Elementary: Carnation Elem
- Middle: Tolt Mid
- High: Cedarcrest High
Source: NWMLS as distributed by MLS GRID. This data may not be complete. We recommend contacting the local school district to confirm school assignments for this home.
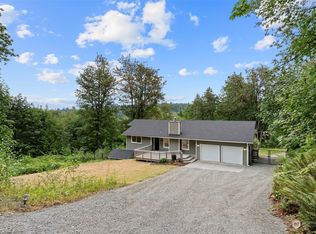
- $970,0004 bd3 ba2.2k sqft5420 279th Ave NE, Redmond, WA 98053Sold
- $84,0002.064 Acres5320 279th Ave NE, Redmond, WA 98053Sold
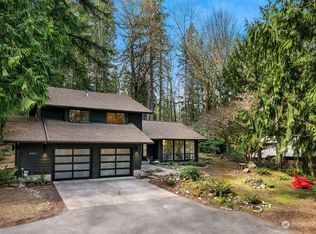
- $1,175,0003 bd3 ba2.1k sqft5027 279th Ave NE, Redmond, WA 98053Sold
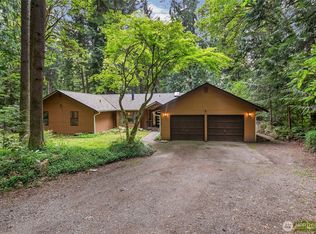
- $1,198,0004 bd3 ba2.2k sqft5119 277th Ave NE, Redmond, WA 98053For Sale
- $1,485,0004 bd3 ba2.7k sqft27313 NE 53rd St, Redmond, WA 98053Sold
- $1,325,0004 bd5 ba4k sqft27923 NE 49th St, Redmond, WA 98053Sold
- $715,0005 Acres27233 NE 53rd St, Redmond, WA 98053Sold
- $1,146,0004 bd3 ba2.3k sqft4733 281st Ave NE, Redmond, WA 98053Sold
A local agent can set up tours, give advice and negotiate with sellers.
Similar homes
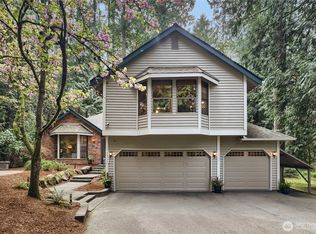
- $1,495,0004 bd3 ba3.1k sqft23811 NE 43rd Street, Redmond, WA 98053Active
 MLS ID #2524417, Mark Gallagher. NWMLS as distributed by MLS GRID
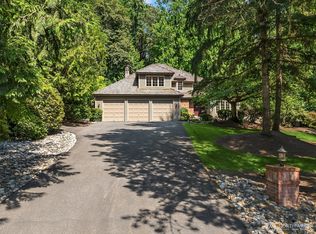
 - $1,500,0004 bd3 ba2.4k sqftKelsey Estates, Redmond, WA 98053Active
 MLS ID #2507891, Loren C. Kenkman. NWMLS as distributed by MLS GRID
 - $1,975,0004 bd4 ba3.2k sqftElm Tree Lane, Redmond, WA 98053Active
 MLS ID #2509289, Wilfrid S. Bastine. NWMLS as distributed by MLS GRID
 - $1,525,0004 bd4 ba2.5k sqftSouth Firs, Issaquah, WA 98027Active
 MLS ID #2556086, Annie Agnew. NWMLS as distributed by MLS GRID
 - $1,437,0004 bd3 ba2.8k sqftChambray Place, Bothell, WA 98021ActiveMLS ID #2556348, Derenda Sweeney. NWMLS as distributed by MLS GRID
- $1,899,0004 bd3 ba3.3k sqftTurnstone, Redmond, WA 98053ActiveMLS ID #2545054, Jerome Slobojan. NWMLS as distributed by MLS GRID
- $1,580,0004 bd3 ba2.2k sqftTam O'shanter, Redmond, WA 98052ActiveMLS ID #2507031, Lisa M. Steilen. NWMLS as distributed by MLS GRID
- $1,498,0005 bd3 ba2.7k sqft2524 225th Place NE, Sammamish, WA 98074ActiveMLS ID #2515646, Lynn I. Downing. NWMLS as distributed by MLS GRID
- $1,449,0004 bd3 ba3.2k sqftWebster Lake Estates, Maple Valley, WA 98038ActiveMLS ID #2515912, Roger Maggio. NWMLS as distributed by MLS GRID
- $1,418,0004 bd3 ba3.7k sqft8502 152nd Street SE, Snohomish, WA 98296ActiveMLS ID #2504305, Kevin C. Mai. NWMLS as distributed by MLS GRID
- $1,549,9504 bd3 ba2.8k sqftCarlton Heights, Sammamish, WA 98075ActiveMLS ID #2506281, Monique R Losk. NWMLS as distributed by MLS GRID
- $1,630,0004 bd3 ba2.5k sqftCimarron Div 01, Sammamish, WA 98074ActiveMLS ID #2550548, Hailu Liu. NWMLS as distributed by MLS GRID
- $1,050,0004 bd2 ba2.7k sqft28539 NE Tolt Hill Rd, Carnation, WA 98014ActiveMLS ID #2513571, John Kim. NWMLS as distributed by MLS GRID
- $1,550,0004 bd3 ba3.2k sqft2109 263rd Lane SE, Sammamish, WA 98075ActiveMLS ID #2476202, Cary Porter. NWMLS as distributed by MLS GRID
- $1,579,9954 bd4 ba3.8k sqft16038 SE 127Th Place, Renton, WA 98059ActiveMLS ID #2489598, Preeti Sahu. NWMLS as distributed by MLS GRID
- $1,425,0003 bd3 ba2.3k sqft22104 Yeager Road, Monroe, WA 98272ActiveMLS ID #2532131, Lynette Thomas. NWMLS as distributed by MLS GRID
- $1,725,0004 bd3 ba3.2k sqftTrossachs Div 10, Sammamish, WA 98075ActiveMLS ID #2533334, Loren C. Kenkman. NWMLS as distributed by MLS GRID
- $2,000,0004 bd4 ba4.5k sqft24502 NE 27th Place, Sammamish, WA 98074ActiveMLS ID #2483391, Marilyn Carroll. NWMLS as distributed by MLS GRID
- $1,750,0004 bd3 ba3.2k sqftBeaver Lake Estates, Sammamish, WA 98075ActiveMLS ID #2510957, Russell Katz. NWMLS as distributed by MLS GRID
- $1,890,0004 bd3 ba3.7k sqft8412 E Meadow Lake Drive, Snohomish, WA 98290ActiveMLS ID #2559939, Edward Gillis Jr. NWMLS as distributed by MLS GRID
