Discover this exceptional single-family home nestled in a quiet, friendly community in the Clearview area of Snohomish. Situated on an expansive 1.41-acre lot (over 60,000 sq. ft.), this stunning property offers both space and comfort to accommodate a variety of lifestyles. Step into a grand entryway featuring soaring vaulted ceilings and beautiful hardwood floors that flow throughout the home. With approximately 3,717 square feet (buyer to verify), this spacious residence features 4 bedrooms and 2.5 baths, including a luxurious 5-piece primary suite with a walk-in closet. Additional highlights include a durable tile roof and a deep, oversized 3-car garage, providing ample room for vehicles, storage, or recreational gear. Enjoy outdoor living on the large backyard deck, perfect for entertaining or relaxing, along with generous grounds offering plenty of space for RV, boat, or additional parking.
Active
Listed by: Dove Realty, Inc. • Kevin C. Mai
Price cut: $20K (9/2)
$1,398,000
8502 152nd Street SE, Snohomish, WA 98296
4beds
3,717sqft
Single Family Residence
Built in 2003
1.41 Acres Lot
$1,387,200 Zestimate®
$376/sqft
$-- HOA
What's special
Beautiful hardwood floorsWalk-in closetDurable tile roofGrand entrywaySoaring vaulted ceilings
- 152 days
- 833
- 46
Zillow last checked:
Listing updated:
Offers reviewed: May 10
Listed by:
Kevin C. Mai,
Dove Realty, Inc.,
Tom Ngo,
Dove Realty, Inc.
Source: NWMLS as distributed by MLS GRID,MLS#: 2504305
Facts & features
Interior
Bedrooms & bathrooms
- Bedrooms: 4
- Bathrooms: 3
- Full bathrooms: 1
- 3/4 bathrooms: 2
- Main level bathrooms: 1
Primary bedroom
- Level: Second
Bedroom
- Level: Second
Bedroom
- Level: Second
Bedroom
- Level: Second
Bathroom full
- Level: Second
Bathroom three quarter
- Level: Second
Bathroom three quarter
- Level: Main
Bonus room
- Level: Second
Den office
- Level: Main
Dining room
- Level: Main
Entry hall
- Level: Main
Family room
- Level: Main
Great room
- Level: Main
Kitchen with eating space
- Level: Main
Living room
- Level: Main
Rec room
- Level: Second
Utility room
- Level: Main
Heating
- Fireplace, Forced Air, Electric, Natural Gas
Cooling
- None
Appliances
- Included: Dishwasher, Disposal, Dryer, Microwave, Stove(s)/Range(s), Trash Compactor, Washer, Dishwasher(s), Dryer(s), Garbage Disposal, Microwave(s), Washer(s), Water Heater: Gas, Water Heater Location: Garage
Features
- Central Vacuum, Dining Room, High Tech Cabling, Pantry
- Flooring: Ceramic Tile, Hardwood, Vinyl, Carpet
- Doors: French Doors
- Windows: Dbl Pane/Storm Window, Skylight(s)
- Basement: None
- Number of fireplaces: 2
- Fireplace features: Gas, Main Level: 2, Fireplace
Interior area
- Total structure area: 3,717
- Total interior livable area: 3,717 sqft
Video & virtual tour
Property
Parking
- Total spaces: 3
- Parking features: Driveway, Attached Garage
- Has attached garage: Yes
- Covered spaces: 3
Features
- Levels: Two
- Stories: 2
- Entry location: Main
- Patio & porch: Built-In Vacuum, Dbl Pane/Storm Window, Dining Room, Fireplace, French Doors, High Tech Cabling, Jetted Tub, Pantry, Security System, Skylight(s), Sprinkler System, Vaulted Ceiling(s), Walk-In Closet(s), Water Heater
- Spa features: Bath
Lot
- Size: 1.41 Acres
- Dimensions: 180 x 335(337)
- Features: Open Lot, Paved, Cable TV, Deck, Fenced-Fully, High Speed Internet, Sprinkler System
- Topography: Level,Partial Slope
- Residential vegetation: Fruit Trees
Details
- Parcel number: 00617300101101
- Zoning description: Jurisdiction: County
- Special conditions: Standard
- Other equipment: Leased Equipment: No
Construction
Type & style
- Home type: SingleFamily
- Architectural style: 2 Story
- Property subtype: Single Family Residence
Materials
- Stone, Wood Products
- Foundation: Poured Concrete
- Roof: Tile
Condition
- Very Good
- Year built: 2003
- Major remodel year: 2003
Utilities & green energy
- Electric: Company: PUD
- Sewer: Septic Tank
- Water: Public, Company: Cross Valley Water District
- Utilities for property: Xfinity, Xfinity
Community & HOA
Community
- Security: Security System
- Subdivision: Silver Firs
Location
- Region: Snohomish
Financial & listing details
- Price per square foot: $376/sqft
- Tax assessed value: $1,445,200
- Annual tax amount: $13,692
- Offers reviewed: 05/10/2026
- Date on market: 5/5/2026
- Cumulative days on market: 127 days
- Listing terms: Conventional,FHA,VA Loan
- Inclusions: Dishwasher(s), Dryer(s), Garbage Disposal, Leased Equipment, Microwave(s), Stove(s)/Range(s), Trash Compactor, Washer(s)
Estimated market value
$1,387,200
$1.32M - $1.46M
$4,783/mo
Price history
| Date | Event | Price |
|---|---|---|
| 9/2/2026 | Price change | $1,398,000-1.4%$376/sqft |
Source:  NWMLS as distributed by MLS GRID #2504305 Report a problem NWMLS as distributed by MLS GRID #2504305 Report a problem | ||
| 8/12/2026 | Listed for sale | $1,418,000$381/sqft |
Source: NWMLS as distributed by MLS GRID #2504305 Report a problem | ||
| 8/9/2026 | Pending sale | $1,418,000$381/sqft |
Source: NWMLS as distributed by MLS GRID #2504305 Report a problem | ||
| 7/14/2026 | Price change | $1,418,000-2.1%$381/sqft |
Source: NWMLS as distributed by MLS GRID #2504305 Report a problem | ||
| 6/4/2026 | Price change | $1,448,000-2.5%$390/sqft |
Source: NWMLS as distributed by MLS GRID #2504305 Report a problem | ||
| 5/15/2026 | Listed for sale | $1,485,000$400/sqft |
Source: NWMLS as distributed by MLS GRID #2504305 Report a problem | ||
| 5/6/2026 | Pending sale | $1,485,000$400/sqft |
Source: NWMLS as distributed by MLS GRID #2504305 Report a problem | ||
| 4/30/2026 | Listed for sale | $1,485,000$400/sqft |
Source: NWMLS as distributed by MLS GRID #2504305 Report a problem | ||
| 4/16/2026 | Listing removed | $1,485,000$400/sqft |
Source: NWMLS as distributed by MLS GRID #2504305 Report a problem | ||
| 4/9/2026 | Listed for sale | $1,485,000+1069.3%$400/sqft |
Source: NWMLS as distributed by MLS GRID #2504305 Report a problem | ||
| 12/6/2001 | Sold | $127,000$34/sqft |
Source: Public Record Report a problem | ||
Public tax history
| Year | Property taxes | Tax assessment |
|---|---|---|
| 2025 | $14,115 +3.1% | $1,445,200 +5.9% |
| 2024 | $13,692 +6.8% | $1,365,200 +6.6% |
| 2023 | $12,819 -3% | $1,280,400 -13% |
| 2022 | $13,214 -0.5% | $1,471,000 +24% |
| 2021 | $13,276 +6.4% | $1,186,600 +10.2% |
| 2020 | $12,478 +9.2% | $1,077,100 +11.5% |
| 2019 | $11,431 | $965,900 +10.3% |
| 2018 | -- | $875,500 +22.2% |
| 2017 | $11,741 +33.5% | $716,700 +13.9% |
| 2016 | $8,794 | $629,400 +8.8% |
| 2015 | $8,794 +12.4% | $578,600 +16.9% |
| 2013 | $7,821 | $495,100 |
| 2012 | -- | -- |
| 2011 | -- | -- |
| 2010 | -- | -- |
| 2009 | -- | -- |
| 2008 | -- | -- |
| 2007 | -- | -- |
Find assessor info on the county website
Monthly payment
Est. payment
Payment breakdown
Explore the cost of this home by adjusting the details. Changes won't be saved.Climate risks
Neighborhood: 98296
Nearby schools
Schools provided by the listing agent
- Elementary: Cathcart Elem
- Middle: Valley View Mid
- High: Glacier Peak
Source: NWMLS as distributed by MLS GRID. This data may not be complete. We recommend contacting the local school district to confirm school assignments for this home.


Similar homes
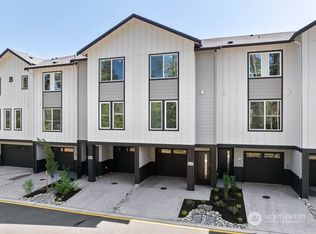
- $1,450,0004 bd4 ba3.4k sqft15605 60th Drive SE, Snohomish, WA 98296Active
 MLS ID #2557941, Hayley Ford. NWMLS as distributed by MLS GRID
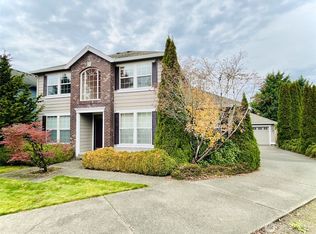
 - $1,295,0005 bd3 ba3.5k sqftHighlands East, Snohomish, WA 98296Active
 MLS ID #2528542, Darren Munson. NWMLS as distributed by MLS GRID
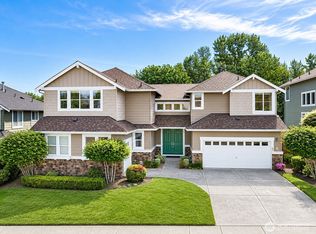
 - $1,895,0005 bd4 ba4.3k sqft18018 James Street, Snohomish, WA 98296Active
 MLS ID #2552062, Jessie L. Grandpre. NWMLS as distributed by MLS GRID
 - $1,350,0003 bd3 ba3.6k sqftVine Maple, Mill Creek, WA 98012Active
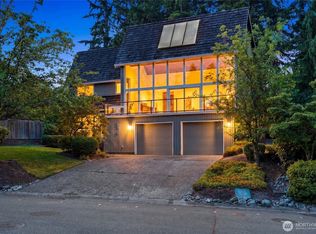 MLS ID #2573172, Dustin S. Bruce. NWMLS as distributed by MLS GRID
