PRICE IMPROVEMENT—NOW $995,500! Reduced $104,500 and priced under $1M, this custom-built single-level home on nearly 5 private acres is an exceptional opportunity just minutes from historic downtown Snohomish. Designed and built by the original owner with quality materials and craftsmanship, the home welcomes you down a long private driveway into a peaceful retreat with mountain and territorial views, wildlife and room to breathe. A dramatic A-frame wall of windows fills the great room with natural light and frames the scenery, while the river rock fireplace makes it a cozy gathering place year-round. The custom kitchen offers generous workspace and storage and opens to the main living area. Relax or entertain on the large covered deck overlooking your secluded setting. Features include 3 bedrooms, 2 full baths, a heat pump, a new roof installed June 2026 and a spacious 2-car garage with abundant storage above. Enjoy space for gardens, animals, recreation and hobbies. Private and serene, yet close to town, come experience the setting of your own private retreat and value for yourself!
Active
Listed by: John L. Scott Snohomish • Carrie Freeman • 206-355-6230
Price cut: $104.5K (9/28)
$995,500
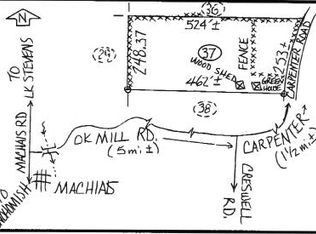
2 201st Avenue NE, Snohomish, WA 98290
3beds
2,137sqft
Single Family Residence
Built in 2007
4.79 Acres Lot
$972,000 Zestimate®
$466/sqft
$-- HOA
What's special
River rock fireplaceCustom-built single-level homeHeat pumpLong private driveway
- --
- on Zillow
- 687
- views
- 80
- saves
Zillow last checked:
Listing updated:
Listed by:
Carrie Freeman 206-355-6230 carriefreeman@johnlscott.com,
John L. Scott Snohomish,
Jeff Pearson 206-940-6475,
John L. Scott Snohomish
Source: NWMLS as distributed by MLS GRID,MLS#: 2572716
Facts & features
Interior
Bedrooms & bathrooms
- Bedrooms: 3
- Bathrooms: 2
- Full bathrooms: 2
- Main level bathrooms: 2
- Main level bedrooms: 3
Bedroom
- Level: Main
Bedroom
- Level: Main
Heating
- Fireplace, 90%+ High Efficiency, Forced Air, Heat Pump, Electric
Cooling
- Heat Pump
Appliances
- Included: Dishwasher, Disposal, Dryer, Microwave, Refrigerator, Stove(s)/Range(s), Washer, Dishwasher(s), Dryer(s), Garbage Disposal, Microwave(s), Refrigerator(s), Washer(s), Water Heater: Electric, Water Heater Location: Garage
Features
- Bath Off Primary, Central Vacuum, Dining Room, High Tech Cabling
- Flooring: Ceramic Tile, Hardwood, Carpet
- Windows: Dbl Pane/Storm Window
- Basement: None
- Number of fireplaces: 1
- Fireplace features: Wood Burning, Main Level: 1, Fireplace
Interior area
- Total structure area: 2,137
- Total interior livable area: 2,137 sqft
Video & virtual tour
Property
Parking
- Total spaces: 2
- Parking features: Driveway, Attached Garage, RV Parking
- Has attached garage: Yes
- Covered spaces: 2
Features
- Levels: One
- Stories: 1
- Entry location: Main
- Patio & porch: Bath Off Primary, Built-In Vacuum, Dbl Pane/Storm Window, Dining Room, Fireplace, High Tech Cabling, Vaulted Ceiling(s), Walk-In Closet(s), Water Heater, Wired for Generator
- Has view: Yes
- View description: Mountain(s), Territorial
Lot
- Size: 4.79 Acres
- Features: Secluded, Deck, RV Parking
- Topography: Level,Sloped
- Residential vegetation: Brush, Garden Space, Wooded
Details
- Parcel number: 00625300002400
- Zoning description: Jurisdiction: County
- Special conditions: Standard
- Other equipment: Wired for Generator
Construction
Type & style
- Home type: SingleFamily
- Architectural style: Craftsman,1 Story
- Property subtype: Single Family Residence
Materials
- Cement Planked, Wood Products, Cement Plank
- Foundation: Poured Concrete
- Roof: Composition
Condition
- Very Good
- Year built: 2007
- Major remodel year: 2007
Utilities & green energy
- Sewer: Septic Tank
- Water: Individual Well
Community & HOA
Community
- Subdivision: Machias
Location
- Region: Snohomish
Financial & listing details
- Price per square foot: $466/sqft
- Tax assessed value: $908,600
- Annual tax amount: $8,043
- Date on market: 8/27/2026
- Listing terms: Conventional,FHA,VA Loan
- Inclusions: Dishwasher(s), Dryer(s), Garbage Disposal, Microwave(s), Refrigerator(s), Stove(s)/Range(s), Washer(s)
Estimated market value
$972,000
$923,000 - $1.02M
$3,596/mo
Price history
| Date | Event | Price |
|---|---|---|
| 9/28/2026 | Price change | $995,500-9.5%$466/sqft |
Source:  NWMLS as distributed by MLS GRID #2572716 Report a problem NWMLS as distributed by MLS GRID #2572716 Report a problem | ||
| 8/27/2026 | Listed for sale | $1,100,000+978.4%$515/sqft |
Source: NWMLS as distributed by MLS GRID #2572716 Report a problem | ||
| 3/22/2005 | Sold | $102,000+115.4%$48/sqft |
Source: Public Record Report a problem | ||
| 9/11/1995 | Sold | $47,354-23%$22/sqft |
Source: Public Record Report a problem | ||
| 7/11/1994 | Sold | $61,500$29/sqft |
Source: Public Record Report a problem | ||
Public tax history
| Year | Property taxes | Tax assessment |
|---|---|---|
| 2025 | $8,044 +1.8% | $908,600 +4.4% |
| 2024 | $7,902 +6.6% | $870,000 +6.1% |
| 2023 | $7,416 -2.4% | $820,200 -10.2% |
| 2022 | $7,598 +10.4% | $913,000 +37.1% |
| 2021 | $6,880 +4.3% | $666,100 +11% |
| 2020 | $6,598 +2.4% | $600,300 +4.9% |
| 2019 | $6,441 | $572,000 +2.5% |
| 2018 | -- | $558,300 +25.2% |
| 2017 | $6,453 +17.1% | $445,900 +7.8% |
| 2016 | $5,512 | $413,800 +5% |
| 2015 | $5,512 +18.7% | $394,100 +24.6% |
| 2013 | $4,643 | $316,200 |
| 2012 | -- | -- |
| 2011 | -- | -- |
| 2010 | -- | -- |
| 2009 | -- | -- |
| 2008 | -- | -- |
| 2007 | -- | -- |
Find assessor info on the county website
Monthly payment
Est. payment
Payment breakdown
Explore the cost of this home by adjusting the details. Changes won't be saved.Climate risks
Neighborhood: 98290
Similar homes
- $1,016,0004 bd3 ba2.7k sqftEmerald Forest, Snohomish, WA 98290Active
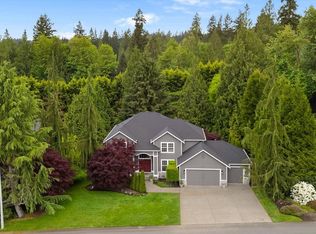 MLS ID #2597506, Holly Shanelle. NWMLS as distributed by MLS GRID
 - $830,0003 bd3 ba1.9k sqft6427 Storm Lake Road, Snohomish, WA 98290Active
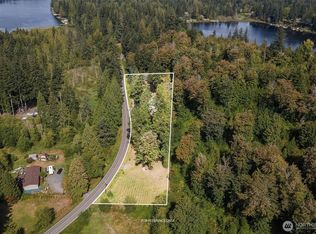 MLS ID #2594629, Sarah S. Gravelle. NWMLS as distributed by MLS GRID
 - $949,0004 bd3 ba2.9k sqft18414 Meadow Lake Road, Snohomish, WA 98290Active
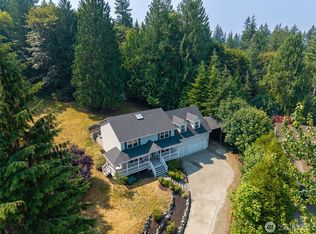 MLS ID #2567186, Kelli Toomey. NWMLS as distributed by MLS GRID
 - $975,0004 bd2 ba2.1k sqft118 140th Avenue SE, Lake Stevens, WA 98258Active
 MLS ID #2594105, Nicole Cook. NWMLS as distributed by MLS GRID
