[10.46 FULLY FENCED AND CROSS FENCED ACRES] just minutes from downtown Snohomish, this exceptional homestead offers privacy, functionality, and Northwest beauty. [PASTURE. PRIVACY. POSSIBILITY] Mature trees and open pasture create a setting that feels worlds away while remaining remarkably convenient. The farmhouse is solid in the truest sense—updated where it counts and warm where it matters. Beautiful wood windows frame seasonal views. The main floor features a dedicated office, inviting living spaces, updated kitchen, flex space ideal for a home gym, and an attached sunroom. Upstairs, the primary suite is a private retreat with spa-inspired bath, sauna, and deck overlooking the pastures. Outside, the possibilities unfold. [EQUESTRIAN AMENITIES] include a 4-stall barn with hay loft, paved area for wash and tack room, and an established arena area remains in place, offering an excellent opportunity to restore a riding arena or further expand the property's equestrian amenities. A two-bay covered pole building with additional storage provides room for trailers, RVs, boats & equipment. A secondary driveway offers easy access to the barn and outbuildings. Raised garden beds, fruit trees & productive grounds support a farm-to-table lifestyle. A newer detached building with electricity and climate control is ideal for a studio, workshop, office, or creative space. Solar power, A/C, generator, metal roof, and RV hookup. [ROOM FOR EVERYONE TO ROAM, RIDE, AND PUT DOWN ROOTS]
Active
Listed by: FIRST AND MAIN • Kathie Salvadalena
$1,395,000
4421 199TH AVENUE SE, Snohomish, WA 98290
3beds
2,800sqft
Single Family Residence
Built in 1985
10.46 Acres Lot
$1,344,700 Zestimate®
$498/sqft
$-- HOA
What's special
Rv hookupUpdated kitchenDedicated officeEstablished arena areaSpa-inspired bathAttached sunroomDeck overlooking the pastures
- 48 days |
- 667 |
- 43 |
Zillow last checked:
Listing updated:
Listed by:
Kathie Salvadalena,
FIRST AND MAIN
Source: NWMLS as distributed by MLS GRID,MLS#: 2547288
Facts & features
Interior
Bedrooms & bathrooms
- Bedrooms: 3
- Bathrooms: 3
- Full bathrooms: 2
- 1/2 bathrooms: 1
- Main level bathrooms: 1
Primary bedroom
- Level: Second
Other
- Level: Main
Den office
- Level: Main
Dining room
- Level: Main
Entry hall
- Level: Main
Family room
- Level: Main
Kitchen with eating space
- Level: Main
Living room
- Level: Main
Heating
- Fireplace, 90%+ High Efficiency, Ductless, Stove/Free Standing, Wall Furnace, Electric, Propane
Cooling
- 90%+ High Efficiency, Ductless
Appliances
- Included: Dishwasher, Dryer, Microwave, Refrigerator, Stove(s)/Range(s), Washer, Dishwasher(s), Dryer(s), Microwave(s), Refrigerator(s), Washer(s), Water Heater: ELECTRIC, Water Heater Location: GARAGE
Features
- Bath Off Primary, Ceiling Fan(s), Dining Room, Pantry
- Flooring: Bamboo/Cork, Ceramic Tile, Hardwood, Vinyl, Carpet
- Doors: French Doors
- Windows: Dbl Pane/Storm Window
- Basement: None
- Number of fireplaces: 2
- Fireplace features: See Remarks, Wood Burning, Main Level: 2, Fireplace
Interior area
- Total structure area: 2,800
- Total interior livable area: 2,800 sqft
Property
Parking
- Total spaces: 3
- Parking features: Detached Carport, Driveway, Attached Garage, Off Street, RV Parking
- Has attached garage: Yes
- Has carport: Yes
- Covered spaces: 3
Features
- Levels: Two
- Stories: 2
- Entry location: Main
- Patio & porch: Bath Off Primary, Ceiling Fan(s), Dbl Pane/Storm Window, Dining Room, Fireplace, French Doors, Pantry, Solarium/Atrium, Vaulted Ceiling(s), Walk-In Closet(s), Water Heater, Wired for Generator
- Has view: Yes
- View description: Territorial
Lot
- Size: 10.46 Acres
- Features: Dead End Street, Barn, Deck, Fenced-Fully, Gated Entry, Green House, High Speed Internet, Outbuildings, Patio, Propane, RV Parking
- Topography: Equestrian,Level,Rolling
- Residential vegetation: Fruit Trees, Garden Space, Pasture, Wooded
Details
- Parcel number: 29073100300100
- Zoning description: Jurisdiction: County
- Special conditions: Standard
- Other equipment: Leased Equipment: PROPANE, Wired for Generator
Construction
Type & style
- Home type: SingleFamily
- Architectural style: 2 Story
- Property subtype: Single Family Residence
Materials
- Wood Siding
- Foundation: Poured Concrete
- Roof: Metal
Condition
- Very Good
- Year built: 1985
- Major remodel year: 1985
Utilities & green energy
- Electric: Company: PUD
- Sewer: Septic Tank, Company: SEPTIC
- Water: Individual Well, Company: WELL
Community & HOA
Community
- Subdivision: Machias
Location
- Region: Snohomish
Financial & listing details
- Price per square foot: $498/sqft
- Tax assessed value: $913,200
- Annual tax amount: $8,287
- Date on market: 4/24/2026
- Cumulative days on market: 115 days
- Listing terms: Conventional
- Inclusions: Dishwasher(s), Dryer(s), Leased Equipment, Microwave(s), Refrigerator(s), Stove(s)/Range(s), Washer(s)
Estimated market value
$1,344,700
$1.28M - $1.41M
$4,607/mo
Price history
| Date | Event | Price |
|---|---|---|
| 7/1/2026 | Listed for sale | $1,395,000+140.5%$498/sqft |
Source:  NWMLS as distributed by MLS GRID #2547288 Report a problem NWMLS as distributed by MLS GRID #2547288 Report a problem | ||
| 2/17/2010 | Sold | $580,000-0.9%$207/sqft |
Source: NWMLS as distributed by MLS GRID #29114922 Report a problem | ||
| 8/23/2009 | Listed for sale | $585,000+101.7%$209/sqft |
Source: Windermere Real Estate/Snohomish, Inc. #29114922 Report a problem | ||
| 3/29/1994 | Sold | $290,000$104/sqft |
Source: Public Record Report a problem | ||
Public tax history
| Year | Property taxes | Tax assessment |
|---|---|---|
| 2024 | $8,287 +4.6% | $913,200 +4.1% |
| 2023 | $7,923 -0.3% | $877,500 -8.2% |
| 2022 | $7,948 +8% | $955,900 +34% |
| 2021 | $7,360 +5.2% | $713,600 +11.9% |
| 2020 | $6,999 +3.5% | $637,600 +6.1% |
| 2019 | $6,762 | $601,100 +5.9% |
| 2018 | -- | $567,700 +25.9% |
| 2017 | $6,365 +21.4% | $451,000 +7.4% |
| 2016 | $5,244 | $420,100 +12.2% |
| 2015 | $5,244 +18.5% | $374,500 +24.4% |
| 2013 | $4,425 | $301,000 |
| 2012 | -- | -- |
| 2011 | -- | -- |
| 2010 | -- | -- |
| 2009 | -- | -- |
| 2008 | -- | -- |
| 2007 | -- | -- |
| 2002 | -- | -- |
| 2000 | $2,972 | $221,800 |
Find assessor info on the county website
Monthly payment
Est. payment
Payment breakdown
Explore the cost of this home by adjusting the details. Changes won't be saved.Climate risks
Neighborhood: 98290
Nearby schools
GreatSchools rating
- 6/10Machias Elementary SchoolGrades: K-6Distance: 4.1 mi
- 4/10Centennial Middle SchoolGrades: 7-8Distance: 5 mi
- 8/10Snohomish High SchoolGrades: 9-12Distance: 6.9 mi
Schools provided by the listing agent
- Elementary: Machias Elem
- Middle: Centennial Mid
- High: Snohomish High
Source: NWMLS as distributed by MLS GRID. This data may not be complete. We recommend contacting the local school district to confirm school assignments for this home.
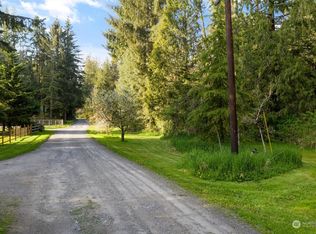
- $300,00020.74 acres4621 199th Ave SE, Snohomish, WA 98290Sold
- $1,025,0004 bd3 ba2.8k sqft4109 200th Dr SE, Snohomish, WA 98290Sold
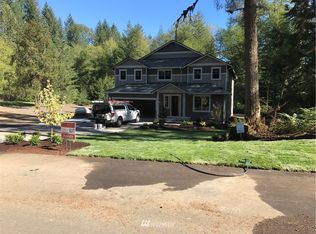
- $1,046,6004 bd3 ba2.8k sqftLOT 4109 202nd Dr SE, Snohomish, WA 98290Off Market
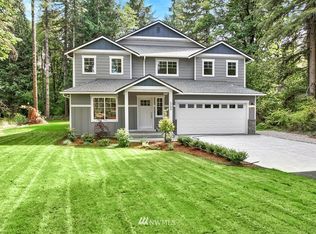
- $1,119,2004 bd3 ba2.8k sqftLOT 4206 205th Dr SE, Snohomish, WA 98290Off Market
- $1,350,7003.2 acres207 Xx Dubuque Rd, Snohomish, WA 98290Off Market
- $1,199,0003 bd3 ba4.2k sqft4426 195th Ave SE, Snohomish, WA 98290Sold
- $1,240,0004 bd3 ba3.6k sqft4032 195th Ave SE, Snohomish, WA 98290Sold
- $1,350,0004 bd5 ba3.7k sqft4929 Storm Lake Rd, Snohomish, WA 98290Sold
A local agent can set up tours, give advice and negotiate with sellers.
Similar homes
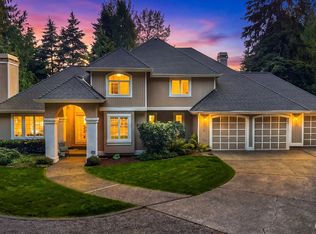
- $1,299,9903 bd3 ba3k sqft8826 E Meadow Lake Drive, Snohomish, WA 98290Active
 MLS ID #2565148, Cooper Rost. NWMLS as distributed by MLS GRID
 - $989,0004 bd3 ba2.9k sqft18414 Meadow Lake Road, Snohomish, WA 98290Active
 MLS ID #2567186, Kelli Toomey. NWMLS as distributed by MLS GRID
 - $1,395,0003 bd3 ba2.3k sqft22104 Yeager Road, Monroe, WA 98272Active
 MLS ID #2532131, Lynette Thomas. NWMLS as distributed by MLS GRID
 - $1,890,0004 bd3 ba3.7k sqft8412 E Meadow Lake Drive, Snohomish, WA 98290Active
 MLS ID #2559939, Edward Gillis Jr. NWMLS as distributed by MLS GRID
 - $1,030,0004 bd3 ba2.4k sqft4111 161st Avenue NE, Snohomish, WA 98290ActiveMLS ID #2540761, Ben D. Hoefer. NWMLS as distributed by MLS GRID
- $1,200,0003 bd3 ba2.1k sqft9910 Elliott Road, Snohomish, WA 98296ActiveMLS ID #2564959, Sandy Eagon. NWMLS as distributed by MLS GRID
- $1,350,0004 bd3 ba3.2k sqft27515 Florence Acres Road, Monroe, WA 98272ActiveMLS ID #2534640, Kiamalise Herres. NWMLS as distributed by MLS GRID
- $1,289,0004 bd4 ba3.3k sqft18409 N High Rock Road, Monroe, WA 98272ActiveMLS ID #2568625, Wendy Klahr. NWMLS as distributed by MLS GRID
- $1,045,0004 bd3 ba2.6k sqftMeadow Lake Highlands, Snohomish, WA 98290ActiveMLS ID #2543817, Richard Vernon Lamb. NWMLS as distributed by MLS GRID
- $845,0004 bd3 ba2.8k sqftFlowing Lake Estates Div 3, Snohomish, WA 98290ActiveMLS ID #2528881, Tanis Costa. NWMLS as distributed by MLS GRID
- $1,375,0004 bd3 ba2.5k sqft13915 343rd Avenue SE, Sultan, WA 98294ActiveMLS ID #2558765, Ericka Hardwick. NWMLS as distributed by MLS GRID
- $930,0004 bd3 ba2.3k sqft8206 211th Avenue SE, Snohomish, WA 98290ActiveMLS ID #2521150, Tanis Hendershot. NWMLS as distributed by MLS GRID
- $1,300,0004 bd2 ba2.6k sqft10025 333rd Avenue SE, Sultan, WA 98294ActiveMLS ID #2538808, Bryan R. Loveless. NWMLS as distributed by MLS GRID
- $1,149,0004 bd3 ba3k sqft17401 125th Street SE, Snohomish, WA 98290ActiveMLS ID #2527826, Nicole Ji. NWMLS as distributed by MLS GRID
- $1,495,0004 bd3 ba3.4k sqft13017 44th Street NE, Lake Stevens, WA 98258ActiveMLS ID #2542487, Shelly Theresa Valentine. NWMLS as distributed by MLS GRID
- $1,295,0004 bd3 ba2.9k sqft29729 NE 178th Place, Duvall, WA 98019ActiveMLS ID #2544451, Greg W Butler. NWMLS as distributed by MLS GRID
- $1,200,0004 bd5 ba3k sqft13323 78th Street NE, Lake Stevens, WA 98258ActiveMLS ID #2563472, Cathy Szechenyi. NWMLS as distributed by MLS GRID
- $1,200,0004 bd3 ba2.7k sqft14529 50th Street NE, Lake Stevens, WA 98258ActiveMLS ID #2523234, Robert Gadbois. NWMLS as distributed by MLS GRID
- $1,195,0003 bd2 ba2k sqft10929 180th Street SE, Snohomish, WA 98296ActiveMLS ID #2555003, Tamara J McGilvra. NWMLS as distributed by MLS GRID
- $1,233,0004 bd3 ba2.6k sqft12500 60th Street NE, Lake Stevens, WA 98258ActiveMLS ID #2557571, Amie K. Sprague. NWMLS as distributed by MLS GRID
