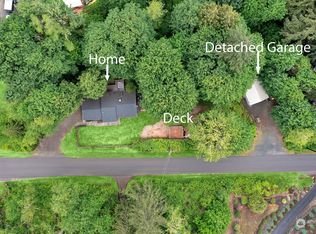
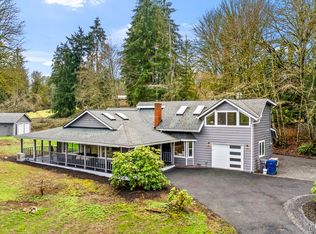
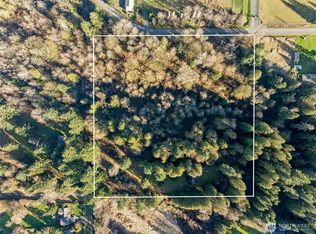
Experience the elegance & privacy of this beautifully appointed rambler, set on more than 2 acres designed to feel like a secluded retreat. From the brick entry & wood-wrapped windows to the fresh exterior paint, new exterior lighting & paved driveway, every detail creates a polished first impression. 2 driveways provide excellent access: one leads to the detached garage w/shop space, while the main driveway leads to a large attached carport. Each garage features a new insulated garage door & new opener. Inside, timeless crown molding, rich Brazilian walnut hardwood floors, & new skylights fill the home with warmth, natural light, & refined character. The chef’s kitchen is an impressive centerpiece, showcasing Brazilian granite, a generous island w/abundant storage, cherry cabinetry, soft-close cabinets, & pull-out shelves. The expansive primary suite offers more than 650 sq. ft. of comfort, complete w/custom walk-in closet & spa-inspired bath featuring, jetted tub & walk-in shower w/dual showerheads. Extensive upgrades add lasting value, including a 50-year roof replaced in 2024, new attic insulation installed in 2025, ductless heating & air conditioning, a Lopi pellet stove, & LeafGuard gutters. Outdoors, enjoy a truly memorable setting w/3 decks, a large bamboo entertaining deck, custom railings, beautifully carved tree centerpiece, RV parking, koi pond, a fire pit, a wishing well, & custom yard art, designed for relaxation, entertaining, & everyday enjoyment!
Sold
Zillow last checked:
Listing updated:
Bought with:
Joey Duwe, 133171
John L. Scott Snohomish
Source: NWMLS as distributed by MLS GRID,MLS#: 2555003
Price history
| Date | Event | Price |
|---|---|---|
| 9/24/2026 | Sold | $1,145,000-1.3%$563/sqft |
Source:  NWMLS as distributed by MLS GRID #2555003 Report a problem NWMLS as distributed by MLS GRID #2555003 Report a problem | ||
| 8/25/2026 | Pending sale | $1,160,000$571/sqft |
Source: NWMLS as distributed by MLS GRID #2555003 Report a problem | ||
| 8/19/2026 | Price change | $1,160,000-2.9%$571/sqft |
Source: NWMLS as distributed by MLS GRID #2555003 Report a problem | ||
| 8/6/2026 | Price change | $1,195,000-4.4%$588/sqft |
Source: NWMLS as distributed by MLS GRID #2555003 Report a problem | ||
| 7/17/2026 | Listed for sale | $1,250,000$615/sqft |
Source: NWMLS as distributed by MLS GRID #2555003 Report a problem | ||

Get a cash offer in 3 minutes
Find out how much your home could sell for in as little as 3 minutes with a no-obligation cash offer.
Estimated market value
$1,140,700
