Skip main navigation
Sold
  • Listed by: Coldwell Banker Bain
    Bought with: Dove Realty, Inc.
    $1,330,000

    18333 Yew Way, Snohomish, WA 98296

    4beds
    3,170sqft
    Single Family Residence
    Built in 1998
    3.49 Acres Lot
    $1,332,500 Zestimate®
    $420/sqft
    $4,549 Estimated rent

    Home value

    $1,332,500

    $1.27M - $1.40M

    $4,549/mo

    Zestimate® history
    Loading
    Loading...

    Owner options

    List your home for rent

    $4,549/mo

    Rent Zestimate®

    Find your next renter with Zillow Rental Manager. Plus, with online applications, you can quickly screen prospective tenants – for free.

    Learn more

    $4,549/mo

    Rent Zestimate®

    Refinance and save

    $7,976/mo

    Est. payment

    Refinancing to a lower rate could help reduce your monthly payments and save thousands over the life of the loan.

    See today's rates

    $7,976/mo

    Est. payment

    Explore your selling options

    Work with a Zillow partner agent

    Leverage their expertise and Zillow's premium Showcase listings to get your home seen by more buyers.

    Get started

    List with your own agent

    Get your home in front of millions of buyers by listing it on Zillow.

    Learn how to do it

    Sell it yourself

    Take full control of how buyers see your home on Zillow by listing For Sale by Owner (FSBO).

    List your home

    What's special

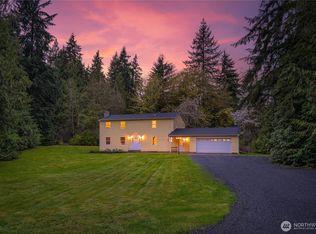
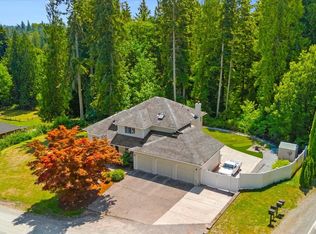
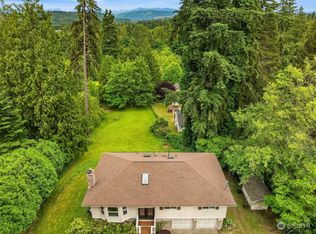
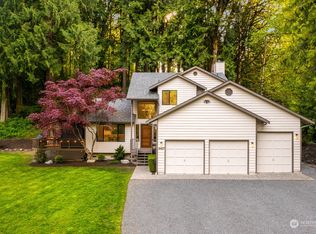
    Relax on your massive patio by listening to the soothing birdsong and watching the pollinators go flower to flower. Enjoy your sun kissed home with the comforts of hardwoods, gas fireplaces, soaring ceilings and air conditioning. Whip up delicious meals with ease; stone counters, gas cooktop, double oven, stainless appliances and an island perfect for gathering around. Create memories at the dining table as nature joins you through the window. Host BBQ’s and holiday gatherings, as the open design amplifies the sense of space and seamlessly connects to your outdoor haven. Pall Mall on the vast lawn. Melt your cares away in your luxury spa bath. Relish in privacy without sacrificing convenience. It’s a 5-10 minute drive to cafes and shops.

    Zillow last checked:

    Listing updated:

    Listed by:

    Melissa Masterleo,

    Coldwell Banker Bain

    Bought with:

    Brian T. Redman, 93172

    Dove Realty, Inc.

    Source: NWMLS as distributed by MLS GRID,MLS#: 2248701MLS Logo

    Facts & features

    Interior

    Bedrooms & bathrooms
    • Bedrooms: 4
    • Bathrooms: 3
    • Full bathrooms: 2
    • 1/2 bathrooms: 1
    • Main level bathrooms: 1
    Other
    • Level: Main
    Dining room
    • Level: Main
    Entry hall
    • Level: Main
    Family room
    • Level: Main
    Kitchen with eating space
    • Level: Main
    Living room
    • Level: Main
    Utility room
    • Level: Main
    Heating
    • Fireplace, Forced Air, Natural Gas
    Cooling
    • Has cooling: Yes
    Appliances
    • Included: Dishwasher(s), Dryer(s), Microwave(s), Refrigerator(s), Stove(s)/Range(s), Washer(s), Garbage Disposal, Water Heater Location: Garage
    Features
    • Bath Off Primary, Dining Room
    • Flooring: Ceramic Tile, Hardwood, Vinyl, Carpet
    • Doors: French Doors
    • Basement: None
    • Number of fireplaces: 2
    • Fireplace features: Gas, Main Level: 2, Fireplace
    Interior area
    • Total structure area: 3,170
    • Total interior livable area: 3,170 sqft

    Property

    Parking
    • Total spaces: 3
    • Parking features: Attached Garage
    • Attached garage spaces: 3
    Features
    • Levels: Two
    • Stories: 2
    • Entry location: Main
    • Patio & porch: Bath Off Primary, Ceramic Tile, Dining Room, Fireplace, French Doors, Hardwood, Security System, Wall to Wall Carpet
    • Has view: Yes
    • View description: Territorial
    Lot
    • Size: 3.49 Acres
    • Features: Dead End Street, Open Lot, Cable TV, Deck, Fenced-Fully, Gated Entry, Outbuildings, Patio
    • Topography: Level,Sloped
    • Residential vegetation: Brush, Wooded
    Details
    • Parcel number: 27061800202500
    • Special conditions: Standard
    • Other equipment: Leased Equipment: None

    Construction

    Type & style
    • Home type: SingleFamily
    • Architectural style: Craftsman
    • Property subtype: Single Family Residence
    Materials
    • Brick, Cement/Concrete
    • Foundation: Poured Concrete
    • Roof: Composition
    Condition
    • Very Good
    • Year built: 1998
    Details
    • Builder name: Cort Construction

    Utilities & green energy

    • Electric: Company: PUD/PSE
    • Sewer: Septic, Company: Septic
    • Water: Public

    Community & neighborhood

    Security
    • Security features: Security System
    Location
    • Region: Snohomish
    • Subdivision: Clearview

    Other

    Other facts
    • Listing terms: Conventional,USDA Loan,VA Loan
    • Cumulative days on market: 46 days

    Price history

    DateEventPrice
    9/16/2024Sold$1,330,000+0.4%$420/sqft
    Source: NWMLS as distributed by MLS GRID #2248701 Report a problem
    8/12/2024Pending sale$1,325,000$418/sqft
    Source: NWMLS as distributed by MLS GRID #2248701 Report a problem
    8/9/2024Price change$1,325,000-1.9%$418/sqft
    Source: NWMLS as distributed by MLS GRID #2248701 Report a problem
    8/3/2024Listed for sale$1,350,000$426/sqft
    Source: NWMLS as distributed by MLS GRID #2248701 Report a problem
    7/12/2024Pending sale$1,350,000$426/sqft
    Source: NWMLS as distributed by MLS GRID #2248701 Report a problem
    6/19/2024Price change$1,350,000-3.6%$426/sqft
    Source: NWMLS as distributed by MLS GRID #2248701 Report a problem
    6/6/2024Listed for sale$1,400,000+133.3%$442/sqft
    Source: NWMLS as distributed by MLS GRID #2248701 Report a problem
    3/20/2014Sold$600,000-2.4%$189/sqft
    Source: NWMLS as distributed by MLS GRID #572274 Report a problem
    2/18/2014Pending sale$614,999$194/sqft
    Source: RE/MAX TOWN CENTER #572274 Report a problem
    1/23/2014Price change$614,999-0.8%$194/sqft
    Source: RE/MAX TOWN CENTER #572274 Report a problem
    11/28/2013Price change$619,999-4.5%$196/sqft
    Source: RE/MAX TOWN CENTER #555722 Report a problem
    10/16/2013Listed for sale$649,000+59.9%$205/sqft
    Source: Vicaso Report a problem
    10/12/2000Sold$406,000$128/sqft
    Source: NWMLS as distributed by MLS GRID #20048513 Report a problem

    Public tax history

    YearProperty taxesTax assessment
    2024$9,736 +3.3%$964,000 +3.1%
    2023$9,424 -4.3%$935,000 -14.2%
    2022$9,850 +8%$1,089,700 +34.7%
    2021$9,120 +10.9%$809,100 +14.9%
    2020$8,221 +3.8%$704,100 +6%
    2019$7,919 $664,200 +5%
    2018-- $632,500 +18.5%
    2017$8,412 +19%$533,900 -0.5%
    2016$7,069 $536,400 +15.6%
    2015$7,069 +12.2%$463,900 +16.6%
    2013$6,303 $397,800
    2012-- --
    2011-- --
    2010-- --
    2009-- --
    2008-- --
    2007-- --

    Find assessor info on the county website

    Neighborhood: Cathcart

    Nearby schools

    GreatSchools rating
    Schools provided by the listing agent
    • Elementary: Cathcart Elem
    • Middle: Valley View Mid
    • High: Glacier Peak

    Source: NWMLS as distributed by MLS GRID. This data may not be complete. We recommend contacting the local school district to confirm school assignments for this home.

    Get a cash offer in 3 minutes
    Find out how much your home could sell for in as little as 3 minutes with a no-obligation cash offer.
    Estimated market value
    $1,332,500
    Get a cash offer in 3 minutes
    Find out how much your home could sell for in as little as 3 minutes with a no-obligation cash offer.
    Estimated market value
    $1,332,500