Skip main navigation
Sold
  • Listed by: COMPASS
    Bought with: Windermere West Metro
    $1,075,000

    18427 Yew Way, Snohomish, WA 98296

    3beds
    1,699sqft
    Single Family Residence
    Built in 1993
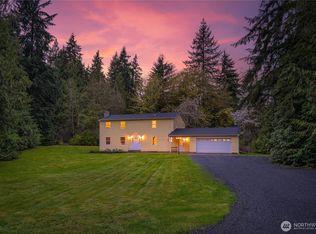
    1.31 Acres Lot
    $1,019,600 Zestimate®
    $633/sqft
    $3,754 Estimated rent

    Home value

    $1,019,600

    $969,000 - $1.07M

    $3,754/mo

    Zestimate® history
    Loading
    Loading...

    Owner options

    List your home for rent

    $3,754/mo

    Rent Zestimate®

    Find your next renter with Zillow Rental Manager. Plus, with online applications, you can quickly screen prospective tenants – for free.

    Learn more

    $3,754/mo

    Rent Zestimate®

    Refinance and save

    $6,454/mo

    Est. payment

    Refinancing to a lower rate could help reduce your monthly payments and save thousands over the life of the loan.

    See today's rates

    $6,454/mo

    Est. payment

    Explore your selling options

    Work with a Zillow partner agent

    Leverage their expertise and Zillow's premium Showcase listings to get your home seen by more buyers.

    Get started

    List with your own agent

    Get your home in front of millions of buyers by listing it on Zillow.

    Learn how to do it

    Sell it yourself

    Take full control of how buyers see your home on Zillow by listing For Sale by Owner (FSBO).

    List your home

    What's special

    Garage motorsHeat pumpCovered deckHeated floorsMaster bathroomNew furnaceNew insulation
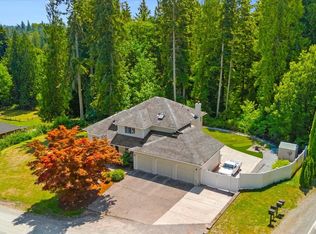
    Experience luxury redefined in this fully renovated sanctuary. Savor those sunny days through new Milgard windows, safeguarded by a new roof. Stay comfortable year-round with a new furnace, heat pump, and water heater, all enhanced by new insulation and ducts. Revel in style with new interior paint, a covered deck, and custom white oak stair railings. Enjoy purified water with an undersink reverse osmosis system and Fisher Paykel appliances. With Gutter guards, all new millworks, and doors. Pamper yourself with heated floors in bathrooms, a Master bathroom featuring a curbless shower and Sauna. New carpet and garage motors ensure every detail is perfect. Welcome to your new home!

    Zillow last checked:

    Listing updated:

    Listed by:

    Jack Duggan,

    COMPASS,

    Sean McConnell,

    COMPASS

    Bought with:

    Molly Kemper, 130561

    Windermere West Metro

    Scott Monroe, 47209

    Windermere West Metro

    Source: NWMLS as distributed by MLS GRID,MLS#: 2228319MLS Logo

    Facts & features

    Interior

    Bedrooms & bathrooms
    • Bedrooms: 3
    • Bathrooms: 3
    • Full bathrooms: 1
    • 3/4 bathrooms: 1
    • 1/2 bathrooms: 1
    • Main level bathrooms: 1
    Primary bedroom
    • Level: Second
    Bedroom
    • Level: Second
    Bedroom
    • Level: Second
    Bathroom full
    • Level: Second
    Bathroom three quarter
    • Level: Second
    Other
    • Level: Main
    Den office
    • Level: Main
    Dining room
    • Level: Main
    Entry hall
    • Level: Main
    Family room
    • Level: Main
    Kitchen with eating space
    • Level: Main
    Living room
    • Level: Main
    Utility room
    • Level: Main
    Heating
    • Fireplace, Forced Air, Electric
    Cooling
    • Forced Air
    Appliances
    • Included: Dishwashers_, Refrigerators_, StovesRanges_, Dishwasher(s), Refrigerator(s), Stove(s)/Range(s), Water Heater: Electric, Water Heater Location: Garage
    Features
    • Bath Off Primary, Dining Room
    • Flooring: Hardwood, Vinyl, Carpet
    • Windows: Double Pane/Storm Window, Skylight(s)
    • Number of fireplaces: 1
    • Fireplace features: Wood Burning, Main Level: 1, Fireplace
    Interior area
    • Total structure area: 1,699
    • Total interior livable area: 1,699 sqft

    Property

    Parking
    • Total spaces: 3
    • Parking features: RV Parking, Attached Garage
    • Attached garage spaces: 3
    Features
    • Levels: Two
    • Stories: 2
    • Entry location: Main
    • Patio & porch: Hardwood, Wall to Wall Carpet, Bath Off Primary, Double Pane/Storm Window, Dining Room, Skylight(s), Vaulted Ceiling(s), Walk-In Closet(s), Fireplace, Water Heater
    Lot
    • Size: 1.31 Acres
    • Features: Dead End Street, Deck, Outbuildings, RV Parking
    • Topography: Level,PartialSlope,Sloped
    • Residential vegetation: Wooded
    Details
    • Parcel number: 27061800201700
    • Zoning description: R5,Jurisdiction: County
    • Special conditions: Standard

    Construction

    Type & style
    • Home type: SingleFamily
    • Architectural style: Traditional
    • Property subtype: Single Family Residence
    Materials
    • Wood Siding, Wood Products
    • Foundation: Poured Concrete
    • Roof: Composition
    Condition
    • Good
    • Year built: 1993
    • Major remodel year: 1993

    Utilities & green energy

    • Electric: Company: PUD
    • Sewer: Septic Tank, Company: Septic
    • Water: Shared Well, Company: Shared Well

    Community & neighborhood

    Location
    • Region: Snohomish
    • Subdivision: Clearview

    Other

    Other facts
    • Listing terms: Conventional,FHA,VA Loan
    • Cumulative days on market: 643 days

    Price history

    DateEventPrice
    7/1/2024Sold$1,075,000-1.2%$633/sqft
    Source: NWMLS as distributed by MLS GRID #2228319 Report a problem
    5/13/2024Pending sale$1,088,000$640/sqft
    Source: NWMLS as distributed by MLS GRID #2228319 Report a problem
    5/2/2024Listed for sale$1,088,000+50.1%$640/sqft
    Source: NWMLS as distributed by MLS GRID #2228319 Report a problem
    10/26/2021Sold$725,000$427/sqft
    Source: NWMLS as distributed by MLS GRID #1813856 Report a problem
    9/25/2021Pending sale$725,000$427/sqft
    Source: NWMLS as distributed by MLS GRID #1813856 Report a problem
    9/21/2021Listed for sale$725,000+3.9%$427/sqft
    Source: RE/MAX International #1813856 Report a problem
    9/1/2021Listing removed--
    Source: RE/MAX International Report a problem
    8/13/2021Pending sale$698,000$411/sqft
    Source: RE/MAX International #1813856 Report a problem
    8/6/2021Listed for sale$698,000+183.2%$411/sqft
    Source: RE/MAX International #1813856 Report a problem
    9/3/1999Sold$246,500+37.7%$145/sqft
    Source: Public Record Report a problem
    8/21/1995Sold$179,000$105/sqft
    Source: Public Record Report a problem

    Public tax history

    YearProperty taxesTax assessment
    2024$7,551 +3.2%$743,700 +3%
    2023$7,315 -4.9%$721,900 -14.7%
    2022$7,689 +18.6%$846,600 +48.3%
    2021$6,483 +17.3%$571,000 +21.7%
    2020$5,527 +2.8%$469,100 +4.9%
    2019$5,379 $447,100 +5.8%
    2018-- $422,700 +19.6%
    2017$5,647 +9.8%$353,500 -0.4%
    2016$5,145 $354,900 +5.7%
    2015$5,145 +15.6%$335,900 +20.4%
    2013$4,449 $279,000
    2012-- --
    2011-- --
    2010-- --
    2009-- --
    2008-- --
    2007-- --
    2002-- --
    2001$3,094 +21.5%$225,200 +25.7%
    2000$2,548 $179,100

    Find assessor info on the county website

    Neighborhood: Cathcart

    Nearby schools

    GreatSchools rating
    Schools provided by the listing agent
    • Middle: Valley View Mid
    • High: Glacier Peak

    Source: NWMLS as distributed by MLS GRID. This data may not be complete. We recommend contacting the local school district to confirm school assignments for this home.

    Get a cash offer in 3 minutes
    Find out how much your home could sell for in as little as 3 minutes with a no-obligation cash offer.
    Estimated market value
    $1,019,600
    Get a cash offer in 3 minutes
    Find out how much your home could sell for in as little as 3 minutes with a no-obligation cash offer.
    Estimated market value
    $1,019,600