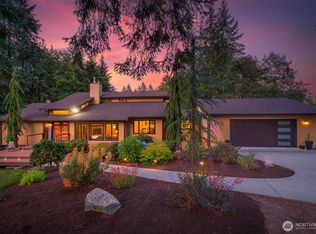
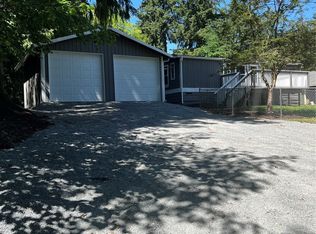
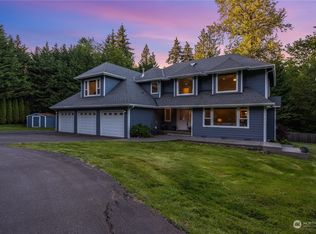
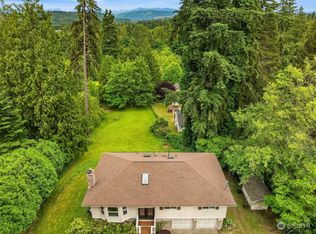
Discover the perfect blend of privacy, comfort and outdoor living on 1.25 acres in Snohomish with no HOA! This beautifully maintained 3 bed/2.5 bath home offers a bright, open floor plan w/vaulted ceilings, new exterior paint, updated interior paint and abundant natural light. The open kitchen features SS appliances, large pantry, counter seating and dining space. Functional flow into the inviting living room anchored by a gas fireplace, wet bar, and sliding doors leading to the backyard. A main-floor den provides the ideal space for a home office or flex room, while the formal dining room is accented by a charming window seat. Upstairs, the oversized primary suite overlooks the private backyard + greenbelt & includes a walk-in closet + ensuite bath w/dual vanities, soaking tub, & separate shower. A secondary bedroom upstairs also features a walk-in closet, plus additional bedroom and full hall bath w/skylight. Oversized linen closet & blinds throughout. The downstairs laundry/mudroom provides practical convenience w/access from the attached 3-car garage (w/overhead storage). Step outside to your own backyard retreat featuring a massive stamped concrete patio, fully fenced yard, raised garden beds, fire pit, turf putting green, & plenty of room to relax or entertain. RV parking adds even more flexibility for your toys & outdoor adventures. Peaceful, private, and just minutes from town, this exceptional Snohomish property offers the space & freedom you've been searching for.
Active
Listed by: John L. Scott Snohomish • Mark Gallagher
$999,900
18223 Yew Way, Snohomish, WA 98296
3beds
2,429sqft
Single Family Residence
Built in 1990
1.25 Acres Lot
$972,500 Zestimate®
$412/sqft
$-- HOA
What's special
Gas fireplaceRv parkingOpen kitchenAbundant natural lightCharming window seatOversized primary suiteWalk-in closet
- 17 hours |
- 308 |
- 32 |
Zillow last checked:
Listing updated:
Listed by:
Mark Gallagher,
John L. Scott Snohomish,
Becky Gallagher,
John L. Scott Snohomish
Source: NWMLS as distributed by MLS GRID,MLS#: 2550693
Loading...
Facts & features
Interior
Bedrooms & bathrooms
- Bedrooms: 3
- Bathrooms: 3
- Full bathrooms: 2
- 1/2 bathrooms: 1
- Main level bathrooms: 1
Primary bedroom
- Level: Second
Bedroom
- Level: Second
Bedroom
- Level: Second
Bathroom full
- Level: Second
Bathroom full
- Level: Second
Other
- Level: Main
Den office
- Level: Main
Dining room
- Level: Main
Entry hall
- Level: Main
Family room
- Level: Main
Great room
- Level: Main
Kitchen with eating space
- Level: Main
Living room
- Level: Main
Utility room
- Level: Main
Heating
- Fireplace, Forced Air, Wall Furnace, Electric, Natural Gas
Cooling
- None
Appliances
- Included: Dishwasher, Dryer, Microwave, Refrigerator, See Remarks, Stove(s)/Range(s), Washer, Dishwasher(s), Dryer(s), Microwave(s), Refrigerator(s), Washer(s), Water Heater: Gas, Water Heater Location: Garage
Features
- Bath Off Primary, Ceiling Fan(s), Dining Room
- Flooring: Ceramic Tile, Hardwood, Travertine, Vinyl, Carpet
- Doors: French Doors
- Windows: Dbl Pane/Storm Window, Skylight(s)
- Basement: None
- Number of fireplaces: 1
- Fireplace features: Gas, Main Level: 1, Fireplace
Interior area
- Total structure area: 2,429
- Total interior livable area: 2,429 sqft
Video & virtual tour
Property
Parking
- Total spaces: 8
- Parking features: Driveway, Attached Garage, RV Parking
- Has attached garage: Yes
- Covered spaces: 3
- Uncovered spaces: 5
Features
- Levels: Two
- Stories: 2
- Entry location: Main
- Patio & porch: Bath Off Primary, Ceiling Fan(s), Dbl Pane/Storm Window, Dining Room, Fireplace, French Doors, Skylight(s), Vaulted Ceiling(s), Walk-In Closet(s), Water Heater, Wet Bar
- Has view: Yes
- View description: Territorial
Lot
- Size: 1.25 Acres
- Features: Corner Lot, Dead End Street, Athletic Court, Cable TV, Fenced-Fully, Gas Available, High Speed Internet, Outbuildings, Patio, RV Parking
- Topography: Level,Partial Slope,Terraces
- Residential vegetation: Brush, Garden Space, Wooded
Details
- Parcel number: 27061800201500
- Zoning: R5
- Zoning description: Jurisdiction: County
- Special conditions: Standard
Construction
Type & style
- Home type: SingleFamily
- Architectural style: 2 Story
- Property subtype: Single Family Residence
Materials
- Brick, Wood Products
- Foundation: Poured Concrete
- Roof: Composition
Condition
- Year built: 1990
- Major remodel year: 1990
Utilities & green energy
- Electric: Company: Snohomish PUD
- Sewer: Septic Tank, Company: Septic
- Water: Public, Company: Cross Valley Water
- Utilities for property: Xfinity, Xfinity
Community & HOA
Community
- Subdivision: Snohomish
Location
- Region: Snohomish
Financial & listing details
- Price per square foot: $412/sqft
- Tax assessed value: $874,800
- Annual tax amount: $8,828
- Date on market: 7/8/2026
- Cumulative days on market: 2 days
- Listing terms: Conventional,FHA,VA Loan
- Inclusions: Dishwasher(s), Dryer(s), Microwave(s), Refrigerator(s), See Remarks, Stove(s)/Range(s), Washer(s)
Estimated market value
$972,500
$924,000 - $1.02M
$4,034/mo
Price history
| Date | Event | Price |
|---|---|---|
| 7/9/2026 | Listed for sale | $999,900+83.5%$412/sqft |
Source: | ||
| 3/24/2017 | Sold | $545,000-0.9%$224/sqft |
Source: | ||
| 2/18/2017 | Pending sale | $549,950$226/sqft |
Source: John L Scott Real Estate #1051185 Report a problem | ||
| 2/2/2017 | Price change | $549,950-1.8%$226/sqft |
Source: John L Scott Real Estate #1051185 Report a problem | ||
| 1/26/2017 | Price change | $559,950-3.4%$231/sqft |
Source: John L Scott Real Estate #1051185 Report a problem | ||
| 11/22/2016 | Listed for sale | $579,950+45%$239/sqft |
Source: John L Scott Real Estate #1051185 Report a problem | ||
| 10/7/2016 | Sold | $399,950$165/sqft |
Source: | ||
| 9/10/2016 | Pending sale | $399,950$165/sqft |
Source: John L Scott Real Estate #1026182 Report a problem | ||
| 9/9/2016 | Listed for sale | $399,950+74.7%$165/sqft |
Source: John L Scott Real Estate #1026182 Report a problem | ||
| 4/11/1996 | Sold | $229,000$94/sqft |
Source: Public Record Report a problem | ||
Public tax history
| Year | Property taxes | Tax assessment |
|---|---|---|
| 2024 | $8,828 +2.1% | $874,800 +1.9% |
| 2023 | $8,644 -5.2% | $858,600 -15% |
| 2022 | $9,115 +3% | $1,009,700 +28.3% |
| 2021 | $8,854 +13.3% | $787,200 +17.4% |
| 2020 | $7,815 +4% | $670,300 +6.2% |
| 2019 | $7,511 | $630,900 +5.2% |
| 2018 | -- | $599,900 +44.8% |
| 2017 | $7,989 +32.1% | $414,300 -0.4% |
| 2016 | $6,049 | $416,000 +5.1% |
| 2015 | $6,049 +15.8% | $396,000 +20.5% |
| 2013 | $5,223 | $328,600 |
| 2012 | -- | -- |
| 2011 | -- | -- |
| 2010 | -- | -- |
| 2009 | -- | -- |
| 2008 | -- | -- |
| 2007 | -- | -- |
| 2002 | -- | -- |
| 2001 | $3,596 +15.5% | $262,100 +19.5% |
| 2000 | $3,114 | $219,400 |
Find assessor info on the county website
Monthly payment
Est. payment$--/mo
Payment breakdown
Explore the cost of this home by adjusting the details. Changes won't be saved.All calculations are estimates and provided by Zillow, Inc. for informational purposes only. Actual amounts may vary.
HOA fees may include property taxes on listings classified as Co-Ops. Contact the listing agent and/or owner for fee details.
Mortgage interest rates are dependent on a number of factors, including credit score, down payment, and repayment length. Interest rate data provided by Zillow Group Marketplace, Inc. as of 1/1/1970 from various mortgage lenders with which we have lead or other similar arrangements; the Estimated Payment is an average of those rates.
See how much you could borrow to make a competitive offer.
Climate risks
Neighborhood: Cathcart
Nearby schools
GreatSchools rating
- 6/10Cathcart Elementary SchoolGrades: K-6Distance: 1.4 mi
- 8/10Valley View Middle SchoolGrades: 7-8Distance: 2.6 mi
- 8/10Glacier Peak High SchoolGrades: 9-12Distance: 3.2 mi
Schools provided by the listing agent
- Elementary: Cathcart Elem
- Middle: Valley View Mid
- High: Glacier Peak
Source: NWMLS as distributed by MLS GRID. This data may not be complete. We recommend contacting the local school district to confirm school assignments for this home.
A local agent can set up tours, give advice and negotiate with sellers.
- Washington
- Snohomish County
- Snohomish
- 98296
- Cathcart
- 18223 Yew Way