[YOUR GREAT ESCAPE AWAITS] Tucked away in a serene, private setting just minutes from Highway 522, this enchanting retreat offers the perfect blend of nature and comfort. Lush, mature landscaping surrounds the property, flooding every room with natural light and a sense of tranquility that's truly rare. Inside, the living room invites you to unwind beside a classic brick fireplace, while the expansive great room offers space for everyone, including a convenient 3/4 bath. The kitchen features abundant cabinetry and flows into a large dining room, perfect for gathering and entertaining. Upstairs, generously sized bedrooms include a romantic primary suite with rich hardwood floors and its own brick fireplace — a true sanctuary. Outside, FIVE ACRES of possibilities await. Tend your fenced garden areas complete with mature blueberries & raspberries, roam, and explore your own slice of the Pacific Northwest. The classic barn is ready for your animals, hobby farm dreams, or weekend workshop — complete with an office space. Fresh updates throughout include all-new interior paint, new flooring, and new kitchen appliances — move-in ready and waiting for you. All of this within the sought-after Snohomish School District, minutes to Woodinville Wine Country, and moments from UW Bothell. Such a wonderful location. [YOUR NEXT CHAPTER STARTS HERE - AND ITS A GOOD ONE]
Sold
Listed by: FIRST AND MAIN • Kathie Salvadalena
Bought with: Windermere RE Arlington
$1,150,000
18424 109TH AVENUE SE, Snohomish, WA 98296
4beds
2,468sqft
Single Family Residence
Built in 1971
5 Acres Lot
$1,158,300 Zestimate®
$466/sqft
$4,320 Estimated rent
Home value
$1,158,300
$1.09M - $1.24M
$4,320/mo
Zestimate® history
Owner options
List your home for rent
$4,320/mo
Rent Zestimate®
Find your next renter with Zillow Rental Manager. Plus, with online applications, you can quickly screen prospective tenants – for free.
$4,320/mo
Rent Zestimate®
Refinance and save
$6,985/mo
Est. payment
Refinancing to a lower rate could help reduce your monthly payments and save thousands over the life of the loan.
$6,985/mo
Est. payment
Explore your selling options
Work with a Zillow partner agent
Leverage their expertise and Zillow's premium Showcase listings to get your home seen by more buyers.
Get startedList with your own agent
Get your home in front of millions of buyers by listing it on Zillow.
Learn how to do itSell it yourself
Take full control of how buyers see your home on Zillow by listing For Sale by Owner (FSBO).
List your homeWhat's special
Serene private settingKitchen features abundant cabinetryFive acres of possibilitiesLush mature landscapingGenerously sized bedroomsExpansive great room
Zillow last checked:
Listing updated:
Listed by:
Kathie Salvadalena,
FIRST AND MAIN
Bought with:
Siri Collins, 23026388
Windermere RE Arlington
Source: NWMLS as distributed by MLS GRID,MLS#: 2508530
Facts & features
Interior
Bedrooms & bathrooms
- Bedrooms: 4
- Bathrooms: 3
- Full bathrooms: 1
- 3/4 bathrooms: 2
- Main level bathrooms: 1
Primary bedroom
- Level: Second
Bedroom
- Level: Second
Bedroom
- Level: Second
Bedroom
- Level: Second
Bathroom full
- Level: Second
Bathroom three quarter
- Level: Second
Bathroom three quarter
- Level: Main
Dining room
- Level: Main
Entry hall
- Level: Main
Family room
- Level: Main
Kitchen with eating space
- Level: Main
Living room
- Level: Main
Utility room
- Level: Main
Heating
- Fireplace, Baseboard, Electric, Wood
Cooling
- None
Appliances
- Included: Dishwasher, Disposal, Dryer, Microwave, Refrigerator, Stove(s)/Range(s), Washer, Dishwasher(s), Dryer(s), Garbage Disposal, Microwave(s), Refrigerator(s), Washer(s), Water Heater: ELECTRIC, Water Heater Location: LAUNDRY ROOM
Features
- Bath Off Primary, Dining Room
- Flooring: Hardwood, Vinyl, Vinyl Plank, Carpet
- Windows: Dbl Pane/Storm Window
- Basement: None
- Number of fireplaces: 3
- Fireplace features: Wood Burning, Main Level: 2, Upper Level: 1, Fireplace
Interior area
- Total structure area: 2,468
- Total interior livable area: 2,468 sqft
Property
Parking
- Total spaces: 2
- Parking features: Driveway, Attached Garage, Off Street, RV Parking
- Has attached garage: Yes
- Covered spaces: 2
Features
- Levels: Two
- Stories: 2
- Entry location: Main
- Patio & porch: Bath Off Primary, Dbl Pane/Storm Window, Dining Room, Fireplace, Fireplace (Primary Bedroom), Walk-In Closet(s), Water Heater
- Has view: Yes
- View description: Territorial
Lot
- Size: 5 Acres
- Features: Dead End Street, Barn, Cable TV, Fenced-Partially, High Speed Internet, Outbuildings, Patio, RV Parking, Stable
- Topography: Level,Rolling
- Residential vegetation: Fruit Trees, Garden Space, Pasture
Details
- Parcel number: 27061800201200
- Zoning description: Jurisdiction: County
- Special conditions: Standard
Construction
Type & style
- Home type: SingleFamily
- Architectural style: 2 Story
- Property subtype: Single Family Residence
Materials
- Wood Siding
- Foundation: Poured Concrete
- Roof: Composition
Condition
- Good
- Year built: 1971
- Major remodel year: 1971
Utilities & green energy
- Electric: Company: PUD
- Sewer: Septic Tank, Company: SEPTIC
- Water: Public, Company: CROSS VALLEY WATER
- Utilities for property: Astound
Community & HOA
Community
- Subdivision: Cathcart
Location
- Region: Snohomish
Financial & listing details
- Price per square foot: $466/sqft
- Tax assessed value: $864,900
- Annual tax amount: $8,754
- Date on market: 6/13/2026
- Cumulative days on market: 39 days
- Listing terms: Conventional,VA Loan
- Inclusions: Dishwasher(s), Dryer(s), Garbage Disposal, Microwave(s), Refrigerator(s), Stove(s)/Range(s), Washer(s)
Price history
| Date | Event | Price |
|---|---|---|
| 6/1/2026 | Sold | $1,150,000+0.1%$466/sqft |
Source:  NWMLS as distributed by MLS GRID #2508530 Report a problem NWMLS as distributed by MLS GRID #2508530 Report a problem | ||
| 5/5/2026 | Pending sale | $1,149,000$466/sqft |
Source: NWMLS as distributed by MLS GRID #2508530 Report a problem | ||
| 4/17/2026 | Listed for sale | $1,149,000+255.7%$466/sqft |
Source: NWMLS as distributed by MLS GRID #2508530 Report a problem | ||
| 8/27/1999 | Sold | $323,000$131/sqft |
Source: Public Record Report a problem | ||
Public tax history
| Year | Property taxes | Tax assessment |
|---|---|---|
| 2024 | $8,754 +4% | $864,900 +3.8% |
| 2023 | $8,414 -6.9% | $832,900 -16.5% |
| 2022 | $9,033 +4.9% | $997,800 +30.7% |
| 2021 | $8,615 +16% | $763,500 +20.3% |
| 2020 | $7,427 +3.3% | $634,800 +5.4% |
| 2019 | $7,192 | $602,000 +5.5% |
| 2018 | -- | $570,700 +17.3% |
| 2017 | $7,511 +11.2% | $486,600 -2.2% |
| 2016 | $6,757 | $497,500 +12.3% |
| 2015 | $6,757 +6.2% | $443,100 +10.3% |
| 2013 | $6,362 | $401,600 |
| 2012 | -- | -- |
| 2011 | -- | -- |
| 2010 | -- | -- |
| 2009 | -- | -- |
| 2008 | -- | -- |
| 2007 | -- | -- |
| 2002 | -- | -- |
| 2001 | $3,963 +21.3% | $289,100 +25.5% |
| 2000 | $3,267 | $230,300 |
Find assessor info on the county website
Neighborhood: 98296
Nearby homes
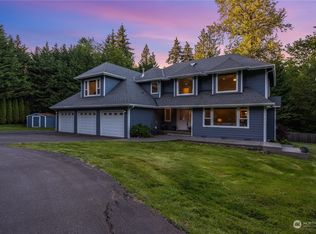
- $1,330,0004 bd3 ba3.1k sqft18333 Yew Way, Snohomish, WA 98296Sold
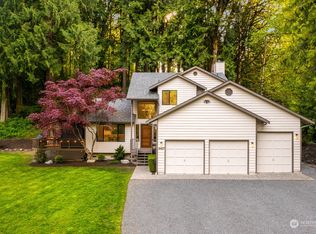
- $1,075,0003 bd3 ba1.6k sqft18427 Yew Way, Snohomish, WA 98296Sold
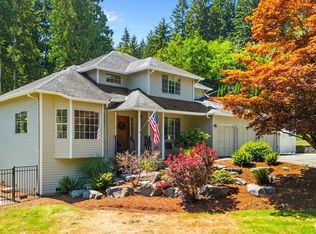
- $975,0003 bd3 ba2.4k sqft18223 Yew Way, Snohomish, WA 98296For Sale
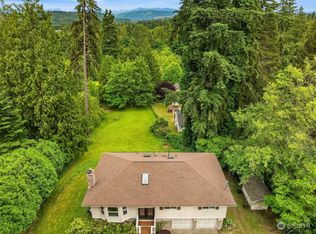
- $873,0003 bd3 ba2k sqft18121 Yew Way, Snohomish, WA 98296Sold
- $775,0003 bd2 ba1.3k sqft10714 180th St SE, Snohomish, WA 98296Sold
- $1,300,0003 bd3 ba4.3k sqft18121 102nd Dr SE, Snohomish, WA 98296Sold
- $500,0003 bd2 ba1k sqft10330 180th St SE, Snohomish, WA 98296Sold
- $1,171,0004 bd3 ba2.4k sqft18205 109th St SE, Snohomish, WA 98296Sold
Nearby schools
GreatSchools rating
- 6/10Cathcart Elementary SchoolGrades: K-6Distance: 1.5 mi
- 8/10Valley View Middle SchoolGrades: 7-8Distance: 2.8 mi
- 8/10Glacier Peak High SchoolGrades: 9-12Distance: 3.4 mi
Schools provided by the listing agent
- Elementary: Cathcart Elem
- Middle: Valley View Mid
- High: Glacier Peak
Source: NWMLS as distributed by MLS GRID. This data may not be complete. We recommend contacting the local school district to confirm school assignments for this home.
Get a cash offer in 3 minutes
Find out how much your home could sell for in as little as 3 minutes with a no-obligation cash offer.
Estimated market value
$1,158,300
Get a cash offer in 3 minutes
Find out how much your home could sell for in as little as 3 minutes with a no-obligation cash offer.
Estimated market value
$1,158,300
- Washington
- Snohomish County
- Snohomish
- 98296
- 18424 109TH AVENUE SE
Nearby cities
Nearby neighborhoods
Nearby zip codes
Other Snohomish Topics
