Fully remodeled 4,200 sq ft estate on 5 private acres with sweeping territorial views. This 3-bedroom, 3-bath home offers refined luxury and exceptional versatility. The chef’s kitchen features a professional-grade gas range with double ovens, quartz countertops, custom cabinetry, and designer tile backsplash. The spa-inspired primary suite showcases a freestanding soaking tub positioned to capture the views and a custom walk-in shower with frameless glass and rainfall feature. Additional bathrooms include beautifully appointed walk-in showers and heated floors. Vaulted ceilings and expansive windows fill the home with natural light. A spacious bonus/rec room offers ideal space for media or recreation, while two main-level flex rooms and a loft-style nook provide options for office, gym, or guest use. Oversized 3-car garage with extra depth accommodates up to 6 vehicles or shop potential, with 220V capability. Whole home wired for 50-amp generator hookup. Dual-zone mini split system and LED lighting throughout. Private, peaceful, and move-in ready — just minutes from town.
Sold
Listed by: John L. Scott Snohomish • Taylor Stefani
Bought with: Windermere Real Estate/East
$1,199,000
4426 195th Avenue SE, Snohomish, WA 98290
3beds
4,200sqft
Single Family Residence
Built in 1995
5.29 Acres Lot
$1,189,300 Zestimate®
$285/sqft
$5,929 Estimated rent
Home value
$1,189,300
$1.12M - $1.27M
$5,929/mo
Zestimate® history
Owner options
List your home for rent
$5,929/mo
Rent Zestimate®
Find your next renter with Zillow Rental Manager. Plus, with online applications, you can quickly screen prospective tenants – for free.
$5,929/mo
Rent Zestimate®
Refinance and save
$7,337/mo
Est. payment
Refinancing to a lower rate could help reduce your monthly payments and save thousands over the life of the loan.
$7,337/mo
Est. payment
Explore your selling options
Work with a Zillow partner agent
Leverage their expertise and Zillow's premium Showcase listings to get your home seen by more buyers.
Get startedList with your own agent
Get your home in front of millions of buyers by listing it on Zillow.
Learn how to do itSell it yourself
Take full control of how buyers see your home on Zillow by listing For Sale by Owner (FSBO).
List your homeWhat's special
Loft-style nookDual-zone mini split systemSweeping territorial viewsPrivate peacefulLed lighting throughoutHeated floorsSpa-inspired primary suite
Zillow last checked:
Listing updated:
Listed by:
Taylor Stefani,
John L. Scott Snohomish
Bought with:
Douglas P Buck Hoffman, 17373
Windermere Real Estate/East
Source: NWMLS as distributed by MLS GRID,MLS#: 2480935
Facts & features
Interior
Bedrooms & bathrooms
- Bedrooms: 3
- Bathrooms: 3
- Full bathrooms: 2
- 3/4 bathrooms: 1
- Main level bathrooms: 1
Primary bedroom
- Level: Second
Bedroom
- Level: Second
Bedroom
- Level: Second
Bathroom full
- Level: Second
Bathroom full
- Level: Second
Bathroom three quarter
- Level: Main
Other
- Level: Main
Bonus room
- Level: Second
Den office
- Level: Main
Dining room
- Level: Main
Entry hall
- Level: Main
Great room
- Level: Second
Kitchen with eating space
- Level: Main
Living room
- Level: Main
Utility room
- Level: Main
Heating
- 90%+ High Efficiency, Ductless, Forced Air, Radiant, Electric, Propane
Cooling
- Ductless
Appliances
- Included: Dishwasher, Double Oven, Dryer, Microwave, Refrigerator, Stove(s)/Range(s), Tankless Water Heater, Washer, Dishwasher(s), Dryer(s), Microwave(s), Refrigerator(s), Washer(s), Water Heater: Tankless, Water Heater Location: Mechanical Room
Features
- Bath Off Primary, Ceiling Fan(s), Dining Room, Loft
- Flooring: Ceramic Tile, Vinyl Plank, Carpet
- Windows: Dbl Pane/Storm Window
- Basement: None
- Has fireplace: No
Interior area
- Total structure area: 4,200
- Total interior livable area: 4,200 sqft
Property
Parking
- Total spaces: 6
- Parking features: Driveway, Attached Garage, RV Parking
- Has attached garage: Yes
- Covered spaces: 6
Features
- Levels: Two
- Stories: 2
- Entry location: Main
- Patio & porch: Bath Off Primary, Ceiling Fan(s), Dbl Pane/Storm Window, Dining Room, Loft, Vaulted Ceiling(s), Walk-In Closet(s), Water Heater, Wired for Generator
- Has view: Yes
- View description: Mountain(s), Territorial
Lot
- Size: 5.29 Acres
- Features: Dead End Street, Secluded, Deck, High Speed Internet, Outbuildings, Patio, Propane, RV Parking
- Topography: Level,Partial Slope,Sloped,Steep Slope
- Residential vegetation: Brush, Garden Space, Wooded
Details
- Parcel number: 00597600000110
- Zoning: R5
- Zoning description: Jurisdiction: County
- Special conditions: Standard
- Other equipment: Wired for Generator
Construction
Type & style
- Home type: SingleFamily
- Architectural style: 2 Story
- Property subtype: Single Family Residence
Materials
- Cement Planked, Wood Siding, Cement Plank
- Foundation: Poured Concrete, Slab
- Roof: Composition
Condition
- Year built: 1995
- Major remodel year: 1995
Utilities & green energy
- Electric: Company: Sno PUD
- Sewer: Septic Tank, Company: Septic
- Water: Individual Well, Shared Well, Company: Well
- Utilities for property: Astound
Community & HOA
Community
- Subdivision: Dubuque
Location
- Region: Snohomish
Financial & listing details
- Price per square foot: $285/sqft
- Tax assessed value: $1,091,900
- Annual tax amount: $11,163
- Date on market: 5/27/2026
- Cumulative days on market: 56 days
- Listing terms: Conventional,FHA,VA Loan
- Inclusions: Dishwasher(s), Double Oven, Dryer(s), Microwave(s), Refrigerator(s), Stove(s)/Range(s), Washer(s)
- Road surface type: Dirt
Price history
| Date | Event | Price |
|---|---|---|
| 6/1/2026 | Sold | $1,199,000$285/sqft |
Source:  NWMLS as distributed by MLS GRID #2480935 Report a problem NWMLS as distributed by MLS GRID #2480935 Report a problem | ||
| 4/15/2026 | Pending sale | $1,199,000$285/sqft |
Source: NWMLS as distributed by MLS GRID #2480935 Report a problem | ||
| 4/4/2026 | Listed for sale | $1,199,000$285/sqft |
Source: NWMLS as distributed by MLS GRID #2480935 Report a problem | ||
| 3/15/2026 | Pending sale | $1,199,000$285/sqft |
Source: NWMLS as distributed by MLS GRID #2480935 Report a problem | ||
| 2/18/2026 | Listed for sale | $1,199,000+347.4%$285/sqft |
Source: NWMLS as distributed by MLS GRID #2480935 Report a problem | ||
| 9/5/2023 | Sold | $268,000+34%$64/sqft |
Source: Public Record Report a problem | ||
| 1/30/2023 | Sold | $200,000$48/sqft |
Source: Public Record Report a problem | ||
Public tax history
| Year | Property taxes | Tax assessment |
|---|---|---|
| 2024 | $11,163 +70.1% | $1,091,900 +70.5% |
| 2023 | $6,562 -12.6% | $640,400 -21.7% |
| 2022 | $7,512 +14.1% | $818,200 +41.2% |
| 2021 | $6,586 +11.1% | $579,500 +17.8% |
| 2020 | $5,929 +7.5% | $492,100 +9.4% |
| 2019 | $5,518 | $449,800 +3.7% |
| 2018 | -- | $433,700 +25.3% |
| 2017 | $5,531 +19.6% | $346,000 +11.3% |
| 2016 | $4,625 | $310,800 +2.4% |
| 2015 | $4,625 +12.7% | $303,400 +17.6% |
| 2013 | $4,106 | $258,100 |
| 2012 | -- | -- |
| 2011 | -- | -- |
| 2010 | -- | -- |
| 2009 | -- | -- |
| 2008 | -- | -- |
| 2007 | -- | -- |
Find assessor info on the county website
Neighborhood: 98290
Nearby homes
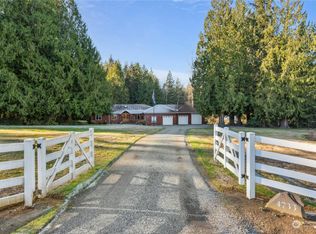
- $1,500,0004 bd4 ba2.9k sqft4733 Storm Lake Rd, Snohomish, WA 98290Sold
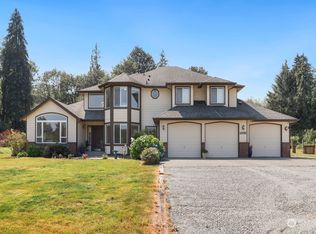
- $1,240,0004 bd3 ba3.6k sqft4032 195th Ave SE, Snohomish, WA 98290Sold
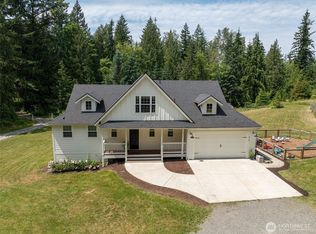
- $1,350,0004 bd5 ba3.7k sqft4929 Storm Lake Rd, Snohomish, WA 98290Sold
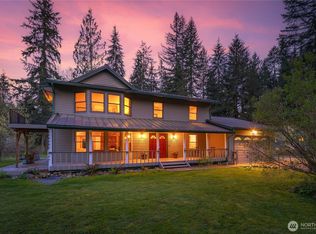
- $1,395,0003 bd3 ba2.8k sqft4421 199th Ave SE, Snohomish, WA 98290For Sale
- $250,0002 bd2 ba1.1k sqft19105 Dubuque Rd, Snohomish, WA 98290Sold
- $300,00020.74 Acres4621 199th Ave SE, Snohomish, WA 98290Sold
- $1,025,0004 bd3 ba2.8k sqft4109 200th Dr SE, Snohomish, WA 98290Sold
- $1,047,0004 bd3 ba2.8k sqftLOT 4109 202nd Dr SE, Snohomish, WA 98290Off Market
Nearby schools
GreatSchools rating
- 7/10Dutch Hill Elementary SchoolGrades: K-6Distance: 4.5 mi
- 4/10Centennial Middle SchoolGrades: 7-8Distance: 4.5 mi
- 8/10Snohomish High SchoolGrades: 9-12Distance: 6.5 mi
Schools provided by the listing agent
- Middle: Centennial Mid
- High: Snohomish High
Source: NWMLS as distributed by MLS GRID. This data may not be complete. We recommend contacting the local school district to confirm school assignments for this home.
Get a cash offer in 3 minutes
Find out how much your home could sell for in as little as 3 minutes with a no-obligation cash offer.
Estimated market value
$1,189,300
Get a cash offer in 3 minutes
Find out how much your home could sell for in as little as 3 minutes with a no-obligation cash offer.
Estimated market value
$1,189,300
- Washington
- Snohomish County
- Snohomish
- 98290
- 4426 195th Avenue SE
Nearby cities
Nearby neighborhoods
Nearby zip codes
Other Snohomish Topics
