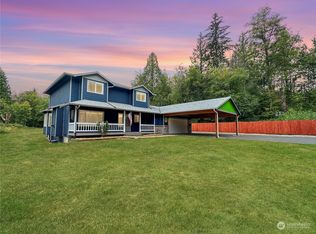
PRICE REDUCTION! Welcome to this one-of-a-kind Frontier Hills home in a gated Lake Stevens community on nearly 5 level acres; offering space, privacy and room to enjoy the outdoors with NO HOA. Enjoy mornings on the wraparound porch, taking in stunning Cascade Mountain views & the quiet park-like setting. Inside, a lovely two story foyer leads to a cozy parlor/sun room, perfect for quiet time and conversations. The main floor flows effortlessly from the classically updated kitchen with quartz counters, stainless appliances, ample storage, stunning refinished hardwoods and generous breakfast bar into a light-filled family room anchored by a marble gas fireplace & large windows. Host dinner parties in the formal dining room, then step through French doors onto an expansive tile deck overlooking a spacious backyard with a patio and fire pit, perfect for entertaining! Upstairs, the remodeled primary suite is a true retreat; unwind in the sun-filled sitting room, spa-like bath with tiled walk-in shower, luxurious soaking tub with serene backyard views and walk-in closet. Three additional bedrooms and double-sink guest bath. Bring your horses, chickens, pets & toys, plus more then enough room for your RV and/or boat. Three car garage, partially fenced yard, pre-inspected and all appliances stay! And the big ticket items are done! NEW ROOF (2025), NEWER FURNACE, HEAT PUMP & HOT WATER HEATER (2022). Additional & convenient OUTDOOR 1/2 BATH, extra storage and HUGE crawl space.
Active
Listed by: HomeSmart Real Estate Assoc • Tawny Griffith
Price cut: $106K (7/9)
$989,000
12610 123rd Avenue NE, Lake Stevens, WA 98258
4beds
2,826sqft
:
Get pre-qualified$6,044/mo
Single Family Residence
Built in 1998
4.9 Acres Lot
$981,400 Zestimate®
$350/sqft
$83/mo HOA
What's special
Marble gas fireplaceStunning cascade mountain viewsThree car garageLarge windowsRemodeled primary suiteWalk-in closetDouble-sink guest bath
- 119 days |
- 999 |
- 70 |
Zillow last checked:
Listing updated:
Listed by:
Tawny Griffith,
HomeSmart Real Estate Assoc
Source: NWMLS as distributed by MLS GRID,MLS#: 2487299
Facts & features
Interior
Bedrooms & bathrooms
- Bedrooms: 4
- Bathrooms: 3
- Full bathrooms: 2
- 1/2 bathrooms: 1
- Main level bathrooms: 1
Primary bedroom
- Level: Second
Bedroom
- Level: Second
Bedroom
- Level: Second
Bedroom
- Level: Second
Bathroom full
- Level: Second
Bathroom full
- Level: Second
Other
- Level: Main
Bonus room
- Level: Second
Den office
- Level: Main
Dining room
- Level: Main
Entry hall
- Level: Main
Family room
- Level: Main
Kitchen with eating space
- Level: Main
Living room
- Level: Main
Utility room
- Level: Main
Heating
- Fireplace, Fireplace Insert, Forced Air, Heat Pump, Electric, Propane
Cooling
- Heat Pump
Appliances
- Included: Dishwasher, Disposal, Dryer, Microwave, Refrigerator, Stove(s)/Range(s), Washer, Dishwasher(s), Dryer(s), Garbage Disposal, Microwave(s), Refrigerator(s), Washer(s), Water Heater: Propane, Water Heater Location: Garage
Features
- Bath Off Primary, Ceiling Fan(s), Dining Room
- Flooring: Hardwood, Vinyl, Carpet
- Doors: French Doors
- Windows: Dbl Pane/Storm Window, Skylight(s)
- Basement: None
- Number of fireplaces: 1
- Fireplace features: See Remarks, Lower Level: 1, Fireplace
Interior area
- Total structure area: 2,826
- Total interior livable area: 2,826 sqft
Property
Parking
- Total spaces: 3
- Parking features: Attached Garage, Off Street, RV Parking
- Has attached garage: Yes
- Covered spaces: 3
Features
- Levels: Two
- Stories: 2
- Entry location: Main
- Patio & porch: Bath Off Primary, Ceiling Fan(s), Dbl Pane/Storm Window, Dining Room, Fireplace, French Doors, Skylight(s), Vaulted Ceiling(s), Walk-In Closet(s), Water Heater
- Has view: Yes
- View description: Mountain(s), Territorial
Lot
- Size: 4.9 Acres
- Features: Dead End Street, Paved, Cable TV, Deck, Fenced-Partially, Gated Entry, High Speed Internet, Patio, Propane, RV Parking
- Topography: Level
- Residential vegetation: Garden Space, Wooded
Details
- Parcel number: 3006050030190
- Zoning: SFR
- Zoning description: Jurisdiction: County
- Special conditions: Standard
- Other equipment: Leased Equipment: Propane Tank - Amerigas
Construction
Type & style
- Home type: SingleFamily
- Architectural style: Victorian,2 Story
- Property subtype: Single Family Residence
Materials
- Cement/Concrete
- Foundation: Poured Concrete
- Roof: Composition
Condition
- Very Good
- Year built: 1998
- Major remodel year: 1998
Utilities & green energy
- Electric: Company: PUD
- Sewer: Septic Tank, Company: On Site Septic
- Water: Shared Well, Company: Shared Well
Community & HOA
Community
- Features: CCRs, Gated
- Security: Security Service
- Subdivision: Frontier Air Park
HOA
- Services included: Common Area Maintenance, Road Maintenance, Security
- HOA fee: $1,000 annually
- HOA phone: 425-780-9140
Location
- Region: Lake Stevens
Financial & listing details
- Price per square foot: $350/sqft
- Tax assessed value: $1,074,300
- Annual tax amount: $9,324
- Date on market: 4/9/2026
- Cumulative days on market: 119 days
- Listing terms: Conventional,FHA,VA Loan
- Inclusions: Dishwasher(s), Dryer(s), Garbage Disposal, Leased Equipment, Microwave(s), Refrigerator(s), Stove(s)/Range(s), Washer(s)
Estimated market value
$981,400
$932,000 - $1.03M
$4,161/mo
Price history
| Date | Event | Price |
|---|---|---|
| 7/9/2026 | Price change | $989,000-9.7%$350/sqft |
Source:  NWMLS as distributed by MLS GRID #2487299 Report a problem NWMLS as distributed by MLS GRID #2487299 Report a problem | ||
| 5/20/2026 | Price change | $1,095,000-2.7%$387/sqft |
Source: NWMLS as distributed by MLS GRID #2487299 Report a problem | ||
| 4/9/2026 | Listed for sale | $1,125,000+150.6%$398/sqft |
Source: NWMLS as distributed by MLS GRID #2487299 Report a problem | ||
| 12/23/2013 | Listing removed | $2,500$1/sqft |
Source: Windermere Real Estate/Investment Management Report a problem | ||
| 9/14/2013 | Listed for rent | $2,500+25%$1/sqft |
Source: Windermere Real Estate/Investment Management Report a problem | ||
| 6/14/2011 | Listing removed | $2,000$1/sqft |
Source: Windermere Real Estate/RMI, Inc. Report a problem | ||
| 6/4/2011 | Listed for rent | $2,000$1/sqft |
Source: Windermere Real Estate/RMI, Inc. Report a problem | ||
| 1/31/2010 | Listing removed | $449,000$159/sqft |
Source: Windermere Real Estate/JS #29062125 Report a problem | ||
| 1/23/2010 | Price change | $449,000-9.1%$159/sqft |
Source: Windermere Real Estate/JS #29062125 Report a problem | ||
| 11/14/2009 | Price change | $494,000-1%$175/sqft |
Source: Windermere Real Estate/JS #29062125 Report a problem | ||
| 10/23/2009 | Price change | $499,000-8.3%$177/sqft |
Source: Windermere Real Estate/JS #29062125 Report a problem | ||
| 10/22/2009 | Price change | $544,000+9%$192/sqft |
Source: Windermere Real Estate/JS #29062125 Report a problem | ||
| 10/9/2009 | Price change | $499,000-5.7%$177/sqft |
Source: Windermere Real Estate/JS #29062125 Report a problem | ||
| 8/18/2009 | Price change | $529,000-2.8%$187/sqft |
Source: Windermere Real Estate/JS #29062125 Report a problem | ||
| 5/30/2009 | Listed for sale | $544,000-1.1%$192/sqft |
Source: Windermere Real Estate/JS #29062125 Report a problem | ||
| 1/31/2009 | Listing removed | $549,950$195/sqft |
Source: XDeadline.com Inc #28103562 Report a problem | ||
| 11/1/2008 | Price change | $549,950-6%$195/sqft |
Source: Visual Tour #28103562 Report a problem | ||
| 9/24/2008 | Price change | $585,000-1.7%$207/sqft |
Source: Visual Tour #28103562 Report a problem | ||
| 7/25/2008 | Price change | $595,000-2.3%$211/sqft |
Source: Visual Tour #28103562 Report a problem | ||
| 7/5/2008 | Price change | $609,000-0.2%$215/sqft |
Source: Visual Tour #28103562 Report a problem | ||
| 6/14/2008 | Listed for sale | $609,950+98%$216/sqft |
Source: Visual Tour #28103562 Report a problem | ||
| 3/16/1999 | Sold | $308,000$109/sqft |
Source: Public Record Report a problem | ||
Public tax history
| Year | Property taxes | Tax assessment |
|---|---|---|
| 2024 | $9,324 +8.6% | $1,074,300 +4% |
| 2023 | $8,589 +1.5% | $1,032,500 -2.8% |
| 2022 | $8,462 +10% | $1,062,100 +37.1% |
| 2021 | $7,690 -4.5% | $774,800 +8.2% |
| 2020 | $8,049 +4.8% | $716,100 +10.5% |
| 2019 | $7,681 | $648,200 +4.4% |
| 2018 | -- | $620,700 +21.4% |
| 2017 | $7,555 +13.4% | $511,200 +6% |
| 2016 | $6,663 | $482,200 +5.3% |
| 2015 | $6,663 +6.3% | $457,800 +19.1% |
| 2013 | $6,269 | $384,300 |
| 2012 | -- | -- |
| 2011 | -- | -- |
| 2010 | -- | -- |
| 2009 | -- | -- |
| 2008 | -- | -- |
| 2007 | -- | -- |
| 2002 | -- | -- |
| 2001 | $4,343 +12% | $310,200 +20.1% |
| 2000 | $3,877 | $258,200 |
Find assessor info on the county website
Monthly payment
Est. payment
Payment breakdown
Explore the cost of this home by adjusting the details. Changes won't be saved.Climate risks
Neighborhood: 98258
Nearby schools
GreatSchools rating
- 3/10Monte Cristo Elementary SchoolGrades: 3-6Distance: 4.2 mi
- 5/10Granite Falls Middle SchoolGrades: 6-8Distance: 5.1 mi
- 5/10Granite Falls High SchoolGrades: 9-12Distance: 4 mi
- $730,0004 bd3 ba2k sqft12520 123rd Ave NE, Lake Stevens, WA 98258Sold
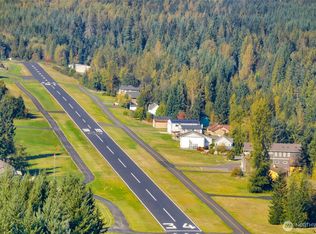
- $500,00039.08 acres123 Xx 123rd Ave NE, Lake Stevens, WA 98258Lot/Land
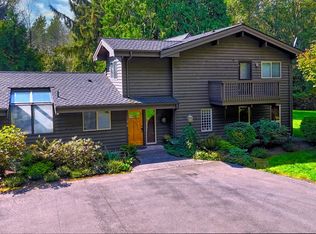
- $1,240,0002 bd3 ba2.5k sqft11818 122nd St NE, Lake Stevens, WA 98258Sold
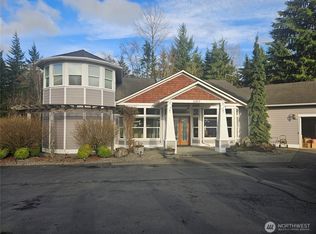
- $1,700,0004 bd3 ba3.7k sqft13019 127th Ave NE, Lake Stevens, WA 98258Sold
- $1,355,0003 bd3 ba2.4k sqft12019 117th Ave NE, Lake Stevens, WA 98258Sold
- $1,225,0004 bd4 ba3k sqft12904 128th Ave NE, Lake Stevens, WA 98258Sold
- $1,777,7504 bd5 ba4.8k sqft11918 123rd Ave NE, Lake Stevens, WA 98258For Sale
- $--5.04 acres12825 129th St NE #233, Lake Stevens, WA 98258Off Market
A local agent can set up tours, give advice and negotiate with sellers.
Similar homes
- $955,0004 bd3 ba2.3k sqft7830 104th Drive NE, Lake Stevens, WA 98258Contingent
 MLS ID #2484160, Jeremy Kramer. NWMLS as distributed by MLS GRID
 - $1,200,0004 bd5 ba3k sqft13323 78th Street NE, Lake Stevens, WA 98258Active
 MLS ID #2563472, Cathy Szechenyi. NWMLS as distributed by MLS GRID
 - $950,0004 bd3 ba2.4k sqft2431 110th Dr SE, Lake Stevens, WA 98258Active
 MLS ID #2565225, Ruben Lomakin. NWMLS as distributed by MLS GRID
 - $849,0003 bd3 ba1.9k sqftBrookwood Estates, Lake Stevens, WA 98258Active
 MLS ID #2559006, Tracy Duncan. NWMLS as distributed by MLS GRID
 - $988,8883 bd3 ba2.7k sqft10606 SE 15th Street, Lake Stevens, WA 98258ActiveMLS ID #2562369, Peter Maragh. NWMLS as distributed by MLS GRID
- $1,399,9994 bd3 ba2.9k sqftSerenity Hills Div 3, Lake Stevens, WA 98258ActiveMLS ID #2522274, Alexandria D. Robinett. NWMLS as distributed by MLS GRID
- $1,129,0003 bd3 ba2.4k sqft4021 142nd Avenue NE, Lake Stevens, WA 98258ContingentMLS ID #2538825, James McPherson. NWMLS as distributed by MLS GRID
- $999,9503 bd2 ba1.7k sqft3809 234th Street NE, Arlington, WA 98223ActiveMLS ID #2563526, Harry Parker. NWMLS as distributed by MLS GRID
- $1,300,0004 bd3 ba2.7k sqft14529 50th Street NE, Lake Stevens, WA 98258ActiveMLS ID #2523234, Robert Gadbois. NWMLS as distributed by MLS GRID
- $900,0004 bd3 ba2.8k sqftHolly Creek, Arlington, WA 98223ActiveMLS ID #2561290, Eric Duffer. NWMLS as distributed by MLS GRID
- $1,030,0004 bd3 ba2.4k sqft4111 161st Avenue NE, Snohomish, WA 98290ActiveMLS ID #2540761, Ben D. Hoefer. NWMLS as distributed by MLS GRID
- $729,9993 bd3 ba1.7k sqft1201 E Lakeshore Drive, Lake Stevens, WA 98258ActiveMLS ID #2565320, Dang Tran. NWMLS as distributed by MLS GRID
- $1,100,0004 bd3 ba3k sqft19310 95th Avenue NE, Arlington, WA 98223ActiveMLS ID #2526738, Rhonda Jackson. NWMLS as distributed by MLS GRID
- $831,2505 bd5 ba3.2k sqftSoundview Estates, Lake Stevens, WA 98258ActiveMLS ID #2563800, Sam Burke. NWMLS as distributed by MLS GRID
- $800,0004 bd3 ba2.1k sqft3327 139th Avenue NE, Lake Stevens, WA 98258ActiveMLS ID #2521759, Mindy Newton. NWMLS as distributed by MLS GRID
- $998,0003 bd3 ba2.1k sqftMeadows At Quail Run, Arlington, WA 98223ActiveMLS ID #2552505, Kimberly Miller. NWMLS as distributed by MLS GRID
- $980,0004 bd2 ba1.8k sqftSunnyside Five Acre Trs, Marysville, WA 98270ActiveMLS ID #2535691, Maryanne Armstrong. NWMLS as distributed by MLS GRID
- $850,0005 bd4 ba3.1k sqftGreenwood Village, Lake Stevens, WA 98258ContingentMLS ID #2510298, Pete Keating. NWMLS as distributed by MLS GRID
- $1,050,0003 bd3 ba3.2k sqftLakewood Crest, Arlington, WA 98223ActiveMLS ID #2560633, Lance Otto. NWMLS as distributed by MLS GRID
- $875,0004 bd3 ba2.5k sqftBayview Ridge, Marysville, WA 98270ContingentMLS ID #2517168, Jennifer Leigh. NWMLS as distributed by MLS GRID
