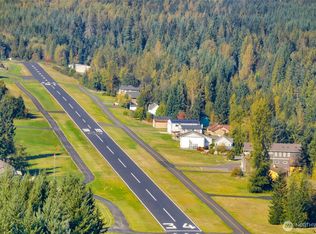
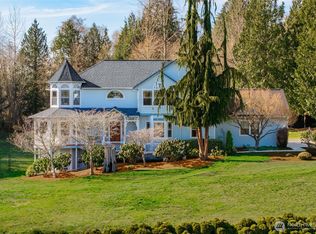
Located in a gated neighborhood with a private airplane runway, this custom-built PNW home blends daily functionality with impressive details. Recent exterior paint, newer roof, & professional landscaping create a welcoming setting, while inside, the home is filled with warm, natural finishes. Just off the entryway, a dedicated home office features built-in cabinets & natural light. The open-concept floor plan is anchored by radiant heated concrete floors, soaring ceilings, and stone fireplace. Large windows bring in natural light and property views, while the spacious living room flows seamlessly to the covered back deck for convenient outdoor living. The kitchen features top-of-the-line appliances, raw-edge granite countertops & oversized island with seating. Private primary suite comes with a cozy fireplace & deck access. The ensuite offers a luxury, walk-in shower, & custom walk-in closet. Head to the opposite side of the home to three additional bedrooms; which includes a junior suite & Jack-and-Jill-style bathroom adjoins the other two. Just off the oversized garage is a laundry room & nearby ¾ bath. Upstairs, you will find an open loft and a large bonus room with a full bath. Outside, the property offers surveyed space for a future hangar, embracing the Frontier Airpark lifestyle (property includes air rights). Large finished shed with 220V power provides endless potential for hobbies. Tranquil water feature & multiple outdoor spaces create a private setting to relax!
Active
Listed by: Lamb Real Estate • Ericka Hardwick
Price cut: $72.3K (7/31)
$1,777,750
11918 123rd Avenue NE, Lake Stevens, WA 98258
4beds
4,842sqft
:
Get pre-qualified$10,345/mo
Single Family Residence
Built in 2007
4.85 Acres Lot
$1,729,300 Zestimate®
$367/sqft
$83/mo HOA
What's special
Stone fireplaceJack-and-jill-style bathroomOversized garageSoaring ceilingsCustom walk-in closetOversized island with seatingWarm natural finishes
- 81 days |
- 479 |
- 19 |
Zillow last checked:
Listing updated:
Listed by:
Ericka Hardwick,
Lamb Real Estate
Source: NWMLS as distributed by MLS GRID,MLS#: 2525816
Facts & features
Interior
Bedrooms & bathrooms
- Bedrooms: 4
- Bathrooms: 5
- Full bathrooms: 3
- 3/4 bathrooms: 2
- Main level bathrooms: 4
- Main level bedrooms: 4
Primary bedroom
- Level: Main
Bedroom
- Level: Main
Bedroom
- Level: Main
Bedroom
- Level: Main
Bathroom full
- Level: Second
Bathroom full
- Level: Main
Bathroom full
- Level: Main
Bathroom three quarter
- Level: Main
Bathroom three quarter
- Level: Main
Other
- Level: Second
Bonus room
- Level: Second
Den office
- Level: Main
Dining room
- Level: Main
Entry hall
- Level: Main
Great room
- Level: Main
Kitchen with eating space
- Level: Main
Utility room
- Level: Main
Heating
- Fireplace, Radiant, Recirculation Pump, Electric, Propane
Cooling
- None
Appliances
- Included: Dishwasher, Disposal, Double Oven, Dryer, Microwave, Refrigerator, Stove(s)/Range(s), Washer, Dishwasher(s), Dryer(s), Garbage Disposal, Microwave(s), Refrigerator(s), Washer(s)
Features
- Bath Off Primary, Ceiling Fan(s), Dining Room, High Tech Cabling, Loft, Pantry
- Flooring: Bamboo/Cork, Ceramic Tile, Concrete
- Doors: French Doors
- Windows: Dbl Pane/Storm Window, Skylight(s)
- Basement: None
- Number of fireplaces: 2
- Fireplace features: Gas, Main Level: 2, Fireplace
Interior area
- Total structure area: 4,842
- Total interior livable area: 4,842 sqft
Property
Parking
- Total spaces: 4
- Parking features: Driveway, Attached Garage, RV Parking
- Has attached garage: Yes
- Covered spaces: 4
Features
- Levels: Two
- Stories: 2
- Entry location: Main
- Patio & porch: Second Primary Bedroom, Bath Off Primary, Ceiling Fan(s), Dbl Pane/Storm Window, Dining Room, Fireplace, Fireplace (Primary Bedroom), French Doors, High Tech Cabling, Jetted Tub, Loft, Pantry, Skylight(s), Vaulted Ceiling(s), Walk-In Closet(s), Wine/Beverage Refrigerator, Wired for Generator
- Spa features: Bath
- Has view: Yes
- View description: Territorial
Lot
- Size: 4.85 Acres
- Features: Corner Lot, Paved, Deck, Gated Entry, High Speed Internet, Outbuildings, Propane, RV Parking
- Topography: Level,Partial Slope
- Residential vegetation: Garden Space
Details
- Parcel number: 30060800201500
- Special conditions: Standard
- Other equipment: Wired for Generator
Construction
Type & style
- Home type: SingleFamily
- Architectural style: 2 Story
- Property subtype: Single Family Residence
Materials
- Cement Planked, Cement Plank
- Foundation: Poured Concrete
- Roof: Composition
Condition
- Year built: 2007
Utilities & green energy
- Electric: Company: PUD
- Sewer: Septic Tank
- Water: Individual Well
Community & HOA
Community
- Features: CCRs
- Subdivision: Frontier Air Park
HOA
- Services included: Common Area Maintenance, See Remarks
- HOA fee: $1,000 annually
- HOA phone: 206-475-9384
Location
- Region: Lake Stevens
Financial & listing details
- Price per square foot: $367/sqft
- Tax assessed value: $1,428,700
- Annual tax amount: $11,370
- Date on market: 5/20/2026
- Cumulative days on market: 83 days
- Listing terms: Conventional
- Inclusions: Dishwasher(s), Double Oven, Dryer(s), Garbage Disposal, Microwave(s), Refrigerator(s), Stove(s)/Range(s), Washer(s)
Estimated market value
$1,729,300
$1.64M - $1.82M
$5,403/mo
Price history
| Date | Event | Price |
|---|---|---|
| 7/31/2026 | Price change | $1,777,750-3.9%$367/sqft |
Source:  NWMLS as distributed by MLS GRID #2525816 Report a problem NWMLS as distributed by MLS GRID #2525816 Report a problem | ||
| 5/21/2026 | Listed for sale | $1,850,000+193.7%$382/sqft |
Source: NWMLS as distributed by MLS GRID #2525816 Report a problem | ||
| 10/31/2006 | Sold | $630,000$130/sqft |
Source: NWMLS as distributed by MLS GRID #26131891 Report a problem | ||
Public tax history
| Year | Property taxes | Tax assessment |
|---|---|---|
| 2024 | $11,601 +16% | $1,428,700 +6.1% |
| 2023 | $9,999 +1.4% | $1,347,100 -2.6% |
| 2022 | $9,865 +12.5% | $1,383,700 +39.8% |
| 2021 | $8,768 +0.1% | $990,000 +8.3% |
| 2020 | $8,763 +2.3% | $914,400 +2.7% |
| 2019 | $8,569 | $890,200 +0.9% |
| 2018 | -- | $882,100 +14.6% |
| 2017 | $10,133 +10.4% | $770,000 +2.8% |
| 2016 | $9,177 | $749,100 +3.7% |
| 2015 | $9,177 +14.9% | $722,300 +22% |
| 2013 | $7,990 | $592,100 |
| 2012 | -- | -- |
| 2011 | -- | -- |
| 2010 | -- | -- |
| 2009 | -- | -- |
| 2008 | -- | -- |
| 2007 | -- | -- |
Find assessor info on the county website
Monthly payment
Est. payment
Payment breakdown
Explore the cost of this home by adjusting the details. Changes won't be saved.Climate risks
Neighborhood: 98258
Nearby schools
GreatSchools rating
- 8/10Kent Prairie Elementary SchoolGrades: K-5Distance: 6 mi
- 4/10Post Middle SchoolGrades: 6-8Distance: 6.7 mi
- 8/10Arlington High SchoolGrades: 9-12Distance: 4.9 mi
Schools provided by the listing agent
- Elementary: Kent Prairie Elem
- Middle: Post Mid
- High: Arlington High
Source: NWMLS as distributed by MLS GRID. This data may not be complete. We recommend contacting the local school district to confirm school assignments for this home.
- $500,00039.08 acres123 Xx 123rd Ave NE, Lake Stevens, WA 98258Lot/Land
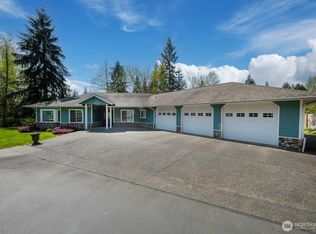
- $1,229,0004 bd3 ba2.7k sqft11608 123rd Ave NE, Lake Stevens, WA 98258Sold
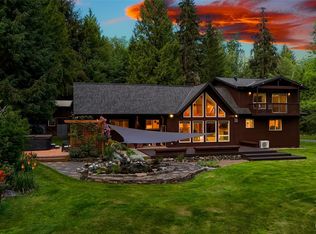
- $1,355,0003 bd3 ba2.4k sqft12019 117th Ave NE, Lake Stevens, WA 98258Sold
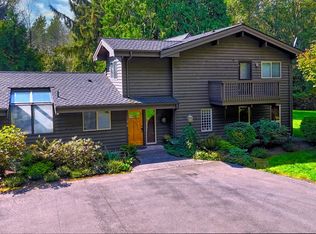
- $1,240,0002 bd3 ba2.5k sqft11818 122nd St NE, Lake Stevens, WA 98258Sold
- $900,0003 bd3 ba3k sqft11731 125th Ave NE, Duvall, WA 98258Sold
- $730,0004 bd3 ba2k sqft12520 123rd Ave NE, Lake Stevens, WA 98258Sold
- $989,0004 bd3 ba2.8k sqft12610 123rd Ave NE, Lake Stevens, WA 98258For Sale
- $849,0003 bd3 ba1.9k sqft11513 128th Dr NE, Lake Stevens, WA 98258Sold
A local agent can set up tours, give advice and negotiate with sellers.
Similar homes
- $1,200,0004 bd4 ba4.2k sqft10929 131st Avenue NE, Lake Stevens, WA 98258Active
 MLS ID #2514848, Lee Rosales. NWMLS as distributed by MLS GRID
 - $1,350,0004 bd4 ba3.7k sqftGlenmore, Lake Stevens, WA 98258Active
 MLS ID #2560085, Kaitlyn Marie Schrank. NWMLS as distributed by MLS GRID
 - $1,875,0005 bd4 ba5.8k sqftRiverside Garden Tr, Lake Stevens, WA 98258Active
 MLS ID #2552434, Nicole Serviss. NWMLS as distributed by MLS GRID
 - $989,0004 bd3 ba2.8k sqftFrontier Hills, Lake Stevens, WA 98258Active
 MLS ID #2487299, Tawny Griffith. NWMLS as distributed by MLS GRID
 - $1,200,0004 bd5 ba3k sqft13323 78th Street NE, Lake Stevens, WA 98258ActiveMLS ID #2563472, Cathy Szechenyi. NWMLS as distributed by MLS GRID
- $1,150,0004 bd3 ba3.3k sqftRyan's Mountain Meadow, Lake Stevens, WA 98258ActiveMLS ID #2562299, Julie Ochoa. NWMLS as distributed by MLS GRID
- $1,495,0004 bd3 ba3.4k sqft13017 44th Street NE, Lake Stevens, WA 98258ActiveMLS ID #2542487, Shelly Theresa Valentine. NWMLS as distributed by MLS GRID
- $1,233,0004 bd3 ba2.6k sqft12500 60th Street NE, Lake Stevens, WA 98258ActiveMLS ID #2557571, Amie K. Sprague. NWMLS as distributed by MLS GRID
- $1,300,0004 bd3 ba2.7k sqft14529 50th Street NE, Lake Stevens, WA 98258ActiveMLS ID #2523234, Robert Gadbois. NWMLS as distributed by MLS GRID
- $1,350,0004 bd5 ba3.6k sqftGlenmore Div 06, Lake Stevens, WA 98258ActiveMLS ID #2527547, Jeanette Pop. NWMLS as distributed by MLS GRID
- $1,250,0005 bd5 ba4k sqftGlenmore Div 4, Lake Stevens, WA 98258ActiveMLS ID #2541403, Kirk Mitchell. NWMLS as distributed by MLS GRID
- $1,620,0004 bd3 ba3.3k sqft2109 Russell Road, Snohomish, WA 98290ActiveMLS ID #2562328, Robert Gadbois. NWMLS as distributed by MLS GRID
- $1,850,0006 bd5 ba4.9k sqft3504 161st Avenue NE, Snohomish, WA 98290ContingentMLS ID #2543869, Tifiny Sanford. NWMLS as distributed by MLS GRID
- $1,450,0005 bd4 ba4.4k sqft7927 122nd Street NE, Marysville, WA 98271ActiveMLS ID #2545183, Kenneth D Hecker II. NWMLS as distributed by MLS GRID
- $1,595,0004 bd3 ba3.3k sqftSnohomish, Snohomish, WA 98296ActiveMLS ID #2567300, Michelle Westford. NWMLS as distributed by MLS GRID
- $1,890,0004 bd3 ba3.7k sqft8412 E Meadow Lake Drive, Snohomish, WA 98290ActiveMLS ID #2559939, Edward Gillis Jr. NWMLS as distributed by MLS GRID
- $1,975,0004 bd5 ba4.8k sqft2923 165th Drive SE, Snohomish, WA 98290ActiveMLS ID #2505552, Becky Daily. NWMLS as distributed by MLS GRID
- $950,0004 bd3 ba2.4k sqft2431 110th Dr SE, Lake Stevens, WA 98258ActiveMLS ID #2565225, Ruben Lomakin. NWMLS as distributed by MLS GRID
- $1,795,0004 bd4 ba4.3k sqft9701 148th Street SE, Snohomish, WA 98296ActiveMLS ID #2514596, Carson Yogan. NWMLS as distributed by MLS GRID
- $1,695,0005 bd4 ba4.7k sqft9623 171st Avenue SE, Snohomish, WA 98290ActiveMLS ID #2506322, Jennifer Bianchi. NWMLS as distributed by MLS GRID
