Offering one of the most pristine premium mainly level lots available in Glenmore - with the favorite Davenport floor plan & over $250K in builder upgrades. The Sellers have also spared no expense in the grand expansion of the entertainment patio with fire pit, West Coast Deschutes hot tub, the amazing organic garden beds, and the office/hobby outbuilding with full power. The private and spacious grass backyard with professional landscaping backs up to 20 acres of NGPA with a creek. Superb architectural design inside & out makes this a favorite featuring the stunning central kitchen with massive center island, two food pantries, 10’ ceilings, the double slider glass doors that open to the covered patio & BBQ area, dining room, office nook, family room, upstairs loft (6th BR option), game room and 3 suites. The gorgeous upgraded kitchen features pullout drawers for every soft-close cupboard, an extra convection oven under the cooktop, stainless Bosch fridge & dishwasher. Three suites - perfect for guests or multi-generational living with one suite on main, primary on 2nd, and 3rd suite also on 2nd. This meticulously maintained home also features top-end custom engineered hardwoods, a lovely gas fireplace with blower, tankless water heater, brand new whole house generator, 4th car garage and the John Deere riding mower is included. Enjoy your quiet & private retreat-like lot with lesser used street so you can relax, soak in nature, hear birds singing and watch deer. See video.
Pending
Listed by: Coldwell Banker Danforth • Kirk Mitchell
Price cut: $30K (7/2)
$1,285,000
14022 113th Street NE, Lake Stevens, WA 98258
5beds
4,078sqft
:
Get pre-qualified$7,554/mo
Single Family Residence
Built in 2020
1.05 Acres Lot
$1,269,500 Zestimate®
$315/sqft
$50/mo HOA
What's special
Office nookTankless water heaterSuperb architectural designFamily roomDining roomAmazing organic garden bedsPremium mainly level lot
- 43 days |
- 392 |
- 16 |
Zillow last checked:
Listing updated:
Listed by:
Kirk Mitchell,
Coldwell Banker Danforth
Source: NWMLS as distributed by MLS GRID,MLS#: 2541403
Facts & features
Interior
Bedrooms & bathrooms
- Bedrooms: 5
- Bathrooms: 5
- Full bathrooms: 3
- 3/4 bathrooms: 1
- 1/2 bathrooms: 1
- Main level bathrooms: 2
- Main level bedrooms: 1
Primary bedroom
- Level: Second
Bedroom
- Level: Second
Bedroom
- Level: Second
Bedroom
- Level: Second
Bedroom
- Level: Main
Bathroom full
- Level: Second
Bathroom full
- Level: Second
Bathroom full
- Level: Second
Bathroom three quarter
- Level: Main
Other
- Level: Main
Den office
- Level: Main
Dining room
- Level: Main
Entry hall
- Level: Main
Family room
- Level: Main
Kitchen without eating space
- Level: Main
Rec room
- Level: Second
Utility room
- Level: Second
Heating
- Fireplace, Heat Pump, Electric, Propane
Cooling
- Heat Pump
Appliances
- Included: Dishwasher, Double Oven, Dryer, Refrigerator, Stove(s)/Range(s), Washer, Dishwasher(s), Dryer(s), Refrigerator(s), Washer(s), Water Heater: Tankless, Water Heater Location: Garage
Features
- Bath Off Primary, Dining Room, High Tech Cabling, Loft, Pantry
- Flooring: Ceramic Tile, Engineered Hardwood, Vinyl, Carpet
- Doors: French Doors
- Windows: Dbl Pane/Storm Window
- Basement: None
- Number of fireplaces: 1
- Fireplace features: Gas, Main Level: 1, Fireplace
Interior area
- Total structure area: 4,078
- Total interior livable area: 4,078 sqft
Video & virtual tour
Property
Parking
- Total spaces: 12
- Parking features: Attached Garage
- Has attached garage: Yes
- Covered spaces: 4
- Uncovered spaces: 8
Features
- Levels: Two
- Stories: 2
- Entry location: Main
- Patio & porch: Bath Off Primary, Dbl Pane/Storm Window, Dining Room, Fireplace, French Doors, High Tech Cabling, Hot Tub/Spa, Loft, Pantry, Vaulted Ceiling(s), Walk-In Closet(s), Water Heater, Wired for Generator
- Has spa: Yes
- Spa features: Indoor
Lot
- Size: 1.05 Acres
- Features: Paved, Cable TV, Fenced-Partially, High Speed Internet, Hot Tub/Spa, Outbuildings, Patio, Propane
- Topography: Level,Partial Slope
- Residential vegetation: Garden Space
Details
- Parcel number: 011884000046
- Special conditions: Standard
- Other equipment: Leased Equipment: Propane tank, Wired for Generator
Construction
Type & style
- Home type: SingleFamily
- Architectural style: 2 Story
- Property subtype: Single Family Residence
Materials
- Cement Planked, Stone, Wood Siding, Cement Plank
- Foundation: Poured Concrete
- Roof: Composition
Condition
- Very Good
- Year built: 2020
Utilities & green energy
- Electric: Company: PUD
- Sewer: Septic Tank, Company: Septic
- Water: Public, Company: PUD
- Utilities for property: Xfinity, Xfinity
Community & HOA
Community
- Features: CCRs, Trail(s)
- Subdivision: Getchell
HOA
- Services included: Common Area Maintenance, Road Maintenance
- HOA fee: $600 annually
- HOA phone: 425-454-6404
Location
- Region: Lake Stevens
Financial & listing details
- Price per square foot: $315/sqft
- Tax assessed value: $1,090,200
- Annual tax amount: $8,391
- Date on market: 6/25/2026
- Cumulative days on market: 37 days
- Listing terms: Conventional
- Inclusions: Dishwasher(s), Double Oven, Dryer(s), Leased Equipment, Refrigerator(s), Stove(s)/Range(s), Washer(s)
Estimated market value
$1,269,500
$1.21M - $1.33M
$5,055/mo
Price history
| Date | Event | Price |
|---|---|---|
| 7/18/2026 | Pending sale | $1,285,000$315/sqft |
Source:  NWMLS as distributed by MLS GRID #2541403 Report a problem NWMLS as distributed by MLS GRID #2541403 Report a problem | ||
| 7/2/2026 | Price change | $1,285,000-2.3%$315/sqft |
Source: NWMLS as distributed by MLS GRID #2541403 Report a problem | ||
| 6/18/2026 | Listed for sale | $1,315,000+62.5%$322/sqft |
Source: NWMLS as distributed by MLS GRID #2541403 Report a problem | ||
| 8/27/2020 | Sold | $809,212$198/sqft |
Source: NWMLS as distributed by MLS GRID #1554253 Report a problem | ||
Public tax history
| Year | Property taxes | Tax assessment |
|---|---|---|
| 2024 | $9,481 +10.7% | $1,090,200 +11.2% |
| 2023 | $8,565 +5.5% | $980,700 -1.8% |
| 2022 | $8,116 +4.8% | $998,700 +28.7% |
| 2021 | $7,747 -1.9% | $775,900 +10.9% |
| 2020 | $7,895 +350.2% | $699,900 +369.1% |
| 2019 | $1,754 | $149,200 |
Find assessor info on the county website
Monthly payment
Est. payment
Payment breakdown
Explore the cost of this home by adjusting the details. Changes won't be saved.Climate risks
Neighborhood: 98258
Nearby schools
GreatSchools rating
- 3/10Monte Cristo Elementary SchoolGrades: 3-6Distance: 2.8 mi
- 5/10Granite Falls Middle SchoolGrades: 6-8Distance: 3.8 mi
- 5/10Granite Falls High SchoolGrades: 9-12Distance: 2.7 mi
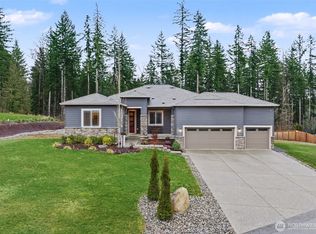
- $1,115,0003 bd3 ba2.7k sqft13923 113th St NE, Lake Stevens, WA 98258Sold
- $1,137,8004 bd3 ba3.6k sqftLOT 11315 149th Ave NE, Lake Stevens, WA 98258Off Market

- $862,1003 bd3 ba2.7k sqft11608 137th Ave NE, Lake Stevens, WA 98258Off Market
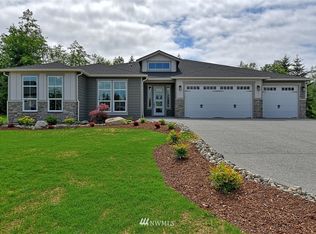
- $1,310,0004 bd3 ba3.2k sqft11231 137th Ave NE, Lake Stevens, WA 98258Sold

- $1,350,0005 bd3 ba3.6k sqft11126 143rd Ave NE, Lake Stevens, WA 98258Sold
- $1,300,0006 bd5 ba4k sqft11411 143rd Dr NE, Lake Stevens, WA 98258Sold
- $1,186,6004 bd3 ba3.2k sqftLOT 13722 124th St NE, Lake Stevens, WA 98258Off Market
- $1,100,0005 bd3 ba3.2k sqft11415 143rd Dr NE, Lake Stevens, WA 98258Sold
A local agent can set up tours, give advice and negotiate with sellers.
Similar homes
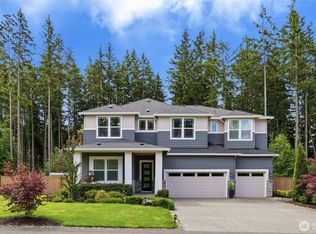
- $1,200,0005 bd5 ba4k sqftGlenmore, Lake Stevens, WA 98258Active
 MLS ID #2550354, Tifiny Sanford. NWMLS as distributed by MLS GRID
 - $1,325,0004 bd4 ba3.9k sqftGlenmore Division 6, Lake Stevens, WA 98258Active
 MLS ID #2541498, Kaitlyn Marie Schrank. NWMLS as distributed by MLS GRID
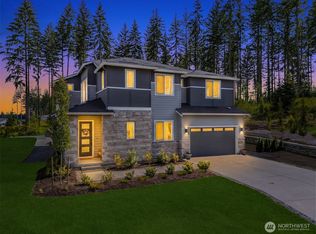
 - $1,350,0004 bd5 ba3.6k sqftGlenmore Div 06, Lake Stevens, WA 98258Active
 MLS ID #2527547, Jeanette Pop. NWMLS as distributed by MLS GRID
 - $1,200,0004 bd4 ba4.2k sqft10929 131st Avenue NE, Lake Stevens, WA 98258Active
 MLS ID #2514848, Lee Rosales. NWMLS as distributed by MLS GRID
 - $1,399,9994 bd3 ba2.9k sqftSerenity Hills Div 3, Lake Stevens, WA 98258ActiveMLS ID #2522274, Alexandria D. Robinett. NWMLS as distributed by MLS GRID
- $1,199,0003 bd3 ba2.7k sqftGlenmore, Lake Stevens, WA 98258ActiveMLS ID #2448543, Linda Piacitelli. NWMLS as distributed by MLS GRID
- $1,233,0004 bd3 ba2.6k sqft12500 60th Street NE, Lake Stevens, WA 98258ActiveMLS ID #2557571, Amie K. Sprague. NWMLS as distributed by MLS GRID
- $1,125,0003 bd2 ba2.4k sqftEnchantment, Lake Stevens, WA 98258ActiveMLS ID #2449403, Jake Robinett. NWMLS as distributed by MLS GRID
- $1,450,0005 bd4 ba4.4k sqft7927 122nd Street NE, Marysville, WA 98271ActiveMLS ID #2545183, Kenneth D Hecker II. NWMLS as distributed by MLS GRID
- $1,200,0004 bd4 ba3.6k sqftFalcon Ridge, Arlington, WA 98223ActiveMLS ID #2546238, Jennifer Reyer. NWMLS as distributed by MLS GRID
- $989,0004 bd3 ba2.8k sqftFrontier Hills, Lake Stevens, WA 98258ActiveMLS ID #2487299, Tawny Griffith. NWMLS as distributed by MLS GRID
- $1,129,0003 bd3 ba2.4k sqft4021 142nd Avenue NE, Lake Stevens, WA 98258ContingentMLS ID #2538825, James McPherson. NWMLS as distributed by MLS GRID
- $1,245,0003 bd3 ba2.5k sqft18727 55th Street SE, Snohomish, WA 98290ActiveMLS ID #2560840, Guy Clements. NWMLS as distributed by MLS GRID
- $1,200,0004 bd3 ba3.2k sqftPanther Lake Estates, Snohomish, WA 98290ActiveMLS ID #2553490, Teresa Fahringer. NWMLS as distributed by MLS GRID
- $1,299,9504 bd5 ba3.8k sqftWild Ridge, Stanwood, WA 98292ActiveMLS ID #2534889, Kirk M. LeDoux. NWMLS as distributed by MLS GRID
- $1,170,0004 bd3 ba2.6k sqftMeridian Estates, Snohomish, WA 98290ActiveMLS ID #2514065, Christopher Gough. NWMLS as distributed by MLS GRID
- $1,399,9994 bd3 ba3.2k sqft7814 199th Avenue SE, Snohomish, WA 98290ActiveMLS ID #2543465, Kelli Toomey. NWMLS as distributed by MLS GRID
- $1,495,0005 bd3 ba3.3k sqft10103 52nd Street SE, Snohomish, WA 98290ActiveMLS ID #2558930, Timothy Lenihan. NWMLS as distributed by MLS GRID
- $1,348,9504 bd3 ba3k sqftWonderland Park West, Snohomish, WA 98290ActiveMLS ID #2515883, Lynette K. Gamm. NWMLS as distributed by MLS GRID
- $1,285,0004 bd3 ba2.9k sqftGold Creek, Snohomish, WA 98296ActiveMLS ID #2551392, Darren Munson. NWMLS as distributed by MLS GRID
