Over $250k in upgrades in this lovely phase 1 Glenmore dream home. Over $80k alone on the gorgeous real wood floors throughout the entire main floor, stairs, hallways, primary suite & gym. Upgrades also include: $150k spent on fully fenced & level 1 acre yard w/shed & firepit. Also new tile, light fixtures, appliances, shiplap in the bathrooms & new tile shower in primary bath. 5 car garage! 5 bedrooms! Located on the only dead-end cul-de-sac in phase 1 with NO HOA dues. Backs up to a large NGPA with a running stream. Vaulted ceilings in living room & grand stone fireplace. Granite countertops, custom woodwork, quality finishes everywhere you look! Don't miss this one!
Sold
Street View
Listed by: Terrafin • Jenifer L Ripley
Bought with: ZNonMember-Office-MLS
$1,350,000
11126 143rd Avenue NE, Lake Stevens, WA 98258
5beds
3,621sqft
Single Family Residence
Built in 2018
1 Acres Lot
$1,320,400 Zestimate®
$373/sqft
$4,495 Estimated rent
Home value
$1,320,400
$1.23M - $1.43M
$4,495/mo
Zestimate® history
Owner options
List your home for rent
$4,495/mo
Rent Zestimate®
Find your next renter with Zillow Rental Manager. Plus, with online applications, you can quickly screen prospective tenants – for free.
$4,495/mo
Rent Zestimate®
Refinance and save
$8,135/mo
Est. payment
Refinancing to a lower rate could help reduce your monthly payments and save thousands over the life of the loan.
$8,135/mo
Est. payment
Explore your selling options
Work with a Zillow partner agent
Leverage their expertise and Zillow's premium Showcase listings to get your home seen by more buyers.
Get startedList with your own agent
Get your home in front of millions of buyers by listing it on Zillow.
Learn how to do itSell it yourself
Take full control of how buyers see your home on Zillow by listing For Sale by Owner (FSBO).
List your homeWhat's special
Grand stone fireplaceCustom woodworkLight fixturesNew tile showerNew tileQuality finishesGorgeous real wood floors
Zillow last checked:
Listing updated:
Listed by:
Jenifer L Ripley,
Terrafin
Bought with:
Non Member ZDefault
ZNonMember-Office-MLS
Source: NWMLS as distributed by MLS GRID,MLS#: 2354777
Facts & features
Interior
Bedrooms & bathrooms
- Bedrooms: 5
- Bathrooms: 3
- Full bathrooms: 2
- 1/2 bathrooms: 1
- Main level bathrooms: 1
Other
- Level: Main
Den office
- Level: Main
Dining room
- Level: Main
Entry hall
- Level: Main
Great room
- Level: Main
Kitchen with eating space
- Level: Main
Living room
- Level: Main
Utility room
- Level: Main
Heating
- Forced Air, Heat Pump, Electric, Propane
Cooling
- Heat Pump
Appliances
- Included: Dishwasher(s), Disposal, Microwave(s), Refrigerator(s), Stove(s)/Range(s), Garbage Disposal
Features
- Bath Off Primary, Dining Room
- Flooring: Ceramic Tile, Hardwood, Laminate, Carpet
- Windows: Double Pane/Storm Window
- Basement: None
- Has fireplace: No
- Fireplace features: Gas
Interior area
- Total structure area: 3,621
- Total interior livable area: 3,621 sqft
Property
Parking
- Total spaces: 5
- Parking features: Attached Garage
- Attached garage spaces: 5
Features
- Levels: Two
- Stories: 2
- Entry location: Main
- Patio & porch: Bath Off Primary, Double Pane/Storm Window, Dining Room, Solarium/Atrium, Vaulted Ceiling(s), Walk-In Closet(s), Walk-In Pantry
- Has view: Yes
- View description: Territorial
Lot
- Size: 1 Acres
- Features: Cul-De-Sac, Dead End Street, Paved, Cable TV, Deck, Electric Car Charging, Fenced-Fully, High Speed Internet, Outbuildings, Propane, Sprinkler System
- Topography: Level,Partial Slope
- Residential vegetation: Fruit Trees, Wooded
Details
- Parcel number: 0112800002600
- Special conditions: Standard
Construction
Type & style
- Home type: SingleFamily
- Architectural style: 2 Story
- Property subtype: Single Family Residence
Materials
- Cement Planked, Stone, Wood Siding, Cement Plank
- Foundation: Poured Concrete
- Roof: Composition
Condition
- Year built: 2018
Utilities & green energy
- Electric: Company: PUD of Snohomish County
- Sewer: Septic Tank
- Water: Public, Company: PUD of Snohomish County
Community & HOA
Community
- Subdivision: Lake Stevens
Location
- Region: Lake Stevens
Financial & listing details
- Price per square foot: $373/sqft
- Tax assessed value: $1,116,500
- Annual tax amount: $9,706
- Date on market: 6/3/2025
- Cumulative days on market: 414 days
- Listing terms: Conventional,FHA,VA Loan
- Inclusions: Dishwasher(s), Garbage Disposal, Microwave(s), Refrigerator(s), Stove(s)/Range(s)
Price history
| Date | Event | Price |
|---|---|---|
| 6/18/2025 | Sold | $1,350,000-3.6%$373/sqft |
Source:  NWMLS as distributed by MLS GRID #2354777 Report a problem NWMLS as distributed by MLS GRID #2354777 Report a problem | ||
| 5/20/2025 | Pending sale | $1,399,999$387/sqft |
Source: NWMLS as distributed by MLS GRID #2354777 Report a problem | ||
| 5/15/2025 | Price change | $1,399,999-6.7%$387/sqft |
Source: NWMLS as distributed by MLS GRID #2354777 Report a problem | ||
| 4/3/2025 | Listed for sale | $1,499,999+105.5%$414/sqft |
Source: NWMLS as distributed by MLS GRID #2354777 Report a problem | ||
| 6/28/2018 | Sold | $730,000$202/sqft |
Source: NWMLS as distributed by MLS GRID #1232739 Report a problem | ||
Public tax history
| Year | Property taxes | Tax assessment |
|---|---|---|
| 2024 | $9,706 +8.5% | $1,116,500 +8.9% |
| 2023 | $8,949 +6.1% | $1,025,600 -1.3% |
| 2022 | $8,436 +4.5% | $1,038,800 +28.4% |
| 2021 | $8,069 -0.6% | $808,800 +12.4% |
| 2020 | $8,113 -3.5% | $719,600 +0.9% |
| 2019 | $8,408 | $713,300 +5% |
| 2018 | -- | $679,300 +622.7% |
| 2017 | $1,443 +78.3% | $94,000 +4.4% |
| 2016 | $810 | $90,000 +63.6% |
| 2015 | $810 | $55,000 |
Find assessor info on the county website
Neighborhood: 98258
Nearby homes
- $1,195,7004 bd3 ba3.6k sqftLOT 11031 174th Ave NE, Lake Stevens, WA 98258Off Market

- $1,149,9903 bd3 ba2.5k sqft11306 143rd Dr NE, Lake Stevens, WA 98258For Sale
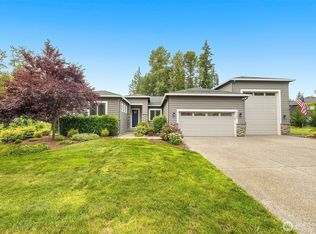
- $1,250,0005 bd5 ba4k sqft11324 143rd Dr NE, Lake Stevens, WA 98258Sold

- $1,225,5005 bd5 ba4k sqft11303 143rd Dr NE, Lake Stevens, WA 98258Sold
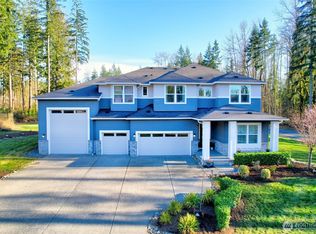
- $1,300,0006 bd5 ba4k sqft11411 143rd Dr NE, Lake Stevens, WA 98258Sold
- $1,179,0003 bd3 ba2.4k sqft11307 143rd Dr NE, Lake Stevens, WA 98258Sold
- $1,285,0005 bd5 ba4k sqft14022 113th St NE, Lake Stevens, WA 98258Pending
- $1,183,0004 bd4 ba3.2k sqft13815 110th St NE, Lake Stevens, WA 98258Sold
Nearby schools
GreatSchools rating
- 3/10Monte Cristo Elementary SchoolGrades: 3-6Distance: 2.7 mi
- 5/10Granite Falls Middle SchoolGrades: 6-8Distance: 3.6 mi
- 5/10Granite Falls High SchoolGrades: 9-12Distance: 2.5 mi
Schools provided by the listing agent
- Elementary: Monte Cristo Elem
- Middle: Granite Falls Mid
- High: Granite Falls High
Source: NWMLS as distributed by MLS GRID. This data may not be complete. We recommend contacting the local school district to confirm school assignments for this home.
Get a cash offer in 3 minutes
Find out how much your home could sell for in as little as 3 minutes with a no-obligation cash offer.
Estimated market value
$1,320,400
Get a cash offer in 3 minutes
Find out how much your home could sell for in as little as 3 minutes with a no-obligation cash offer.
Estimated market value
$1,320,400
- Washington
- Snohomish County
- Arlington
- 98258
- 11126 143rd Avenue NE
Nearby cities
Nearby neighborhoods
Nearby zip codes
Other Arlington Topics
