Welcome to this exceptional home in the highly sought after Brighton Park gated community, located within the Snohomish School District. Nestled on just over an acre, this spacious daylight rambler offers the perfect blend of space, functionality, style and comfort. The main level features an open concept kitchen, living & dining area, along with the primary suite and an additional bedroom. Also upstairs is the newly remodeled walk-in pantry, designed with abundant storage, power for countertop appliances & laundry/water hookups for added convenience. With laundry hookups available on the main level, this home truly offers the ease of main-level living. The daylight basement provides flexibility with two generously sized bedrooms, a newly remodeled laundry room, & a huge bonus room ideal for a media room, game room, or additional living space. You'll also find an unfinished room with endless possibilities for a home gym, wine cellar, workshop, or extra storage. Step outside & enjoy the expansive multi-level deck and patio, accessible from both levels of the home, creating seamless indoor-outdoor living. Additionally, propane hookups are available for all your barbecue and grilling needs. The backyard is ideal for entertaining, recreation, and enjoying the peaceful surroundings, complete with fruit trees, fire-pit area, and a 10' x 16' storage shed. Don't overlook the 3-car garage, offering ample storage, electric vehicle charging, and it's hardwired for a generator.
Active
Listed by: John L. Scott Snohomish • Kelli Toomey
Price cut: $95K (7/23)
$1,399,999
7814 199th Avenue SE, Snohomish, WA 98290
4beds
3,284sqft
:
Get pre-qualified$8,296/mo
Single Family Residence
Built in 2020
1.06 Acres Lot
$1,370,500 Zestimate®
$426/sqft
$34/mo HOA
What's special
Fruit treesSpacious daylight ramblerDaylight basementPrimary suiteFire-pit areaNewly remodeled walk-in pantryPower for countertop appliances
- 31 days |
- 631 |
- 33 |
Zillow last checked:
Listing updated:
Listed by:
Kelli Toomey,
John L. Scott Snohomish
Source: NWMLS as distributed by MLS GRID,MLS#: 2543465
Facts & features
Interior
Bedrooms & bathrooms
- Bedrooms: 4
- Bathrooms: 3
- Full bathrooms: 2
- 1/2 bathrooms: 1
- Main level bathrooms: 1
- Main level bedrooms: 2
Primary bedroom
- Level: Main
Bedroom
- Level: Lower
Bedroom
- Level: Lower
Bedroom
- Level: Main
Bathroom full
- Level: Lower
Bathroom full
- Level: Main
Other
- Level: Lower
Bonus room
- Level: Lower
Entry hall
- Level: Main
Kitchen with eating space
- Level: Main
Living room
- Level: Main
Utility room
- Level: Lower
Heating
- Fireplace, Heat Pump, Electric, Propane
Cooling
- Heat Pump
Appliances
- Included: Dishwasher, Disposal, Microwave, Stove(s)/Range(s), Tankless Water Heater, Dishwasher(s), Garbage Disposal, Microwave(s), Water Heater: Propane, Water Heater Location: Garage
Features
- Bath Off Primary, Pantry
- Flooring: Ceramic Tile, Laminate, Vinyl Plank, Carpet
- Basement: Finished
- Number of fireplaces: 1
- Fireplace features: Gas, Main Level: 1, Fireplace
Interior area
- Total structure area: 3,284
- Total interior livable area: 3,284 sqft
Video & virtual tour
Property
Parking
- Total spaces: 3
- Parking features: Driveway, Attached Garage
- Has attached garage: Yes
- Covered spaces: 3
Features
- Levels: One
- Stories: 1
- Entry location: Main
- Patio & porch: Bath Off Primary, Fireplace, Pantry, Walk-In Closet(s), Water Heater, Wired for Generator
Lot
- Size: 1.06 Acres
- Features: Dead End Street, Cable TV, Deck, Electric Car Charging, High Speed Internet, Outbuildings, Patio, Propane
- Topography: Partial Slope
- Residential vegetation: Fruit Trees, Garden Space, Wooded
Details
- Parcel number: 01182000000300
- Special conditions: Standard
- Other equipment: Leased Equipment: Propane Tank, Wired for Generator
Construction
Type & style
- Home type: SingleFamily
- Architectural style: Craftsman,1 Story w/Bsmnt.
- Property subtype: Single Family Residence
Materials
- Cement Planked, Wood Products, Cement Plank
- Foundation: Poured Concrete
- Roof: Composition
Condition
- Very Good
- Year built: 2020
Details
- Builder name: Brighton Park, LLC
Utilities & green energy
- Electric: Company: PUD
- Sewer: Septic Tank, Company: Septic
- Water: Public, Company: PUD
- Utilities for property: Astound
Community & HOA
Community
- Features: CCRs, Gated
- Subdivision: Meadow Lake
HOA
- Services included: Common Area Maintenance, Road Maintenance
- HOA fee: $410 annually
Location
- Region: Snohomish
Financial & listing details
- Price per square foot: $426/sqft
- Tax assessed value: $1,023,700
- Annual tax amount: $11,221
- Date on market: 6/24/2026
- Cumulative days on market: 33 days
- Listing terms: Conventional,FHA,VA Loan
- Inclusions: Dishwasher(s), Garbage Disposal, Leased Equipment, Microwave(s), Stove(s)/Range(s)
Estimated market value
$1,370,500
$1.30M - $1.44M
$5,184/mo
Price history
| Date | Event | Price |
|---|---|---|
| 7/23/2026 | Price change | $1,399,999-6.4%$426/sqft |
Source:  NWMLS as distributed by MLS GRID #2543465 Report a problem NWMLS as distributed by MLS GRID #2543465 Report a problem | ||
| 6/25/2026 | Listed for sale | $1,495,000+116.7%$455/sqft |
Source: NWMLS as distributed by MLS GRID #2543465 Report a problem | ||
| 5/5/2020 | Sold | $690,000$210/sqft |
Source: Public Record Report a problem | ||
Public tax history
| Year | Property taxes | Tax assessment |
|---|---|---|
| 2024 | $10,476 +6% | $1,023,700 +5.2% |
| 2023 | $9,880 +7.9% | $972,800 -2.9% |
| 2022 | $9,160 +12.1% | $1,001,900 +38.6% |
| 2021 | $8,174 +7.9% | $722,800 +14.3% |
| 2020 | $7,575 +261.2% | $632,300 +264.4% |
| 2019 | $2,097 | $173,500 |
Find assessor info on the county website
Monthly payment
Est. payment
Payment breakdown
Explore the cost of this home by adjusting the details. Changes won't be saved.Climate risks
Neighborhood: 98290
Nearby schools
GreatSchools rating
- 7/10Dutch Hill Elementary SchoolGrades: K-6Distance: 4.1 mi
- 4/10Centennial Middle SchoolGrades: 7-8Distance: 5.5 mi
- 8/10Snohomish High SchoolGrades: 9-12Distance: 6.1 mi
Schools provided by the listing agent
- Elementary: Dutch Hill Elem
- High: Snohomish High
Source: NWMLS as distributed by MLS GRID. This data may not be complete. We recommend contacting the local school district to confirm school assignments for this home.
- $1,048,5004 bd3 ba3.2k sqft7712 204th Ave SE, Snohomish, WA 98290Off Market
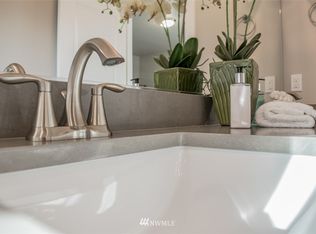
- $962,4004 bd3 ba2.4k sqftLOT 19909 106th St SE, Snohomish, WA 98290Off Market
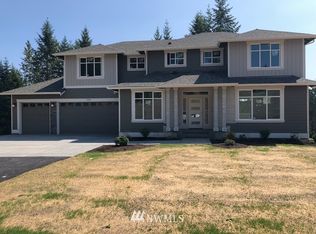
- $1,100,0004 bd3 ba2.4k sqft19910 78th St SE, Snohomish, WA 98290Sold
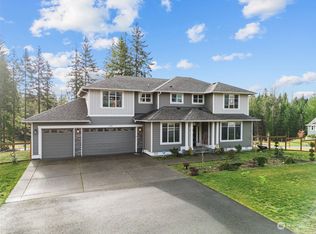
- $898,0004 bd3 ba2.4k sqftLOT 7921 229th Ave SE, Snohomish, WA 98290Off Market
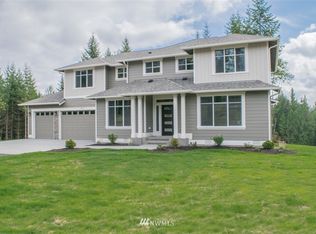
- $1,033,2004 bd3 ba3.2k sqftLOT 20029 101st St SE, Snohomish, WA 98290Off Market
- $--4 bd3 ba2.4k sqftLOT 7706 205th Ave SE, Snohomish, WA 98290Off Market
- $--4 bd3 ba2.4k sqftLOT 20011 96th St SE, Snohomish, WA 98290Off Market
- $946,4004 bd3 ba2.5k sqftLOT 19913 90th St SE, Snohomish, WA 98290Off Market
A local agent can set up tours, give advice and negotiate with sellers.
Similar homes
- $1,348,9504 bd3 ba3k sqftWonderland Park West, Snohomish, WA 98290Active
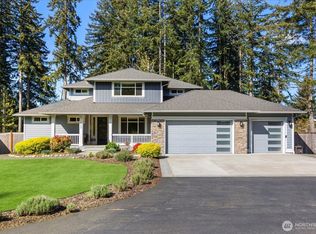 MLS ID #2515883, Lynette K. Gamm. NWMLS as distributed by MLS GRID
 - $1,495,0005 bd3 ba3.3k sqft10103 52nd Street SE, Snohomish, WA 98290Active
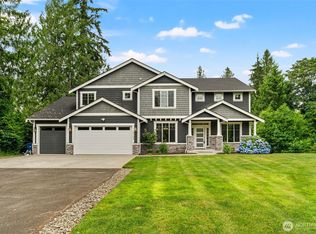 MLS ID #2558930, Timothy Lenihan. NWMLS as distributed by MLS GRID
 - $999,0004 bd3 ba2.5k sqft20901 60th Street SE, Snohomish, WA 98290Active
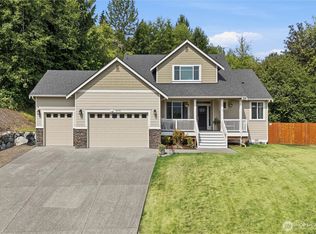 MLS ID #2532425, Krystal Delucchi. NWMLS as distributed by MLS GRID
 - $1,245,0004 bd4 ba3.4k sqft6218 212th Drive SE, Snohomish, WA 98290Active
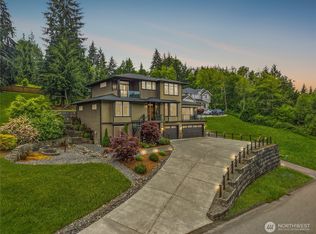 MLS ID #2526141, Jeremy Kramer. NWMLS as distributed by MLS GRID
 - $1,275,0003 bd3 ba2.5k sqft18727 55th Street SE, Snohomish, WA 98290ActiveMLS ID #2511321, Guy Clements. NWMLS as distributed by MLS GRID
- $1,324,9996 bd5 ba3.1k sqftFlowing Lake Wft Estates, Snohomish, WA 98290ActiveMLS ID #2523955, Molly Haines. NWMLS as distributed by MLS GRID
- $1,050,0004 bd3 ba3.5k sqft9431 185th Drive SE, Snohomish, WA 98290ActiveMLS ID #2529783, Miles Lamb. NWMLS as distributed by MLS GRID
- $995,0004 bd3 ba3.2k sqftWeatherby, Snohomish, WA 98290ActiveMLS ID #2511632, Jesse Fish. NWMLS as distributed by MLS GRID
- $1,099,0004 bd3 ba2.6k sqft18616 33rd Place NE, Snohomish, WA 98290ActiveMLS ID #2498015, Tracey Kirkley. NWMLS as distributed by MLS GRID
- $1,125,0004 bd4 ba3.1k sqft2805 Newberg Road, Snohomish, WA 98290ActiveMLS ID #2467585, Miles Lamb. NWMLS as distributed by MLS GRID
- $1,199,9504 bd3 ba3.1k sqft13224 81st Avenue SE, Snohomish, WA 98296ActiveMLS ID #2546078, Tommy Kanuch. NWMLS as distributed by MLS GRID
- $1,399,9994 bd3 ba2.9k sqftSerenity Hills Div 3, Lake Stevens, WA 98258ActiveMLS ID #2522274, Alexandria D. Robinett. NWMLS as distributed by MLS GRID
- $1,540,0005 bd4 ba3.5k sqft15806 201st Place SE, Monroe, WA 98272ActiveMLS ID #2557497, Mariah Van Halm. NWMLS as distributed by MLS GRID
- $1,450,0004 bd3 ba2.8k sqft13529 Cascadian Way, Everett, WA 98208ActiveMLS ID #2546578, Xuanly Le. NWMLS as distributed by MLS GRID
- $1,249,9505 bd4 ba3.9k sqftRiverview N, Snohomish, WA 98290ActiveMLS ID #2529924, Nancy Godines. NWMLS as distributed by MLS GRID
- $1,150,0004 bd3 ba2.4k sqft24710 Florence Road, Monroe, WA 98272ActiveMLS ID #2533595, Jimmy Martin. NWMLS as distributed by MLS GRID
- $1,380,0004 bd3 ba2.6k sqft6326 247th Avenue NE, Redmond, WA 98053ActiveMLS ID #2536108, Dennis Hancock. NWMLS as distributed by MLS GRID
- $1,325,0004 bd4 ba3.9k sqftGlenmore Division 6, Lake Stevens, WA 98258ActiveMLS ID #2541498, Kaitlyn Marie Schrank. NWMLS as distributed by MLS GRID
- $1,695,0004 bd3 ba3.3k sqft4300 144th Street SE, Snohomish, WA 98296ActiveMLS ID #2522367, Michael R. Smith. NWMLS as distributed by MLS GRID
- $1,250,0005 bd5 ba4k sqftGlenmore, Lake Stevens, WA 98258ActiveMLS ID #2550354, Tifiny Sanford. NWMLS as distributed by MLS GRID
