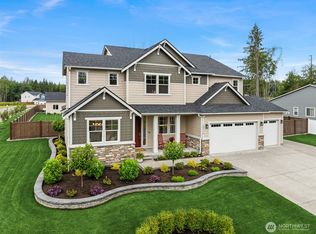
Luxury, privacy, and exceptional design come together on this flat one acre property in one of Lake Stevens' most sought after neighborhoods. Backing to trees for a secluded setting while offering a true sense of community, this stunning nearly 4,100 square foot home features 5 bedrooms, 4.5 baths, soaring ceilings, designer finishes, and an open concept layout built for modern living. The gourmet kitchen showcases high end finishes, an oversized island, abundant storage, and dual ovens. Seamless indoor outdoor living, effortlessly entertain with the dual sliding doors that open wide to the custom covered patio. The luxurious upstairs primary suite features a spa inspired ensuite and custom built in closet system. A second main floor ensuite bedroom provides incredible flexibility for guests or multigenerational living. Upstairs also offers a spacious loft, an additional bonus living room, full bath, and 3 additional bedrooms. Outside, enjoy the hot tub inset into the deck, RV parking behind gated access, storage and toy shed, fenced dog run, and peaceful backyard retreat. Every detail has been thoughtfully designed to deliver luxury, comfort, and functionality in an incredible setting.
Active
Listed by: John L. Scott Snohomish • Tifiny Sanford
Price cut: $45K (7/17)
$1,250,000
14428 110th Street NE, Lake Stevens, WA 98258
5beds
4,078sqft
:
Get pre-qualified$7,415/mo
Single Family Residence
Built in 2020
1.26 Acres Lot
$-- Zestimate®
$307/sqft
$38/mo HOA
What's special
Spacious loftCustom covered patioHigh end finishesDesigner finishesGourmet kitchenPeaceful backyard retreatOversized island
- 13 days |
- 440 |
- 40 |
Zillow last checked:
Listing updated:
Listed by:
Tifiny Sanford,
John L. Scott Snohomish,
Kimberly Allen,
Windermere R.E./Snohomish
Source: NWMLS as distributed by MLS GRID,MLS#: 2550354
Facts & features
Interior
Bedrooms & bathrooms
- Bedrooms: 5
- Bathrooms: 5
- Full bathrooms: 3
- 3/4 bathrooms: 1
- 1/2 bathrooms: 1
- Main level bathrooms: 2
- Main level bedrooms: 1
Primary bedroom
- Level: Second
Bedroom
- Level: Second
Bedroom
- Level: Second
Bedroom
- Level: Second
Bedroom
- Level: Main
Bathroom full
- Level: Second
Bathroom full
- Level: Second
Bathroom full
- Level: Main
Bathroom three quarter
- Level: Second
Other
- Level: Main
Bonus room
- Level: Second
Den office
- Level: Second
Dining room
- Level: Main
Entry hall
- Level: Main
Kitchen with eating space
- Level: Main
Living room
- Level: Main
Utility room
- Level: Second
Heating
- Forced Air, Heat Pump, Natural Gas
Cooling
- Heat Pump
Appliances
- Included: Dishwasher, Double Oven, Dryer, Microwave, Stove(s)/Range(s), Washer, Dishwasher(s), Dryer(s), Microwave(s), Washer(s), Water Heater: Tankless, Water Heater Location: Garage
Features
- Bath Off Primary, Dining Room, Loft
- Flooring: Ceramic Tile, Hardwood, Vinyl, Carpet
- Windows: Dbl Pane/Storm Window
- Basement: None
- Has fireplace: No
- Fireplace features: Gas
Interior area
- Total structure area: 4,078
- Total interior livable area: 4,078 sqft
Property
Parking
- Total spaces: 8
- Parking features: Driveway, Attached Garage, Off Street, RV Parking
- Has attached garage: Yes
- Covered spaces: 3
- Uncovered spaces: 5
Features
- Levels: Two
- Stories: 2
- Entry location: Main
- Patio & porch: Second Primary Bedroom, Bath Off Primary, Dbl Pane/Storm Window, Dining Room, Loft, Vaulted Ceiling(s), Walk-In Closet(s), Water Heater
- Has view: Yes
- View description: Territorial
Lot
- Size: 1.26 Acres
- Features: Secluded, Cable TV, Deck, Dog Run, Fenced-Fully, Gas Available, Outbuildings, Propane, RV Parking
- Topography: Level
- Residential vegetation: Fruit Trees, Garden Space, Wooded
Details
- Parcel number: 01173300000300
- Special conditions: Standard
Construction
Type & style
- Home type: SingleFamily
- Architectural style: 2 Story
- Property subtype: Single Family Residence
Materials
- Cement Planked, Stone, Cement Plank
- Foundation: Poured Concrete
- Roof: Composition
Condition
- Very Good
- Year built: 2020
Details
- Builder name: Pulte
Utilities & green energy
- Electric: Company: PUD
- Sewer: Septic Tank, Company: Septic
- Water: Public, Company: PUD Water
- Utilities for property: Ziplyfiber / Xfinity, Ziplyfiber / Xfinity
Community & HOA
Community
- Features: CCRs
- Subdivision: North Lake Stevens
HOA
- Services included: Road Maintenance
- HOA fee: $452 annually
- HOA phone: 425-454-6404
Location
- Region: Lake Stevens
Financial & listing details
- Price per square foot: $307/sqft
- Tax assessed value: $1,128,000
- Annual tax amount: $9,804
- Date on market: 7/9/2026
- Cumulative days on market: 15 days
- Listing terms: Conventional,FHA,USDA Loan,VA Loan
- Inclusions: Dishwasher(s), Double Oven, Dryer(s), Microwave(s), Stove(s)/Range(s), Washer(s)
Estimated market value
Not available
Estimated sales range
Not available
Not available
Price history
| Date | Event | Price |
|---|---|---|
| 7/17/2026 | Price change | $1,250,000-3.5%$307/sqft |
Source:  NWMLS as distributed by MLS GRID #2550354 Report a problem NWMLS as distributed by MLS GRID #2550354 Report a problem | ||
| 7/10/2026 | Listed for sale | $1,295,000+64.9%$318/sqft |
Source: NWMLS as distributed by MLS GRID #2550354 Report a problem | ||
| 9/25/2020 | Sold | $785,560-2.1%$193/sqft |
Source: NWMLS as distributed by MLS GRID #1642163 Report a problem | ||
| 12/9/2019 | Sold | $802,083$197/sqft |
Source: Public Record Report a problem | ||
| 9/23/2019 | Listed for sale | -- |
Source: Pulte Homes Report a problem | ||
Public tax history
| Year | Property taxes | Tax assessment |
|---|---|---|
| 2024 | $9,804 +10.3% | $1,128,000 +10.7% |
| 2023 | $8,890 +6.5% | $1,018,700 -0.9% |
| 2022 | $8,349 +8.4% | $1,027,900 +33.3% |
| 2021 | $7,699 +25.9% | $771,000 +43% |
| 2020 | $6,117 +232.4% | $539,200 +244.1% |
| 2019 | $1,840 | $156,700 +14.2% |
| 2018 | -- | $137,200 |
Find assessor info on the county website
Monthly payment
Est. payment
Payment breakdown
Explore the cost of this home by adjusting the details. Changes won't be saved.Climate risks
Neighborhood: 98258
Nearby schools
GreatSchools rating
- 3/10Monte Cristo Elementary SchoolGrades: 3-6Distance: 2.4 mi
- 5/10Granite Falls Middle SchoolGrades: 6-8Distance: 3.3 mi
- 5/10Granite Falls High SchoolGrades: 9-12Distance: 2.2 mi
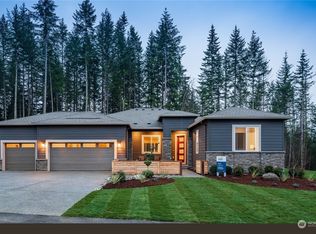
- $1,159,9903 bd3 ba2.7k sqft14416 110th St NE #2, Lake Stevens, WA 98258Sold
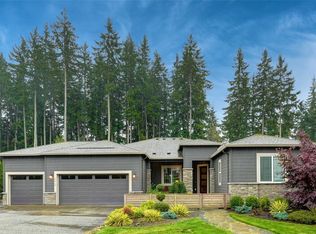
- $1,199,0003 bd3 ba2.7k sqft14416 110th St NE, Lake Stevens, WA 98258For Sale
- $1,220,0005 bd5 ba4k sqft14410 110th St NE, Lake Stevens, WA 98258Sold

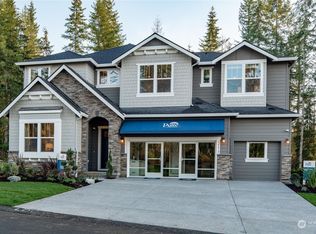
- $1,422,4625 bd5 ba4k sqft14410 110th St NE #1-2, Lake Stevens, WA 98258Sold
- $1,200,0004 bd4 ba4k sqft14415 110th St NE, Lake Stevens, WA 98258Sold
- $1,100,0004 bd3 ba3k sqft14405 107th St NE, Lake Stevens, WA 98258Sold
- $1,100,0004 bd3 ba3.2k sqft14522 110th St NE, Lake Stevens, WA 98258Sold
- $1,107,0004 bd3 ba3.2k sqft11023 146th Ave NE, Lake Stevens, WA 98258Sold
A local agent can set up tours, give advice and negotiate with sellers.
Similar homes
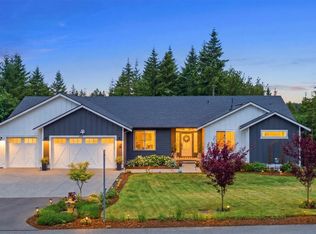
- $1,239,9004 bd4 ba3.6k sqftEnchantment 90 Ph Ii, Lake Stevens, WA 98258Active
 MLS ID #2543550, Jesse Roach. NWMLS as distributed by MLS GRID
 - $1,250,0004 bd4 ba3.7k sqftMystic, Lake Stevens, WA 98258Active
 MLS ID #2549440, Tanya Mock. NWMLS as distributed by MLS GRID
 - $1,325,0005 bd6 ba4.5k sqftGlenmore Div 6, Lake Stevens, WA 98258Active
 MLS ID #2524868, Jenifer L Ripley. NWMLS as distributed by MLS GRID
 - $1,325,0004 bd4 ba3.9k sqftGlenmore Division 6, Lake Stevens, WA 98258Active
 MLS ID #2541498, Kaitlyn Marie Schrank. NWMLS as distributed by MLS GRID
 - $1,199,0003 bd3 ba2.7k sqftGlenmore, Lake Stevens, WA 98258ActiveMLS ID #2448543, Linda Piacitelli. NWMLS as distributed by MLS GRID
- $1,350,0004 bd5 ba3.6k sqftGlenmore Div 06, Lake Stevens, WA 98258ActiveMLS ID #2527547, Jeanette Pop. NWMLS as distributed by MLS GRID
- $1,093,0004 bd3 ba3.3k sqft14517 117th Street NE, Lake Stevens, WA 98258ActiveMLS ID #2441315, Kaitlyn Marie Schrank. NWMLS as distributed by MLS GRID
- $1,450,0005 bd6 ba4.3k sqft13824 127th Street NE, Lake Stevens, WA 98258ActiveMLS ID #2510415, Kaitlyn Marie Schrank. NWMLS as distributed by MLS GRID
- $1,125,0003 bd2 ba2.4k sqftEnchantment, Lake Stevens, WA 98258ActiveMLS ID #2449403, Jake Robinett. NWMLS as distributed by MLS GRID
- $1,399,9994 bd3 ba2.9k sqftSerenity Hills Div 3, Lake Stevens, WA 98258ActiveMLS ID #2522274, Alexandria D. Robinett. NWMLS as distributed by MLS GRID
- $1,450,0005 bd4 ba4.4k sqft7927 122nd Street NE, Marysville, WA 98271ActiveMLS ID #2545183, Kenneth D Hecker II. NWMLS as distributed by MLS GRID
- $1,099,9993 bd3 ba2.8k sqft13930 73rd Street NE, Lake Stevens, WA 98258ActiveMLS ID #2531161, Alexandria D. Robinett. NWMLS as distributed by MLS GRID
- $1,200,0004 bd4 ba3.6k sqftFalcon Ridge, Arlington, WA 98223ActiveMLS ID #2546238, Jennifer Reyer. NWMLS as distributed by MLS GRID
- $1,129,0003 bd3 ba2.4k sqft4021 142nd Avenue NE, Lake Stevens, WA 98258ContingentMLS ID #2538825, James McPherson. NWMLS as distributed by MLS GRID
- $774,9005 bd3 ba2.9k sqft3608 127th Avenue NE, Lake Stevens, WA 98258ActiveMLS ID #2558851, Jared English. NWMLS as distributed by MLS GRID
- $1,275,0005 bd3 ba3k sqft17431 SR 92 NE, Granite Falls, WA 98252ActiveMLS ID #2466835, Aaron Flake. NWMLS as distributed by MLS GRID
- $1,300,0005 bd4 ba3.6k sqft28415 State Route 9 NE, Arlington, WA 98223ActiveMLS ID #2537129, Jessica Wolf. NWMLS as distributed by MLS GRID
- $1,495,0005 bd3 ba3.3k sqft10103 52nd Street SE, Snohomish, WA 98290ActiveMLS ID #2558930, Timothy Lenihan. NWMLS as distributed by MLS GRID
- $1,125,0004 bd4 ba3.1k sqft2805 Newberg Road, Snohomish, WA 98290ActiveMLS ID #2467585, Miles Lamb. NWMLS as distributed by MLS GRID
- $1,175,0004 bd3 ba3.6k sqftPanther Lake Ridge, Snohomish, WA 98290ActiveMLS ID #2534125, Merina Lipsky. NWMLS as distributed by MLS GRID
