Assumable Loan at 4.25%! Nestled on over an acre in the highly sought after Glenmore neighborhood, this exceptional 2022-built home blends luxury living w/beautiful mountain & serene wooded views. Thoughtfully designed for both entertaining & everyday comfort, the open concept main level showcases a spacious living room with a cozy fireplace, an expansive dining area, & a chef-inspired kitchen featuring an oversized island and a premium commercial-grade appliance package, including a 36-inch range, double ovens, built-in microwave, and JennAir dishwasher. The main floor also offers incredible flexibility with a spacious flex room, a private office/den with double doors, and a multigenerational guest suite complete with its own living area, full bath, & walk-in closet. Step outside to enjoy the covered patio and fully fenced backyard with abundant space for recreation, gatherings, and outdoor enjoyment. The stunning open staircase creates an unforgettable focal point as you make your way upstairs, where you'll find a large game room & an impressive owner's retreat featuring a private sitting area & a luxurious spa-inspired bathroom with a freestanding soaking tub, separate walk-in shower, dual vanities, & two generous walk-in closets. Three additional bedrooms complete the upper level, including two with private attached baths, plus an additional full bathroom, making this remarkable home the perfect balance of elegance, functionality, & plenty of space for everyone to enjoy.
Active
Listed by: Terrafin • Jenifer L Ripley
Price cut: $75K (7/6)
$1,325,000
12514 138th Avenue NE, Lake Stevens, WA 98258
5beds
4,522sqft
:
Get pre-qualified$7,856/mo
Single Family Residence
Built in 2022
1.04 Acres Lot
$1,316,800 Zestimate®
$293/sqft
$36/mo HOA
What's special
Covered patioChef-inspired kitchenOversized islandLarge game roomDouble ovensSpacious flex roomBuilt-in microwave
- 89 days |
- 226 |
- 9 |
Zillow last checked:
Listing updated:
Listed by:
Jenifer L Ripley,
Terrafin
Source: NWMLS as distributed by MLS GRID,MLS#: 2524868
Facts & features
Interior
Bedrooms & bathrooms
- Bedrooms: 5
- Bathrooms: 6
- Full bathrooms: 2
- 3/4 bathrooms: 3
- 1/2 bathrooms: 1
- Main level bathrooms: 2
- Main level bedrooms: 1
Primary bedroom
- Level: Second
Bedroom
- Level: Main
Bedroom
- Level: Second
Bedroom
- Level: Second
Bedroom
- Level: Second
Bathroom full
- Level: Second
Bathroom full
- Level: Second
Bathroom three quarter
- Level: Main
Bathroom three quarter
- Level: Second
Bathroom three quarter
- Level: Second
Other
- Level: Main
Other
- Level: Main
Den office
- Level: Main
Dining room
- Level: Main
Entry hall
- Level: Main
Great room
- Level: Main
Kitchen with eating space
- Level: Main
Living room
- Level: Main
Rec room
- Level: Second
Utility room
- Level: Second
Heating
- Ductless, Forced Air, Heat Pump, Electric, Propane
Cooling
- Ductless, Forced Air, Heat Pump
Appliances
- Included: Dishwasher, Disposal, Microwave, Refrigerator, Stove(s)/Range(s), Dishwasher(s), Garbage Disposal, Microwave(s), Refrigerator(s)
Features
- Bath Off Primary, Dining Room, High Tech Cabling, Pantry
- Flooring: Ceramic Tile, Engineered Hardwood, Carpet
- Windows: Dbl Pane/Storm Window
- Basement: None
- Has fireplace: No
- Fireplace features: Gas
Interior area
- Total structure area: 4,522
- Total interior livable area: 4,522 sqft
Video & virtual tour
Property
Parking
- Total spaces: 9
- Parking features: Attached Garage
- Has attached garage: Yes
- Covered spaces: 3
- Uncovered spaces: 6
Features
- Levels: Two
- Stories: 2
- Entry location: Main
- Patio & porch: Bath Off Primary, Dbl Pane/Storm Window, Dining Room, High Tech Cabling, Pantry, Sprinkler System, Walk-In Closet(s)
- Has view: Yes
- View description: Mountain(s), Territorial
Lot
- Size: 1.04 Acres
- Features: Dead End Street, Paved, Cable TV, Electric Car Charging, Fenced-Fully, High Speed Internet, Patio, Propane, Sprinkler System
- Topography: Level,Terraces
Details
- Parcel number: 01192500000200
- Special conditions: Standard
Construction
Type & style
- Home type: SingleFamily
- Architectural style: Traditional,2 Story
- Property subtype: Single Family Residence
Materials
- Cement Planked, Stone, Wood Siding, Cement Plank
- Foundation: Poured Concrete
- Roof: Composition
Condition
- Very Good
- Year built: 2022
Details
- Builder name: Pulte
Utilities & green energy
- Sewer: Septic Tank
- Water: Public
Community & HOA
Community
- Features: CCRs, Trail(s)
- Subdivision: North Lake Stevens
HOA
- Services included: Common Area Maintenance
- HOA fee: $107 quarterly
- HOA phone: 425-454-6404
Location
- Region: Lake Stevens
Financial & listing details
- Price per square foot: $293/sqft
- Tax assessed value: $1,292,300
- Annual tax amount: $9,826
- Date on market: 5/15/2026
- Cumulative days on market: 90 days
- Listing terms: Assumable,Conventional,FHA,VA Loan
- Inclusions: Dishwasher(s), Garbage Disposal, Microwave(s), Refrigerator(s), Stove(s)/Range(s)
Estimated market value
$1,316,800
$1.25M - $1.38M
$5,562/mo
Price history
| Date | Event | Price |
|---|---|---|
| 7/6/2026 | Price change | $1,325,000-5.4%$293/sqft |
Source:  NWMLS as distributed by MLS GRID #2524868 Report a problem NWMLS as distributed by MLS GRID #2524868 Report a problem | ||
| 5/15/2026 | Listed for sale | $1,400,000+6.1%$310/sqft |
Source: NWMLS as distributed by MLS GRID #2524868 Report a problem | ||
| 8/25/2022 | Sold | $1,319,278+9.9%$292/sqft |
Source: Public Record Report a problem | ||
| 9/29/2021 | Listing removed | -- |
Source:  Pulte Report a problem Pulte Report a problem | ||
| 9/28/2021 | Price change | $1,200,000+2.5%$265/sqft |
Source: Pulte Report a problem | ||
| 9/14/2021 | Price change | $1,170,790+8.4%$259/sqft |
Source: Pulte Report a problem | ||
| 9/12/2021 | Listed for sale | $1,079,990+27.8%$239/sqft |
Source: Pulte Report a problem | ||
| 8/19/2021 | Listing removed | -- |
Source: Pulte Report a problem | ||
| 8/13/2021 | Listed for sale | $844,990$187/sqft |
Source: Pulte Report a problem | ||
Public tax history
| Year | Property taxes | Tax assessment |
|---|---|---|
| 2024 | $11,207 +6% | $1,292,300 +6.3% |
| 2023 | $10,573 +28.7% | $1,215,300 +20.2% |
| 2022 | $8,217 +340.8% | $1,011,300 +439.6% |
| 2021 | $1,864 +1633.4% | $187,400 |
| 2020 | $108 | -- |
Find assessor info on the county website
Monthly payment
Est. payment
Payment breakdown
Explore the cost of this home by adjusting the details. Changes won't be saved.Climate risks
Neighborhood: 98258
Nearby schools
GreatSchools rating
- 3/10Monte Cristo Elementary SchoolGrades: 3-6Distance: 3.4 mi
- 5/10Granite Falls Middle SchoolGrades: 6-8Distance: 4.3 mi
- 5/10Granite Falls High SchoolGrades: 9-12Distance: 3.2 mi
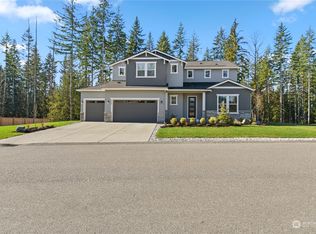
- $1,330,0005 bd6 ba4.5k sqft12522 138th Ave NE #3-6, Lake Stevens, WA 98258Sold
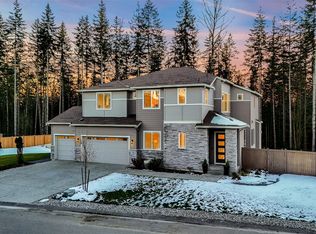
- $1,250,0004 bd5 ba3.8k sqft12528 138th Ave NE, Lake Stevens, WA 98258Sold
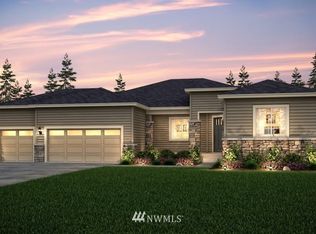
- $1,070,8003 bd3 ba2.7k sqft13802 123rd Pl NE #42-5, Lake Stevens, WA 98258Off Market
- $1,135,0005 bd4 ba3.7k sqft12224 138th Ave NE, Lake Stevens, WA 98258Sold

- $1,350,0004 bd5 ba3.6k sqft13822 127th St NE, Lake Stevens, WA 98258For Sale
- $1,186,0003 bd3 ba3.3k sqft13720 126th St NE, Lake Stevens, WA 98258Sold
- $1,450,0005 bd6 ba4.3k sqft13824 127th St NE, Lake Stevens, WA 98258For Sale
- $1,100,0005 bd4 ba3.6k sqft12204 138th Ave NE, Lake Stevens, WA 98258Pending
A local agent can set up tours, give advice and negotiate with sellers.
Similar homes
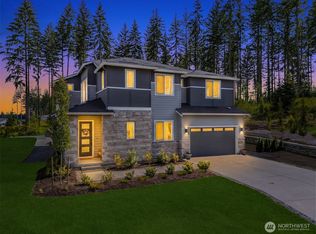
- $1,350,0004 bd5 ba3.6k sqftGlenmore Div 06, Lake Stevens, WA 98258Active
 MLS ID #2527547, Jeanette Pop. NWMLS as distributed by MLS GRID
 - $1,450,0005 bd6 ba4.3k sqft13824 127th Street NE, Lake Stevens, WA 98258Active
 MLS ID #2510415, Kaitlyn Marie Schrank. NWMLS as distributed by MLS GRID
 - $1,250,0005 bd5 ba4k sqftGlenmore Div 4, Lake Stevens, WA 98258Active
 MLS ID #2541403, Kirk Mitchell. NWMLS as distributed by MLS GRID
 - $1,100,0005 bd5 ba4k sqftGlenmore, Lake Stevens, WA 98258Active
 MLS ID #2550354, Tifiny Sanford. NWMLS as distributed by MLS GRID
 - $1,150,0004 bd3 ba3.3k sqftRyan's Mountain Meadow, Lake Stevens, WA 98258ActiveMLS ID #2562299, Julie Ochoa. NWMLS as distributed by MLS GRID
- $1,199,9004 bd4 ba3.6k sqftEnchantment 90 Ph Ii, Lake Stevens, WA 98258ActiveMLS ID #2543550, Jesse Roach. NWMLS as distributed by MLS GRID
- $1,093,0004 bd3 ba3.3k sqft14517 117th Street NE, Lake Stevens, WA 98258ActiveMLS ID #2441315, Kaitlyn Marie Schrank. NWMLS as distributed by MLS GRID
- $1,187,4994 bd4 ba3.7k sqftMystic, Lake Stevens, WA 98258ActiveMLS ID #2561857, Tanya Mock. NWMLS as distributed by MLS GRID
- $1,199,0003 bd3 ba2.7k sqftGlenmore, Lake Stevens, WA 98258ActiveMLS ID #2448543, Linda Piacitelli. NWMLS as distributed by MLS GRID
- $1,100,0004 bd2 ba2.4k sqft8121 134th Street NE, Arlington, WA 98223ActiveMLS ID #2565068, Dorae Lande. NWMLS as distributed by MLS GRID
- $1,099,9993 bd3 ba2.8k sqft13930 73rd Street NE, Lake Stevens, WA 98258ActiveMLS ID #2531161, Alexandria D. Robinett. NWMLS as distributed by MLS GRID
- $1,300,0005 bd4 ba3.6k sqft28415 State Route 9 NE, Arlington, WA 98223ActiveMLS ID #2537129, Jessica Wolf. NWMLS as distributed by MLS GRID
- $1,299,9504 bd5 ba3.8k sqftWild Ridge, Stanwood, WA 98292ActiveMLS ID #2534889, Kirk M. LeDoux. NWMLS as distributed by MLS GRID
- $1,375,0004 bd4 ba4.6k sqft11504 76th Avenue NW, Tulalip, WA 98271ActiveMLS ID #2533389, Maloree K McCulla. NWMLS as distributed by MLS GRID
- $1,090,0004 bd3 ba3.3k sqft13514 3rd Avenue NE, Tulalip, WA 98271ActiveMLS ID #2565998, Cristina Zalavarria. NWMLS as distributed by MLS GRID
- $1,348,9504 bd3 ba3k sqftWonderland Park West, Snohomish, WA 98290ActiveMLS ID #2515883, Lynette Gamm. NWMLS as distributed by MLS GRID
- $1,324,9996 bd5 ba3.1k sqftFlowing Lake Wft Estates, Snohomish, WA 98290ActiveMLS ID #2523955, Molly Haines. NWMLS as distributed by MLS GRID
- $1,200,0004 bd3 ba3.3k sqftPanther Lake Estates, Snohomish, WA 98290ActiveMLS ID #2553490, Teresa Fahringer. NWMLS as distributed by MLS GRID
- $1,299,9903 bd3 ba3k sqft8826 E Meadow Lake Drive, Snohomish, WA 98290ActiveMLS ID #2565148, Cooper Rost. NWMLS as distributed by MLS GRID
- $1,399,9994 bd3 ba3.2k sqft7814 199th Avenue SE, Snohomish, WA 98290ActiveMLS ID #2543465, Kelli Toomey. NWMLS as distributed by MLS GRID
