Backing to a beautiful and peaceful greenbelt, this Pulte-built masterpiece on a nearly 1-acre lot perfectly balances modern luxury with the serenity of a forest-like setting. The main level offers a spacious open-concept design flooded with natural light and features a chef’s kitchen that shines with quartz countertops, white shaker cabinetry, and stainless steel appliances. A private office/den and powder room are perfectly situated just off the entry, providing the perfect setup for working from home. Experience the joy of waking up to serene, tree-lined views from the primary suite, which includes a luxury walk-in shower and spacious walk-in closet. The entire upper level is impressively functional featuring a loft, laundry room, and offers plentiful storage, as every bedroom is equipped with its own walk-in closet. The daylight basement adds even more versatility with a large game room and additional guest quarters. This level opens to a custom-built covered patio designed for year-round enjoyment and entertaining against the wooded backdrop. Complete with a three-car garage, custom extra large driveway, and abundant storage make this home truly exceptional.
Pending
Listed by: eXp Realty • Anastasia Vikanova
Price cut: $50K (5/18)
$1,100,000
12204 138th Avenue NE, Lake Stevens, WA 98258
5beds
3,670sqft
:
Get pre-qualified$6,474/mo
Single Family Residence
Built in 2021
0.99 Acres Lot
$-- Zestimate®
$300/sqft
$50/mo HOA
What's special
Luxury walk-in showerAdditional guest quartersThree-car garageDaylight basementLarge game roomWooded backdropWhite shaker cabinetry
- 106 days |
- 81 |
- 3 |
Zillow last checked:
Listing updated:
Listed by:
Anastasia Vikanova,
eXp Realty
Source: NWMLS as distributed by MLS GRID,MLS#: 2507172
Facts & features
Interior
Bedrooms & bathrooms
- Bedrooms: 5
- Bathrooms: 4
- Full bathrooms: 2
- 3/4 bathrooms: 1
- 1/2 bathrooms: 1
- Main level bathrooms: 1
Primary bedroom
- Level: Second
Bedroom
- Level: Lower
Bedroom
- Level: Second
Bedroom
- Level: Second
Bedroom
- Level: Second
Bathroom full
- Level: Second
Bathroom full
- Level: Second
Bathroom three quarter
- Level: Lower
Other
- Level: Main
Den office
- Level: Main
Entry hall
- Level: Main
Great room
- Level: Main
Kitchen with eating space
- Level: Main
Rec room
- Level: Lower
Utility room
- Level: Second
Heating
- Fireplace, Ductless, Forced Air, Heat Pump, Electric, Propane
Cooling
- Ductless, Forced Air
Appliances
- Included: Dishwasher, Dryer, Microwave, Refrigerator, Stove(s)/Range(s), Washer, Dishwasher(s), Dryer(s), Microwave(s), Refrigerator(s), Washer(s), Water Heater: Gas Tank, Water Heater Location: Garage
Features
- Bath Off Primary, High Tech Cabling, Loft, Pantry
- Flooring: Ceramic Tile, Engineered Hardwood, Vinyl, Carpet
- Windows: Dbl Pane/Storm Window
- Basement: Daylight,Finished
- Number of fireplaces: 2
- Fireplace features: Electric, Gas, Main Level: 1, Upper Level: 1, Fireplace
Interior area
- Total structure area: 3,670
- Total interior livable area: 3,670 sqft
Property
Parking
- Total spaces: 3
- Parking features: Attached Garage
- Has attached garage: Yes
- Covered spaces: 3
Features
- Levels: Two
- Stories: 2
- Entry location: Main
- Patio & porch: Bath Off Primary, Dbl Pane/Storm Window, Fireplace, Fireplace (Primary Bedroom), High Tech Cabling, Loft, Pantry, Walk-In Closet(s), Water Heater
Lot
- Size: 0.99 Acres
- Features: Paved, Secluded, Deck, High Speed Internet, Patio, Propane
- Residential vegetation: Wooded
Details
- Parcel number: 01192400000700
- Special conditions: Standard
Construction
Type & style
- Home type: SingleFamily
- Architectural style: Contemporary,2 Stories w/Bsmnt
- Property subtype: Single Family Residence
Materials
- Cement Planked, Stone, Cement Plank
- Foundation: Poured Concrete
- Roof: Composition
Condition
- Year built: 2021
- Major remodel year: 2021
Details
- Builder name: Pulte Homes
Utilities & green energy
- Electric: Company: Snohomish County Public Utility District
- Sewer: Septic Tank, Company: Septic System
- Water: Public, Company: Snohomish County Public Utility District
Community & HOA
Community
- Features: CCRs
- Subdivision: Getchell
HOA
- Services included: Common Area Maintenance
- HOA fee: $50 monthly
Location
- Region: Lake Stevens
Financial & listing details
- Price per square foot: $300/sqft
- Tax assessed value: $1,004,500
- Annual tax amount: $7,675
- Date on market: 4/26/2026
- Cumulative days on market: 104 days
- Listing terms: Conventional,FHA,VA Loan
- Inclusions: Dishwasher(s), Dryer(s), Microwave(s), Refrigerator(s), Stove(s)/Range(s), Washer(s)
Foreclosure details
Estimated market value
Not available
Estimated sales range
Not available
$4,769/mo
Price history
| Date | Event | Price |
|---|---|---|
| 7/5/2026 | Pending sale | $1,100,000$300/sqft |
Source: eXp Realty #2507172 Report a problem | ||
| 5/18/2026 | Price change | $1,100,000-4.3%$300/sqft |
Source:  NWMLS as distributed by MLS GRID #2507172 Report a problem NWMLS as distributed by MLS GRID #2507172 Report a problem | ||
| 4/23/2026 | Listed for sale | $1,150,000+15.8%$313/sqft |
Source: eXp Realty #2507172 Report a problem | ||
| 6/23/2022 | Sold | $993,497+6.1%$271/sqft |
Source: Public Record Report a problem | ||
| 7/13/2021 | Listing removed | -- |
Source:  Pulte Report a problem Pulte Report a problem | ||
| 6/24/2021 | Price change | $936,815+13.6%$255/sqft |
Source: Pulte Report a problem | ||
| 6/23/2021 | Listed for sale | $824,990$225/sqft |
Source: Pulte Report a problem | ||
Public tax history
| Year | Property taxes | Tax assessment |
|---|---|---|
| 2024 | $8,729 +18.2% | $1,004,500 +13.5% |
| 2023 | $7,385 +6% | $884,900 +1.6% |
| 2022 | $6,968 +297.8% | $870,800 +392% |
| 2021 | $1,752 +0.8% | $177,000 |
| 2020 | $1,738 | -- |
Find assessor info on the county website
Monthly payment
Est. payment
Payment breakdown
Explore the cost of this home by adjusting the details. Changes won't be saved.Climate risks
Neighborhood: 98258
Nearby schools
GreatSchools rating
- 3/10Monte Cristo Elementary SchoolGrades: 3-6Distance: 3.3 mi
- 5/10Granite Falls Middle SchoolGrades: 6-8Distance: 4.1 mi
- 5/10Granite Falls High SchoolGrades: 9-12Distance: 3.1 mi
- $1,135,0005 bd4 ba3.7k sqft12224 138th Ave NE, Lake Stevens, WA 98258Sold

- $1,105,1003 bd3 ba2.7k sqft13802 123rd Pl NE #42-5, Lake Stevens, WA 98258Off Market
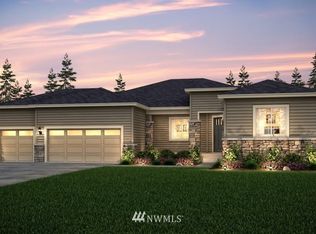
- $1,195,0005 bd4 ba3.7k sqft12026 138th Ave NE, Lake Stevens, WA 98258Sold
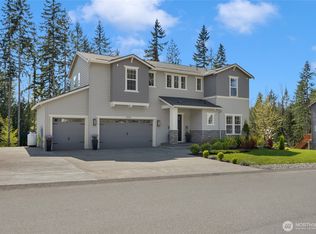
- $1,100,0003 bd3 ba2.7k sqft12007 137th Dr NE, Lake Stevens, WA 98258Sold

- $1,075,0003 bd3 ba2.7k sqft11927 137th Dr NE, Lake Stevens, WA 98258Sold
- $1,075,0003 bd2 ba2.3k sqft11817 137th Dr NE, Lake Stevens, WA 98258Sold
- $1,194,9005 bd5 ba4k sqft11828 138th Ave NE, Lake Stevens, WA 98258Sold
- $1,116,5004 bd4 ba3.4k sqft11928 137th Dr NE, Lake Stevens, WA 98258Sold
A local agent can set up tours, give advice and negotiate with sellers.
Similar homes
- $1,100,0005 bd5 ba4k sqftGlenmore, Lake Stevens, WA 98258Active
 MLS ID #2550354, Tifiny Sanford. NWMLS as distributed by MLS GRID
 - $1,150,0005 bd4 ba3.8k sqftGlenmore, Lake Stevens, WA 98258Active
 MLS ID #2470743, Courtney McClasky. NWMLS as distributed by MLS GRID
 - $1,099,9993 bd3 ba2.8k sqft13930 73rd Street NE, Lake Stevens, WA 98258Active
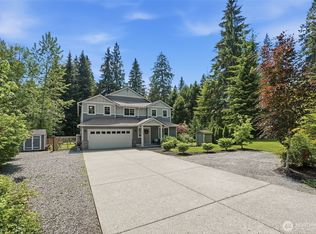 MLS ID #2531161, Alexandria D. Robinett. NWMLS as distributed by MLS GRID
 - $1,100,0004 bd2 ba2.4k sqft8121 134th Street NE, Arlington, WA 98223Active
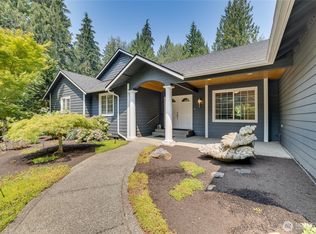 MLS ID #2565068, Dorae Lande. NWMLS as distributed by MLS GRID
 - $1,350,0004 bd5 ba3.6k sqftGlenmore Div 06, Lake Stevens, WA 98258ActiveMLS ID #2527547, Jeanette Pop. NWMLS as distributed by MLS GRID
- $1,219,9004 bd4 ba3.6k sqftEnchantment 90 Ph Ii, Lake Stevens, WA 98258ActiveMLS ID #2543550, Jesse Roach. NWMLS as distributed by MLS GRID
- $1,090,0004 bd3 ba3.3k sqft13514 3rd Avenue NE, Tulalip, WA 98271ActiveMLS ID #2565998, Cristina Zalavarria. NWMLS as distributed by MLS GRID
- $950,0004 bd3 ba2.4k sqft2431 110th Dr SE, Lake Stevens, WA 98258ActiveMLS ID #2565225, Ruben Lomakin. NWMLS as distributed by MLS GRID
- $900,0004 bd2 ba1.9k sqftLost Acres, Lake Stevens, WA 98258ActiveMLS ID #2559252, Ebrima Wadda. NWMLS as distributed by MLS GRID
- $1,450,0005 bd6 ba4.3k sqft13824 127th Street NE, Lake Stevens, WA 98258ActiveMLS ID #2510415, Kaitlyn Marie Schrank. NWMLS as distributed by MLS GRID
- $1,299,9504 bd2 ba2.9k sqft12020 W Engebretsen Road, Granite Falls, WA 98252ActiveMLS ID #2528098, Jason D. Smith. NWMLS as distributed by MLS GRID
- $999,9505 bd3 ba4.1k sqftCavalero Ridge, Lake Stevens, WA 98258ActiveMLS ID #2557566, Angelaun Niethamer. NWMLS as distributed by MLS GRID
- $849,9505 bd3 ba3k sqft3610 127th Avenue NE, Lake Stevens, WA 98258ActiveMLS ID #2531187, Tracey Kirkley. NWMLS as distributed by MLS GRID
- $975,0004 bd3 ba2.3k sqftAugust Paul Estates, Arlington, WA 98223ActiveMLS ID #2508957, Brandon Tuttle. NWMLS as distributed by MLS GRID
- $999,9504 bd3 ba3.8k sqft9025 67th Avenue NE, Marysville, WA 98270ActiveMLS ID #2506557, Cheryl Buck. NWMLS as distributed by MLS GRID
- $870,0005 bd4 ba2.7k sqft3406 102nd Avenue NE, Lake Stevens, WA 98258ActiveMLS ID #2550866, Miles Lamb. NWMLS as distributed by MLS GRID
- $1,075,0003 bd3 ba3.8k sqftDubuque Crest Div 02, Snohomish, WA 98290ActiveMLS ID #2534083, Derenda Sweeney. NWMLS as distributed by MLS GRID
- $829,9905 bd3 ba2.9k sqftThe Timbers, Lake Stevens, WA 98258ActiveMLS ID #2514696, Kyle Wells. NWMLS as distributed by MLS GRID
- $960,0004 bd3 ba2.5k sqftMeadow Lake Highlands Div 2, Snohomish, WA 98290ActiveMLS ID #2563572, Daniel Buelt. NWMLS as distributed by MLS GRID
- $825,0005 bd4 ba2.9k sqftWestlake Crossing, Lake Stevens, WA 98258ActiveMLS ID #2557835, Arunan Rabindran. NWMLS as distributed by MLS GRID
