Exceptional Multi-Generational Living begins here. Thoughtfully designed to bring generations together while preserving privacy and independence, this better-than-new residence offers a beautifully appointed MIL suite—ideal for extended family, aging parents, adult children, long-term guests, or the flexibility today's lifestyles demand. Every detail has been elevated well beyond builder standards with carefully selected upgrades that enhance both luxury and livability. Outside, a professionally engineered $85,000 retaining wall with irrigation creates a stunning, functional landscape that's garden-ready and designed to stand the test of time. A premium irrigation sprinkler system keeps the grounds lush with ease, while the added EV charging station and A/C offers modern convenience for today's homeowner. Inside, you'll appreciate the impeccable condition, refined finishes, and effortless flow that define this exceptional home. The thoughtful floor plan seamlessly balances elegant gathering spaces with private retreats, creating a home that lives beautifully for everyday comfort and memorable entertaining alike. Why wait for new construction when every enhancement has already been completed? Offering the rare combination of sophisticated design, significant post-construction investment, and unmatched flexibility for multi-generational living, this is a home that truly stands apart.
Active
Listed by: KW North Sound • Courtney McClasky
Price cut: $20K (8/1)
$1,150,000
14505 117th Street NE, Lake Stevens, WA 98258
5beds
3,866sqft
:
Get pre-qualified$6,755/mo
Single Family Residence
Built in 2021
0.97 Acres Lot
$1,146,300 Zestimate®
$297/sqft
$40/mo HOA
What's special
Fully installed irrigation systemBuilt-in surround sound
- 186 days |
- 178 |
- 3 |
Zillow last checked:
Listing updated:
Listed by:
Courtney McClasky,
KW North Sound
Source: NWMLS as distributed by MLS GRID,MLS#: 2470743
Facts & features
Interior
Bedrooms & bathrooms
- Bedrooms: 5
- Bathrooms: 4
- Full bathrooms: 1
- 3/4 bathrooms: 2
- 1/2 bathrooms: 1
- Main level bathrooms: 2
- Main level bedrooms: 1
Primary bedroom
- Level: Second
Bedroom
- Level: Second
Bedroom
- Level: Second
Bedroom
- Level: Second
Bedroom
- Level: Main
Bathroom full
- Level: Second
Bathroom three quarter
- Level: Second
Bathroom three quarter
- Level: Main
Other
- Level: Main
Other
- Level: Main
Den office
- Level: Lower
Entry hall
- Level: Lower
Great room
- Level: Main
Kitchen with eating space
- Level: Main
Rec room
- Level: Second
Utility room
- Level: Second
Heating
- Fireplace, Forced Air, Electric, Propane
Cooling
- None
Appliances
- Included: Dishwasher, Microwave, Stove(s)/Range(s), Tankless Water Heater, Dishwasher(s), Microwave(s), Water Heater: tankless, Water Heater Location: garage
Features
- Bath Off Primary, Dining Room, High Tech Cabling, Loft, Pantry
- Flooring: Ceramic Tile, Engineered Hardwood, Vinyl, Carpet
- Windows: Dbl Pane/Storm Window
- Basement: Daylight,Finished
- Number of fireplaces: 1
- Fireplace features: Gas, Main Level: 1, Fireplace
Interior area
- Total structure area: 3,866
- Total interior livable area: 3,866 sqft
Property
Parking
- Total spaces: 3
- Parking features: Driveway, Attached Garage
- Has attached garage: Yes
- Covered spaces: 3
Features
- Levels: One
- Stories: 1
- Entry location: Lower
- Patio & porch: Bath Off Primary, Dbl Pane/Storm Window, Dining Room, Fireplace, High Tech Cabling, Loft, Pantry, Walk-In Closet(s), Water Heater
Lot
- Size: 0.97 Acres
- Features: Cul-De-Sac, Open Lot, Paved, Cable TV, Deck, High Speed Internet, Patio, Propane
- Topography: Partial Slope
Details
- Parcel number: 01192200002200
- Zoning description: Jurisdiction: City
- Special conditions: Standard
- Other equipment: Leased Equipment: propane tank
Construction
Type & style
- Home type: SingleFamily
- Architectural style: Craftsman,1 Story w/Bsmnt.
- Property subtype: Single Family Residence
Materials
- Cement Planked, Stone, Cement Plank
- Foundation: Poured Concrete
- Roof: Composition
Condition
- Year built: 2021
Details
- Builder name: Pulte Homes
Utilities & green energy
- Electric: Company: Sno PUD
- Sewer: Septic Tank, Company: septic
- Water: Public, Company: Sno PUD
Community & HOA
Community
- Subdivision: Getchell
HOA
- Services included: Common Area Maintenance
- HOA fee: $40 monthly
Location
- Region: Lake Stevens
Financial & listing details
- Price per square foot: $297/sqft
- Tax assessed value: $1,026,300
- Annual tax amount: $8,936
- Date on market: 2/16/2026
- Cumulative days on market: 168 days
- Listing terms: Conventional,FHA,VA Loan
- Inclusions: Dishwasher(s), Leased Equipment, Microwave(s), Stove(s)/Range(s)
Estimated market value
$1,146,300
$1.09M - $1.20M
$4,794/mo
Price history
| Date | Event | Price |
|---|---|---|
| 8/1/2026 | Price change | $1,150,000-1.7%$297/sqft |
Source:  NWMLS as distributed by MLS GRID #2470743 Report a problem NWMLS as distributed by MLS GRID #2470743 Report a problem | ||
| 4/29/2026 | Price change | $1,170,000-0.4%$303/sqft |
Source: NWMLS as distributed by MLS GRID #2470743 Report a problem | ||
| 4/17/2026 | Listed for sale | $1,175,000$304/sqft |
Source: NWMLS as distributed by MLS GRID #2470743 Report a problem | ||
| 3/30/2026 | Pending sale | $1,175,000$304/sqft |
Source: NWMLS as distributed by MLS GRID #2470743 Report a problem | ||
| 2/19/2026 | Price change | $1,175,000-0.8%$304/sqft |
Source: NWMLS as distributed by MLS GRID #2470743 Report a problem | ||
| 2/5/2026 | Price change | $1,185,000-0.8%$307/sqft |
Source: NWMLS as distributed by MLS GRID #2470743 Report a problem | ||
| 1/29/2026 | Listed for sale | $1,195,000+38.8%$309/sqft |
Source: NWMLS as distributed by MLS GRID #2470743 Report a problem | ||
| 12/22/2021 | Sold | $860,683+7.6%$223/sqft |
Source: Public Record Report a problem | ||
| 2/3/2021 | Listing removed | -- |
Source:  Pulte Report a problem Pulte Report a problem | ||
| 1/22/2021 | Price change | $800,190+3.9%$207/sqft |
Source: Pulte Homes Report a problem | ||
| 1/20/2021 | Listed for sale | $769,990$199/sqft |
Source: Pulte Report a problem | ||
Public tax history
| Year | Property taxes | Tax assessment |
|---|---|---|
| 2024 | $8,936 +11% | $1,026,300 +11.5% |
| 2023 | $8,051 +5.7% | $920,700 -1.7% |
| 2022 | $7,620 +110.5% | $936,300 +164.6% |
| 2021 | $3,620 +164.7% | $353,800 |
| 2020 | $1,368 | -- |
Find assessor info on the county website
Monthly payment
Est. payment
Payment breakdown
Explore the cost of this home by adjusting the details. Changes won't be saved.Climate risks
Neighborhood: 98258
Getting around
0 / 100
Car-DependentNearby schools
GreatSchools rating
- 3/10Monte Cristo Elementary SchoolGrades: 3-6Distance: 2.6 mi
- 5/10Granite Falls Middle SchoolGrades: 6-8Distance: 3.5 mi
- 5/10Granite Falls High SchoolGrades: 9-12Distance: 2.4 mi
Schools provided by the listing agent
- Elementary: Monte Cristo Elem
- Middle: Granite Falls Mid
- High: Granite Falls High
Source: NWMLS as distributed by MLS GRID. This data may not be complete. We recommend contacting the local school district to confirm school assignments for this home.
- $1,093,0004 bd3 ba3.3k sqft14517 117th St NE, Lake Stevens, WA 98258For Sale

- $1,195,0005 bd3 ba3.2k sqft11414 143rd Dr NE, Lake Stevens, WA 98258Sold

- $1,325,0006 bd5 ba4k sqft11424 146th Ave NE, Lake Stevens, WA 98258Sold
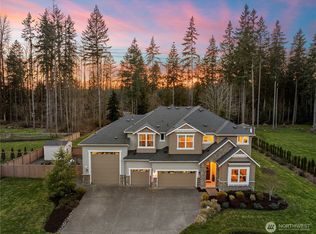
- $1,100,0005 bd3 ba3.2k sqft11415 143rd Dr NE, Lake Stevens, WA 98258Sold

- $1,098,0005 bd4 ba3.6k sqft14809 121st Pl NE, Lake Stevens, WA 98258Sold
- $1,075,0003 bd3 ba2.5k sqft11327 143rd Dr NE, Lake Stevens, WA 98258Sold
- $1,300,0006 bd5 ba4k sqft11411 143rd Dr NE, Lake Stevens, WA 98258Sold
- $1,000,0003 bd3 ba2.7k sqft14608 122nd Pl NE, Lake Stevens, WA 98258Sold
A local agent can set up tours, give advice and negotiate with sellers.
Similar homes
- $1,200,0005 bd5 ba4k sqftGlenmore, Lake Stevens, WA 98258Active
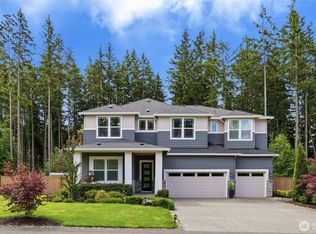 MLS ID #2550354, Tifiny Sanford. NWMLS as distributed by MLS GRID
 - $1,219,9004 bd4 ba3.6k sqftEnchantment 90 Ph Ii, Lake Stevens, WA 98258Active
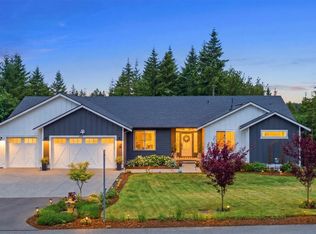 MLS ID #2543550, Jesse Roach. NWMLS as distributed by MLS GRID
 - $1,325,0004 bd4 ba3.9k sqftGlenmore Division 6, Lake Stevens, WA 98258Active
 MLS ID #2541498, Kaitlyn Marie Schrank. NWMLS as distributed by MLS GRID
 - $1,325,0005 bd6 ba4.5k sqftGlenmore Div 6, Lake Stevens, WA 98258Active
 MLS ID #2524868, Jenifer L Ripley. NWMLS as distributed by MLS GRID
 - $1,350,0004 bd5 ba3.6k sqftGlenmore Div 06, Lake Stevens, WA 98258ActiveMLS ID #2527547, Jeanette Pop. NWMLS as distributed by MLS GRID
- $1,450,0005 bd6 ba4.3k sqft13824 127th Street NE, Lake Stevens, WA 98258ActiveMLS ID #2510415, Kaitlyn Marie Schrank. NWMLS as distributed by MLS GRID
- $1,299,9504 bd2 ba2.9k sqft12020 W Engebretsen Road, Granite Falls, WA 98252ActiveMLS ID #2528098, Jason D. Smith. NWMLS as distributed by MLS GRID
- $1,140,0004 bd3 ba2.6k sqft7406 100th Street NE, Marysville, WA 98270ActiveMLS ID #2555623, Ryan Gardner. NWMLS as distributed by MLS GRID
- $1,399,9994 bd3 ba2.9k sqftSerenity Hills Div 3, Lake Stevens, WA 98258ActiveMLS ID #2522274, Alexandria D. Robinett. NWMLS as distributed by MLS GRID
- $1,450,0005 bd4 ba4.4k sqft7927 122nd Street NE, Marysville, WA 98271ActiveMLS ID #2545183, Kenneth D Hecker II. NWMLS as distributed by MLS GRID
- $975,0004 bd3 ba2.3k sqftAugust Paul Estates, Arlington, WA 98223ActiveMLS ID #2508957, Brandon Tuttle. NWMLS as distributed by MLS GRID
- $999,9505 bd3 ba4.1k sqftCavalero Ridge, Lake Stevens, WA 98258ActiveMLS ID #2557566, Angelaun Niethamer. NWMLS as distributed by MLS GRID
- $999,9504 bd3 ba3.8k sqft9025 67th Avenue NE, Marysville, WA 98270ActiveMLS ID #2506557, Cheryl Buck. NWMLS as distributed by MLS GRID
- $669,0005 bd3 ba2.2k sqft17701 Maple Street, Granite Falls, WA 98252ActiveMLS ID #2562196, Lisa Lobaugh. NWMLS as distributed by MLS GRID
- $715,0005 bd3 ba2.5k sqftThe Falls, Granite Falls, WA 98252ActiveMLS ID #2560920, Lance Otto. NWMLS as distributed by MLS GRID
- $1,300,0005 bd4 ba3.6k sqft28415 State Route 9 NE, Arlington, WA 98223ActiveMLS ID #2537129, Jessica Wolf. NWMLS as distributed by MLS GRID
- $849,9505 bd3 ba3k sqft3610 127th Avenue NE, Lake Stevens, WA 98258ActiveMLS ID #2531187, Tracey Kirkley. NWMLS as distributed by MLS GRID
- $1,125,0004 bd3 ba2.4k sqft24710 Florence Road, Monroe, WA 98272ActiveMLS ID #2533595, Jimmy Martin. NWMLS as distributed by MLS GRID
- $870,0005 bd4 ba2.7k sqft3406 102nd Avenue NE, Lake Stevens, WA 98258ActiveMLS ID #2550866, Miles Lamb. NWMLS as distributed by MLS GRID
- $859,9503 bd3 ba2k sqftStar Creek, Arlington, WA 98223ActiveMLS ID #2518651, Mindy HIbbard. NWMLS as distributed by MLS GRID
