Perched to capture [BREATHTAKING WESTERLY VIEWS], this beautiful Lake Stevens Estate offers the perfect blend of elegance, comfort, and everyday functionality. Fresh exterior paint, mature front landscaping, a built-in basketball hoop, and a welcoming covered front porch with a sitting area create exceptional curb appeal from the moment you arrive. Inside, refreshed interior paint and rich bamboo flooring lead to a thoughtfully designed layout featuring a main floor bedroom, formal dining room with coffered ceilings, and a chef-inspired kitchen complete with walk-in pantry, granite countertops, and stainless steel appliances. The incredible butler's pantry boasts dual refrigerators, a second sink, wine storage, abundant cabinetry, and additional prep space! Upstairs, you'll find 3 oversized bedrooms, a spacious bonus room or office with soaring cathedral ceilings, and a convenient laundry room. The luxurious primary suite is a true retreat, featuring an oversized walk-through double walk-in closet, and spa-inspired five-piece ensuite with a soaking tub and private sitting area. Step out back to an expansive deck and covered all-season outdoor living area with a cozy gas fireplace-perfect for entertaining while soaking in the stunning sunsets and panoramic western views. Every detail has been thoughtfully designed to create a home that's as functional as it is unforgettable. Welcome home!
Active
Listed by: KW North Sound • Angelaun Niethamer
$999,950
1406 72nd Avenue SE, Lake Stevens, WA 98258
5beds
4,119sqft
:
Get pre-qualified$6,125/mo
Single Family Residence
Built in 2013
6,969 Square Feet Lot
$985,500 Zestimate®
$243/sqft
$25/mo HOA
What's special
Chef-inspired kitchenSecond sinkBreathtaking westerly viewsRich bamboo flooringMain floor bedroomLuxurious primary suiteWine storage
- 10 days |
- 419 |
- 28 |
Zillow last checked:
Listing updated:
Offers reviewed: Jul 28
Listed by:
Angelaun Niethamer,
KW North Sound,
Austa Fisher,
KW North Sound
Source: NWMLS as distributed by MLS GRID,MLS#: 2557566
Facts & features
Interior
Bedrooms & bathrooms
- Bedrooms: 5
- Bathrooms: 3
- Full bathrooms: 2
- 1/2 bathrooms: 1
- Main level bathrooms: 1
- Main level bedrooms: 1
Primary bedroom
- Level: Second
Bedroom
- Level: Second
Bedroom
- Level: Second
Bedroom
- Level: Second
Bedroom
- Level: Main
Bathroom full
- Level: Second
Bathroom full
- Level: Second
Other
- Level: Main
Bonus room
- Level: Second
Dining room
- Level: Main
Entry hall
- Level: Main
Family room
- Level: Main
Kitchen with eating space
- Level: Main
Living room
- Level: Main
Utility room
- Level: Second
Heating
- Fireplace, Forced Air, Natural Gas
Cooling
- None
Appliances
- Included: Dishwasher, Microwave, Refrigerator, Stove(s)/Range(s), Dishwasher(s), Microwave(s), Refrigerator(s), Water Heater: gas, Water Heater Location: garage
Features
- Bath Off Primary, Dining Room, High Tech Cabling, Pantry
- Flooring: Hardwood, Vinyl, Carpet
- Doors: French Doors
- Windows: Dbl Pane/Storm Window
- Basement: Finished
- Number of fireplaces: 1
- Fireplace features: Gas, Main Level: 1, Fireplace
Interior area
- Total structure area: 4,119
- Total interior livable area: 4,119 sqft
Property
Parking
- Total spaces: 2
- Parking features: Driveway, Attached Garage
- Has attached garage: Yes
- Covered spaces: 2
Features
- Levels: Two
- Stories: 2
- Entry location: Main
- Patio & porch: Bath Off Primary, Dbl Pane/Storm Window, Dining Room, Fireplace, French Doors, High Tech Cabling, Pantry, Vaulted Ceiling(s), Walk-In Closet(s), Water Heater
- Has view: Yes
- View description: City, Mountain(s), River
- Has water view: Yes
- Water view: River
Lot
- Size: 6,969 Square Feet
- Features: Dead End Street, Paved, Sidewalk, Cable TV, Deck, Fenced-Fully, Gas Available, High Speed Internet, Patio, Sprinkler System
- Topography: Level,Terraces
Details
- Parcel number: 01090300008400
- Zoning: R4
- Zoning description: Jurisdiction: City
- Special conditions: Standard
- Other equipment: Leased Equipment: none
Construction
Type & style
- Home type: SingleFamily
- Architectural style: 2 Stories w/Bsmnt
- Property subtype: Single Family Residence
Materials
- Cement Planked, Cement Plank
- Foundation: Poured Concrete
- Roof: Composition
Condition
- Year built: 2013
Utilities & green energy
- Electric: Company: Sno PUD
- Sewer: Sewer Connected, Company: Lake Stevens Sewer District
- Water: Public, Company: Sno PUD
Community & HOA
Community
- Features: CCRs
- Subdivision: Cavalero
HOA
- HOA fee: $25 monthly
Location
- Region: Lake Stevens
Financial & listing details
- Price per square foot: $243/sqft
- Tax assessed value: $878,500
- Annual tax amount: $7,923
- Offers reviewed: 07/28/2026
- Date on market: 7/21/2026
- Cumulative days on market: 12 days
- Listing terms: Conventional,FHA,VA Loan
- Inclusions: Dishwasher(s), Leased Equipment, Microwave(s), Refrigerator(s), Stove(s)/Range(s)
Estimated market value
$985,500
$936,000 - $1.03M
$4,237/mo
Price history
| Date | Event | Price |
|---|---|---|
| 7/22/2026 | Listed for sale | $999,950+117.2%$243/sqft |
Source:  NWMLS as distributed by MLS GRID #2557566 Report a problem NWMLS as distributed by MLS GRID #2557566 Report a problem | ||
| 4/25/2013 | Sold | $460,280$112/sqft |
Source: Public Record Report a problem | ||
Public tax history
| Year | Property taxes | Tax assessment |
|---|---|---|
| 2024 | $7,923 +5.3% | $878,500 +6.8% |
| 2023 | $7,527 +5.4% | $822,700 -2.7% |
| 2022 | $7,141 +6.1% | $845,200 +28.4% |
| 2021 | $6,731 +4.7% | $658,300 +8.8% |
| 2020 | $6,427 +2.4% | $605,100 +5.5% |
| 2019 | $6,278 | $573,600 +0.1% |
| 2018 | -- | $573,300 +12.1% |
| 2017 | $6,453 +8.3% | $511,200 +4.7% |
| 2016 | $5,958 | $488,100 +1.7% |
| 2015 | $5,958 +329.6% | $480,100 +380.1% |
| 2013 | $1,387 | $100,000 |
Find assessor info on the county website
Monthly payment
Est. payment
Payment breakdown
Explore the cost of this home by adjusting the details. Changes won't be saved.Climate risks
Neighborhood: 98258
Nearby schools
GreatSchools rating
- 6/10Hillcrest Elementary SchoolGrades: PK-5Distance: 1.5 mi
- 6/10Cavelero Mid High SchoolGrades: 8-9Distance: 0.9 mi
- 9/10Lake Stevens Sr High SchoolGrades: 10-12Distance: 3.8 mi
Schools provided by the listing agent
- Elementary: Hillcrest Elem
- Middle: Lake Stevens Middle
- High: Lake Stevens Snr Hig
Source: NWMLS as distributed by MLS GRID. This data may not be complete. We recommend contacting the local school district to confirm school assignments for this home.
- $1,294,0676 bd4 ba3.5k sqft1336 Site 9 72nd Ave SE, Lake Stevens, WA 98258Sold
- $1,259,1336 bd5 ba3.7k sqft1332 Site 8 72nd Ave SE, Lake Stevens, WA 98258Sold
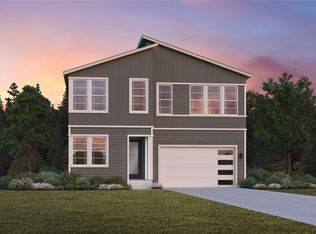
- $1,449,9955 bd4 ba2.8k sqft1335 72nd Ave SE HOMESITE 10, Lake Stevens, WA 98258Sold
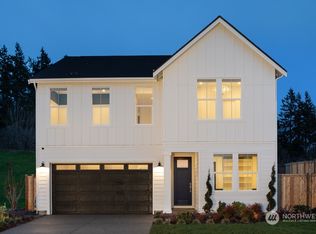
- $1,105,1005 bd4 ba2.8k sqft1335 72nd Ave SE, Lake Stevens, WA 98258Off Market
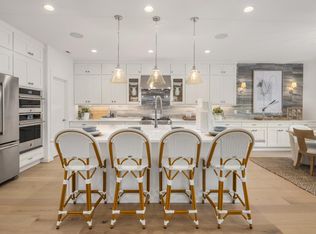
- $907,5005 bd3 ba3k sqftLOT 7203 97th Pl SE, Lake Stevens, WA 98258Off Market
- $1,146,0765 bd3 ba2.7k sqft1331 Site 11 72nd Ave SE, Lake Stevens, WA 98258Sold
- $1,374,2306 bd4 ba3.5k sqft1328 72nd Ave SE HOMESITE 7, Lake Stevens, WA 98258Sold
- $762,6004 bd-- ba2.3k sqftLOT 7211 96th Pl SE, Lake Stevens, WA 98258Off Market
A local agent can set up tours, give advice and negotiate with sellers.
Similar homes
- $825,0005 bd4 ba2.9k sqftWestlake Crossing, Lake Stevens, WA 98258Active
 MLS ID #2557835, Arunan Rabindran. NWMLS as distributed by MLS GRID
 - $785,0004 bd3 ba2.7k sqft734 85th Drive SE, Lake Stevens, WA 98258Active
 MLS ID #2528988, David North. NWMLS as distributed by MLS GRID
 - $999,9994 bd3 ba3.5k sqftRiverview Northwest, Snohomish, WA 98290Active
 MLS ID #2543678, Jill Sjolin. NWMLS as distributed by MLS GRID
 - $714,9953 bd3 ba2.2k sqftParkway Ridge, Lake Stevens, WA 98258Contingent
 MLS ID #2549768, Cindy Hendrickson. NWMLS as distributed by MLS GRID
 - $999,9504 bd3 ba3.8k sqft9025 67th Avenue NE, Marysville, WA 98270ActiveMLS ID #2506557, Cheryl Buck. NWMLS as distributed by MLS GRID
- $895,0004 bd3 ba3.3k sqft5304 114th Street SE, Everett, WA 98208ActiveMLS ID #2556731, Katie Silver. NWMLS as distributed by MLS GRID
- $829,9905 bd3 ba2.9k sqftThe Timbers, Lake Stevens, WA 98258ActiveMLS ID #2514696, Kyle Wells. NWMLS as distributed by MLS GRID
- $1,200,0004 bd4 ba4.2k sqft10929 131st Avenue NE, Lake Stevens, WA 98258ActiveMLS ID #2514848, Lee Rosales. NWMLS as distributed by MLS GRID
- $705,0004 bd3 ba2.1k sqft1326 113th Avenue SE, Lake Stevens, WA 98258ActiveMLS ID #2538601, Hazel Chon. NWMLS as distributed by MLS GRID
- $1,150,0005 bd4 ba3.8k sqftGlenmore, Lake Stevens, WA 98258ActiveMLS ID #2470743, Courtney McClasky. NWMLS as distributed by MLS GRID
- $975,0004 bd3 ba2.7k sqftPioneer Ridge, Everett, WA 98208ActiveMLS ID #2544397, Jessie L. Grandpre. NWMLS as distributed by MLS GRID
- $975,0004 bd3 ba2.3k sqftAugust Paul Estates, Arlington, WA 98223ActiveMLS ID #2508957, Brandon Tuttle. NWMLS as distributed by MLS GRID
- $1,170,0004 bd3 ba2.6k sqftMeridian Estates, Snohomish, WA 98290ActiveMLS ID #2514065, Christopher Gough. NWMLS as distributed by MLS GRID
- $1,075,0003 bd3 ba3.8k sqftDubuque Crest Div 02, Snohomish, WA 98290ActiveMLS ID #2534083, Derenda Sweeney. NWMLS as distributed by MLS GRID
- $1,050,0004 bd3 ba2.5k sqft12726 68th Avenue SE, Snohomish, WA 98296ActiveMLS ID #2551699, Todd McElroy. NWMLS as distributed by MLS GRID
- $1,075,0005 bd3 ba3k sqft11712 59th Avenue SE, Snohomish, WA 98296ActiveMLS ID #2544917, Amarpreet Ubbi. NWMLS as distributed by MLS GRID
- $1,099,9505 bd3 ba3.5k sqftHighlands East, Snohomish, WA 98296ActiveMLS ID #2549000, Rio Ingram. NWMLS as distributed by MLS GRID
- $845,0004 bd3 ba2.6k sqftThe Plateau At Sunnyside, Marysville, WA 98270ActiveMLS ID #2541055, Tracie L. Diemert. NWMLS as distributed by MLS GRID
- $1,045,0004 bd3 ba2.6k sqftMeadow Lake Highlands, Snohomish, WA 98290ActiveMLS ID #2543817, Richard Vernon Lamb. NWMLS as distributed by MLS GRID
- $870,0005 bd3 ba4.1k sqftMagnolia Estates, Arlington, WA 98223ActiveMLS ID #2544314, Hedyeh Doroud-Long. NWMLS as distributed by MLS GRID
