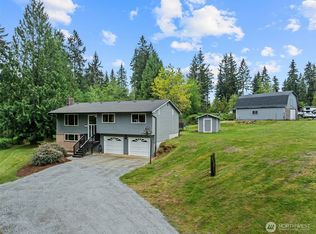
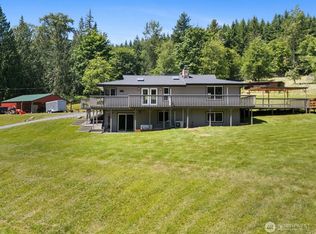
Open the gates to this gorgeous community where your dream estate awaits! Sited on a sunny and bright 1.65 acres, this expansive property features low maintenance landscaping, easy one-level living, and epic panoramic Olympic views. Your like-new home exudes luxury while still feeling cozy and warm with over 2,200 square feet, 4 bedrooms, 2.5 baths, and an office/flex room. Your open concept great room is flooded with natural light reflecting off the soaring vaulting ceilings to highlight the high end finishes. From the majestic floor to ceiling stone fireplace, to the Chef's dream kitchen, this room was made to wow your guests and host epic gatherings, complete with a walk-in butler's pantry. Speaking of hosting, this epic home features its own private guest wing off of the living room. Guests can close the French doors for ultimate privacy with their own bedroom and bathroom. Your own primary suite is a true retreat, with a spa designed luxury bath complete with heated floors, huge walk-in closet, and charming exposed wood beams. Outside is your attached 3 car garage, covered patio for easy indoor/outdoor living, and private access to Centennial Trail. Centrally located to I5 and Hwy 9, this August Paul Estate is ready to welcome you home.
Active
Listed by: SASH Realty • Brandon Tuttle
Price cut: $20K (7/9)
$975,000
11407 73rd Avenue NE, Arlington, WA 98223
4beds
2,366sqft
:
Get pre-qualified$5,901/mo
Single Family Residence
Built in 2022
1.65 Acres Lot
$-- Zestimate®
$412/sqft
$25/mo HOA
What's special
Easy one-level livingHigh end finishesSpa designed luxury bathNatural lightCharming exposed wood beamsEpic panoramic olympic viewsHeated floors
- 69 days |
- 805 |
- 42 |
Likely to sell faster than
Zillow last checked:
Listing updated:
Listed by:
Brandon Tuttle,
SASH Realty
Source: NWMLS as distributed by MLS GRID,MLS#: 2508957
Facts & features
Interior
Bedrooms & bathrooms
- Bedrooms: 4
- Bathrooms: 3
- Full bathrooms: 2
- 1/2 bathrooms: 1
- Main level bathrooms: 3
- Main level bedrooms: 4
Bedroom
- Level: Main
Bedroom
- Level: Main
Bedroom
- Level: Main
Other
- Level: Main
Heating
- Fireplace, 90%+ High Efficiency, Forced Air, Heat Pump, Recirculation Pump, Electric, Propane
Cooling
- 90%+ High Efficiency, Forced Air, Heat Pump
Appliances
- Included: Dishwasher, Disposal, Dryer, Microwave, Refrigerator, Stove(s)/Range(s), Tankless Water Heater, Washer, Dishwasher(s), Dryer(s), Garbage Disposal, Microwave(s), Refrigerator(s), Washer(s), Water Heater: Tankless, Water Heater Location: Garage
Features
- Bath Off Primary, Pantry
- Flooring: Ceramic Tile, Vinyl Plank
- Doors: French Doors
- Windows: Dbl Pane/Storm Window
- Basement: None
- Number of fireplaces: 1
- Fireplace features: See Remarks, Main Level: 1, Fireplace
Interior area
- Total structure area: 2,366
- Total interior livable area: 2,366 sqft
Video & virtual tour
Property
Parking
- Total spaces: 3
- Parking features: Driveway, Attached Garage
- Has attached garage: Yes
- Covered spaces: 3
Features
- Levels: One
- Stories: 1
- Entry location: Main
- Patio & porch: Bath Off Primary, Dbl Pane/Storm Window, Fireplace, French Doors, Pantry, Vaulted Ceiling(s), Walk-In Closet(s), Water Heater, Wired for Generator
- Has view: Yes
- View description: Mountain(s), Territorial
Lot
- Size: 1.65 Acres
- Features: Adjacent to Public Land, Cul-De-Sac, Dead End Street, Drought Resistant Landscape, Paved, Cable TV, Gated Entry, High Speed Internet, Patio, Propane
- Topography: Partial Slope,Terraces
- Residential vegetation: Fruit Trees, Garden Space
Details
- Parcel number: 00376500003905
- Special conditions: Standard
- Other equipment: Leased Equipment: Propane Tanks, Wired for Generator
Construction
Type & style
- Home type: SingleFamily
- Architectural style: 1 Story
- Property subtype: Single Family Residence
Materials
- Cement Planked, Wood Siding, Cement Plank
- Foundation: Poured Concrete, Slab
- Roof: Composition
Condition
- Year built: 2022
Utilities & green energy
- Electric: Company: PUD
- Sewer: Septic Tank, Company: Septic
- Water: Shared Well, Company: Shared Well
- Utilities for property: Comcast, Xfinity
Community & HOA
Community
- Features: CCRs, Gated
- Subdivision: North Marysville
HOA
- Services included: Road Maintenance
- HOA fee: $300 annually
- HOA phone: 425-622-6582
Location
- Region: Arlington
Financial & listing details
- Price per square foot: $412/sqft
- Tax assessed value: $862,800
- Annual tax amount: $6,932
- Date on market: 5/27/2026
- Cumulative days on market: 70 days
- Listing terms: Conventional,FHA,VA Loan
- Inclusions: Dishwasher(s), Dryer(s), Garbage Disposal, Leased Equipment, Microwave(s), Refrigerator(s), Stove(s)/Range(s), Washer(s)
Estimated market value
Not available
Estimated sales range
Not available
Not available
Price history
| Date | Event | Price |
|---|---|---|
| 7/9/2026 | Price change | $975,000-2%$412/sqft |
Source:  NWMLS as distributed by MLS GRID #2508957 Report a problem NWMLS as distributed by MLS GRID #2508957 Report a problem | ||
| 5/27/2026 | Listed for sale | $995,000$421/sqft |
Source: NWMLS as distributed by MLS GRID #2508957 Report a problem | ||
| 11/4/2022 | Sold | $995,000$421/sqft |
Source: NWMLS as distributed by MLS GRID #1996376 Report a problem | ||
| 9/18/2022 | Pending sale | $995,000$421/sqft |
Source: NWMLS as distributed by MLS GRID #1996376 Report a problem | ||
| 9/17/2022 | Listed for sale | $995,000+261.8%$421/sqft |
Source: NWMLS as distributed by MLS GRID #1996376 Report a problem | ||
| 10/13/2021 | Sold | $275,000$116/sqft |
Source: NWMLS as distributed by MLS GRID #1853273 Report a problem | ||
Public tax history
| Year | Property taxes | Tax assessment |
|---|---|---|
| 2024 | $6,932 +1.2% | $862,800 +2.1% |
| 2023 | $6,847 +46.4% | $845,000 +9.9% |
| 2022 | $4,678 +280.1% | $768,800 +533.3% |
| 2021 | $1,231 +6.5% | $121,400 +14.5% |
| 2020 | $1,155 | $106,000 |
Find assessor info on the county website
Monthly payment
Est. payment
Payment breakdown
Explore the cost of this home by adjusting the details. Changes won't be saved.Climate risks
Neighborhood: 98223
Nearby schools
GreatSchools rating
- 2/10Kellogg Marsh Elementary SchoolGrades: PK-5Distance: 1.6 mi
- 7/10Cedarcrest SchoolGrades: 6-8Distance: 1.8 mi
- 4/10Marysville Getchell High SchoolGrades: 9-12Distance: 1.7 mi
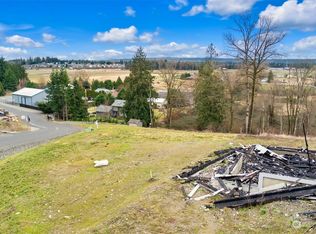
- $275,0001.56 Acres11316 73rd Ave NE LOT 2, Arlington, WA 98223Sold
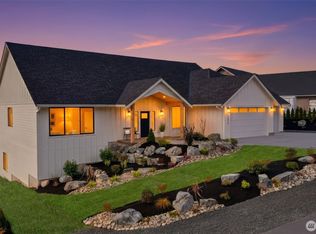
- $1,225,0004 bd3 ba4.7k sqft11324 73rd Ave NE, Arlington, WA 98223Sold
- $225,0001.38 Acres11410 73rd Ave NE, Arlington, WA 98223Sold
- $--44.674 Acres7200 112th Pl NE, Marysville, WA 98271Off Market
- $299,9501.32 Acres11309 73rd Ave NE, Arlington, WA 98223Lot/Land
- $450,0003 bd2 ba2.1k sqft11404 73rd Ave NE, Arlington, WA 98223Sold
- $950,0005 bd5 ba4k sqft11507 73rd Ave NE, Arlington, WA 98223Sold
- $270,0001.32 Acres21414 92nd Ave NE, Arlington, WA 98223Sold
A local agent can set up tours, give advice and negotiate with sellers.
Similar homes
- $900,0004 bd2 ba1.9k sqftLost Acres, Lake Stevens, WA 98258Active
 MLS ID #2559252, Ebrima Wadda. NWMLS as distributed by MLS GRID
 - $859,9503 bd3 ba2k sqftStar Creek, Arlington, WA 98223Active
 MLS ID #2518651, Mindy HIbbard. NWMLS as distributed by MLS GRID
 - $985,0003 bd3 ba3k sqft7315 294th Street NE, Arlington, WA 98223Active
 MLS ID #2527904, Aimee Dimock. NWMLS as distributed by MLS GRID
 - $920,0003 bd2 ba1.9k sqft8120 4th Street SE, Lake Stevens, WA 98258Active
 MLS ID #2556657, Kristine Stevens. NWMLS as distributed by MLS GRID
 - $725,0004 bd3 ba2.3k sqft10053 56th Avenue NE, Marysville, WA 98270ActiveMLS ID #2558755, Mi Shun Shin. NWMLS as distributed by MLS GRID
- $1,233,0004 bd3 ba2.6k sqft12500 60th Street NE, Lake Stevens, WA 98258ActiveMLS ID #2557571, Amie K. Sprague. NWMLS as distributed by MLS GRID
- $1,399,9994 bd3 ba2.9k sqftSerenity Hills Div 3, Lake Stevens, WA 98258ActiveMLS ID #2522274, Alexandria D. Robinett. NWMLS as distributed by MLS GRID
- $985,0003 bd2 ba1.3k sqft14307 KENWANDA DRIVE, Snohomish, WA 98296ActiveMLS ID #2562724, Kathie Salvadalena. NWMLS as distributed by MLS GRID
- $799,9954 bd2 ba1.7k sqft20021 State Route 530 NE, Arlington, WA 98223ActiveMLS ID #2551487, Armond Garcia. NWMLS as distributed by MLS GRID
- $1,299,9504 bd2 ba2.9k sqft12020 W Engebretsen Road, Granite Falls, WA 98252ActiveMLS ID #2528098, Jason D. Smith. NWMLS as distributed by MLS GRID
- $1,129,0003 bd3 ba2.4k sqft4021 142nd Avenue NE, Lake Stevens, WA 98258ContingentMLS ID #2538825, James McPherson. NWMLS as distributed by MLS GRID
- $799,0004 bd3 ba2.4k sqft8318 57th Street NE, Marysville, WA 98270ActiveMLS ID #2548876, Matt Steel. NWMLS as distributed by MLS GRID
- $1,100,0004 bd3 ba2.4k sqftWillow Creek, Snohomish, WA 98296ActiveMLS ID #2564165, Angela Kearns. NWMLS as distributed by MLS GRID
- $714,9953 bd3 ba2.2k sqftParkway Ridge, Lake Stevens, WA 98258ContingentMLS ID #2549768, Cindy Hendrickson. NWMLS as distributed by MLS GRID
- $850,0004 bd3 ba2.3k sqft5719 152nd Street SW, Edmonds, WA 98026ActiveMLS ID #2561100, Bree Bristol. NWMLS as distributed by MLS GRID
- $907,0004 bd3 ba2.5k sqft20832 104th Street SE, Snohomish, WA 98290ActiveMLS ID #2550993, Genevieve Jones. NWMLS as distributed by MLS GRID
- $899,5004 bd3 ba1.9k sqftSnohomish Highlands, Snohomish, WA 98290ActiveMLS ID #2539053, Terrie J. Schmitt. NWMLS as distributed by MLS GRID
- $895,0004 bd3 ba3.3k sqft5304 114th Street SE, Everett, WA 98208ActiveMLS ID #2556731, Katie Silver. NWMLS as distributed by MLS GRID
- $1,050,0005 bd2 ba2.4k sqft1402 S Machias Road, Snohomish, WA 98290ActiveMLS ID #2499817, Nicholas Kussman. NWMLS as distributed by MLS GRID
- $1,045,0004 bd3 ba2.6k sqftMeadow Lake Highlands, Snohomish, WA 98290ActiveMLS ID #2543817, Richard Vernon Lamb. NWMLS as distributed by MLS GRID
