Nestled on 5 peaceful acres backing to Pilchuck Tree Farm, this spacious 3,000 sq ft home offers privacy, functionality, and country charm just minutes from Hwy 9 and I-5. Open-concept layout features 3 oversized bedrooms plus a non-conforming 4th room ideal for office or flex space. Primary suite on main floor includes full bathroom and oversized closet. Daylight basement includes private entrance and living area with additional counters, cabinets, and refrigerator space—perfect for multi-generational living or hobbies. Heated floors throughout lower level. Fresh interior paint, pellet stoves (2024), and dedicated laundry room. Major updates include roof and skylights (2022), appliances (2021), gutters (2025), and whole-house generator (2023). Outdoor amenities include wraparound deck with hot tub hookup, fenced pasture, chicken coop, 3-stall animal shelter, and 18’x36’ shop with attached 18’x36’ covered storage. Appliances included. Goats and chickens may stay with sale. 4-bedroom septic system. Home is currently occupied.
Active
Listed by: eXp Realty • Aimee Dimock
Price cut: $15K (7/16)
$985,000
7315 294th Street NE, Arlington, WA 98223
3beds
3,000sqft
:
Get pre-qualified$6,009/mo
Single Family Residence
Built in 1978
5 Acres Lot
$-- Zestimate®
$328/sqft
$-- HOA
What's special
Fenced pastureChicken coopPellet stovesFresh interior paintDedicated laundry roomOpen-concept layout
- 61 days |
- 544 |
- 37 |
Zillow last checked:
Listing updated:
Listed by:
Aimee Dimock,
eXp Realty
Source: NWMLS as distributed by MLS GRID,MLS#: 2527904
Facts & features
Interior
Bedrooms & bathrooms
- Bedrooms: 3
- Bathrooms: 3
- Full bathrooms: 1
- 3/4 bathrooms: 1
- 1/2 bathrooms: 1
- Main level bathrooms: 2
- Main level bedrooms: 1
Primary bedroom
- Level: Main
Bedroom
- Level: Lower
Bedroom
- Level: Lower
Bathroom full
- Level: Main
Bathroom three quarter
- Level: Lower
Other
- Level: Main
Other
- Description: Can be used as office or additional bedroom
- Level: Lower
Dining room
- Level: Main
Entry hall
- Level: Main
Entry hall
- Level: Lower
Kitchen with eating space
- Level: Main
Living room
- Level: Main
Living room
- Level: Lower
Utility room
- Level: Lower
Heating
- Fireplace, Ductless, Stove/Free Standing, Electric, Pellet, Propane
Cooling
- Ductless
Appliances
- Included: Dishwasher, Disposal, Dryer, Refrigerator, See Remarks, Stove(s)/Range(s), Washer, Dishwasher(s), Dryer(s), Garbage Disposal, Refrigerator(s), Washer(s), Water Heater: Electric, Water Heater Location: Pantry - Back Room
Features
- Bath Off Primary, Central Vacuum, Ceiling Fan(s), Dining Room, Pantry
- Flooring: Engineered Hardwood, Slate
- Windows: Dbl Pane/Storm Window, Skylight(s)
- Basement: Daylight,Finished
- Number of fireplaces: 3
- Fireplace features: Electric, Pellet Stove, Lower Level: 1, Main Level: 2, Fireplace
Interior area
- Total structure area: 3,000
- Total interior livable area: 3,000 sqft
Property
Parking
- Total spaces: 2
- Parking features: Detached Carport, Driveway, Detached Garage, RV Parking
- Has garage: Yes
- Has carport: Yes
- Covered spaces: 2
Features
- Levels: One
- Stories: 1
- Entry location: Lower,Main
- Patio & porch: Bath Off Primary, Built-In Vacuum, Ceiling Fan(s), Dbl Pane/Storm Window, Dining Room, Fireplace, Fireplace (Primary Bedroom), Pantry, Skylight(s), Vaulted Ceiling(s), Walk-In Closet(s), Water Heater, Wired for Generator
- Has view: Yes
- View description: Mountain(s)
Lot
- Size: 5 Acres
- Features: Adjacent to Public Land, Dead End Street, Barn, Deck, Fenced-Partially, Gas Available, Outbuildings, Propane, RV Parking, Shop
- Topography: Level,Partial Slope
- Residential vegetation: Pasture, Wooded
Details
- Parcel number: 32051400200700
- Zoning description: Jurisdiction: County
- Special conditions: Standard
- Other equipment: Leased Equipment: Propane Tank, Wired for Generator
Construction
Type & style
- Home type: SingleFamily
- Architectural style: Craftsman,1 Story w/Bsmnt.
- Property subtype: Single Family Residence
Materials
- Wood Products
- Foundation: Poured Concrete
- Roof: Composition
Condition
- Good
- Year built: 1978
- Major remodel year: 1978
Utilities & green energy
- Electric: Company: PUD
- Sewer: Septic Tank, Company: Septic
- Water: Individual Well, Company: Well
- Utilities for property: Starlink
Community & HOA
Community
- Subdivision: Grandview
Location
- Region: Arlington
Financial & listing details
- Price per square foot: $328/sqft
- Tax assessed value: $762,400
- Annual tax amount: $6,688
- Date on market: 5/25/2026
- Cumulative days on market: 62 days
- Listing terms: Conventional,FHA,USDA Loan,VA Loan
- Inclusions: Dishwasher(s), Dryer(s), Garbage Disposal, Leased Equipment, Refrigerator(s), See Remarks, Stove(s)/Range(s), Washer(s)
Estimated market value
Not available
Estimated sales range
Not available
Not available
Price history
| Date | Event | Price |
|---|---|---|
| 7/16/2026 | Price change | $985,000-1.5%$328/sqft |
Source:  NWMLS as distributed by MLS GRID #2527904 Report a problem NWMLS as distributed by MLS GRID #2527904 Report a problem | ||
| 7/3/2026 | Price change | $1,000,000-4.8%$333/sqft |
Source: NWMLS as distributed by MLS GRID #2527904 Report a problem | ||
| 6/19/2026 | Price change | $1,050,000+2.4%$350/sqft |
Source: NWMLS as distributed by MLS GRID #2527904 Report a problem | ||
| 5/26/2026 | Listed for sale | $1,025,000+67.3%$342/sqft |
Source: NWMLS as distributed by MLS GRID #2527904 Report a problem | ||
| 8/28/2020 | Sold | $612,500-1.2%$204/sqft |
Source: NWMLS as distributed by MLS GRID #1542893 Report a problem | ||
| 7/21/2020 | Pending sale | $620,000$207/sqft |
Source: Redfin Corp. #1542893 Report a problem | ||
| 7/3/2020 | Listed for sale | $620,000$207/sqft |
Source: Redfin Corp. #1542893 Report a problem | ||
| 6/23/2020 | Pending sale | $620,000$207/sqft |
Source: Redfin Corp. #1542893 Report a problem | ||
| 6/16/2020 | Price change | $620,000-3.1%$207/sqft |
Source: Redfin Corp. #1542893 Report a problem | ||
| 3/18/2020 | Price change | $640,000-1.5%$213/sqft |
Source: Redfin Corp. #1542893 Report a problem | ||
| 3/5/2020 | Listed for sale | $650,000$217/sqft |
Source: Redfin Corp. #1542893 Report a problem | ||
| 2/12/2020 | Pending sale | $650,000$217/sqft |
Source: Redfin Corp. #1542893 Report a problem | ||
| 11/27/2019 | Listed for sale | $650,000+22.6%$217/sqft |
Source: Redfin Corp. #1542893 Report a problem | ||
| 8/3/2018 | Listing removed | $530,000$177/sqft |
Source: Windermere Real Estate/CIR #1314597 Report a problem | ||
| 7/30/2018 | Price change | $530,000+2.9%$177/sqft |
Source: Windermere Real Estate/CIR #1314597 Report a problem | ||
| 6/24/2018 | Listed for sale | $515,000+194.3%$172/sqft |
Source: Windermere Real Estate/CIR #1314597 Report a problem | ||
| 5/31/2018 | Listing removed | $2,795$1/sqft |
Source: Owner Report a problem | ||
| 5/30/2018 | Listed for rent | $2,795$1/sqft |
Source: Owner Report a problem | ||
| 4/13/2012 | Sold | $175,000-12.5%$58/sqft |
Source: NWMLS as distributed by MLS GRID #293448 Report a problem | ||
| 3/12/2012 | Price change | $199,900-9.9%$67/sqft |
Source: BETTER HOMES GARDENS REAL ESTATE Report a problem | ||
| 2/21/2012 | Price change | $221,900-9%$74/sqft |
Source: BETTER HOMES GARDENS REAL ESTATE Report a problem | ||
| 1/31/2012 | Price change | $243,900-8.3%$81/sqft |
Source: Better Homes & Gardens RE Exec #293448 Report a problem | ||
| 1/11/2012 | Price change | $265,900-7.6%$89/sqft |
Source: Better Homes & Gardens RE Exec #293448 Report a problem | ||
| 12/18/2011 | Price change | $287,900-3%$96/sqft |
Source: Better Homes & Gardens RE Exec #293448 Report a problem | ||
| 12/1/2011 | Listed for sale | $296,900+53.1%$99/sqft |
Source: Better Homes & Gardens RE Exec #293448 Report a problem | ||
| 4/28/2011 | Sold | $193,886-52.2%$65/sqft |
Source: Public Record Report a problem | ||
| 6/30/2006 | Sold | $406,000+31%$135/sqft |
Source: NWMLS as distributed by MLS GRID #26018046 Report a problem | ||
| 5/23/2005 | Sold | $310,000$103/sqft |
Source: Public Record Report a problem | ||
Public tax history
| Year | Property taxes | Tax assessment |
|---|---|---|
| 2024 | $6,689 +8.5% | $762,400 +6.8% |
| 2023 | $6,165 -2.6% | $713,800 -9.4% |
| 2022 | $6,331 +8.4% | $788,100 +32.3% |
| 2021 | $5,840 -1% | $595,600 +6.5% |
| 2020 | $5,901 +6.7% | $559,000 +6.4% |
| 2019 | $5,530 | $525,400 +7.9% |
| 2018 | -- | $486,800 +25.4% |
| 2017 | $5,541 +45.1% | $388,300 +4.2% |
| 2016 | $3,818 | $372,800 +39.1% |
| 2015 | $3,818 +31% | $268,000 +40.8% |
| 2013 | $2,914 | $190,400 |
| 2012 | -- | -- |
| 2011 | -- | -- |
| 2010 | -- | -- |
| 2009 | -- | -- |
| 2008 | -- | -- |
| 2007 | -- | -- |
| 2002 | -- | -- |
| 2001 | $2,616 +17.9% | $203,100 +21.4% |
| 2000 | $2,219 | $167,300 |
Find assessor info on the county website
Monthly payment
Est. payment
Payment breakdown
Explore the cost of this home by adjusting the details. Changes won't be saved.Climate risks
Neighborhood: 98223
Nearby schools
GreatSchools rating
- 6/10Eagle Creek Elementary SchoolGrades: K-5Distance: 4.6 mi
- 4/10Post Middle SchoolGrades: 6-8Distance: 4.7 mi
- 8/10Arlington High SchoolGrades: 9-12Distance: 6.7 mi
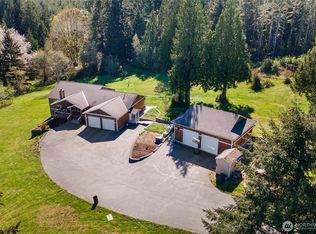
- $1,095,0003 bd2 ba2.7k sqft7120 294th St NE, Arlington, WA 98223Sold

- $655,0002 bd1 ba1.8k sqft7604 Grandview Rd, Arlington, WA 98223Sold
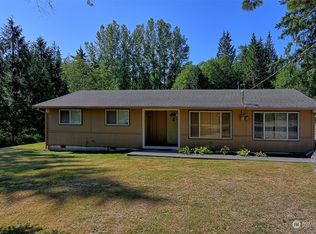
- $600,0003 bd1 ba1.2k sqft29003 Grandview Rd, Arlington, WA 98223Sold
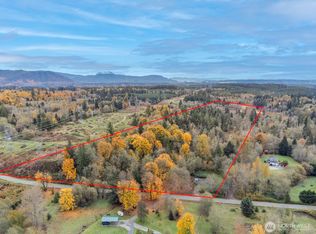
- $220,00019.72 Acres7714 & 7722 Grandview Rd, Arlington, WA 98223Sold
- $593,0003 bd2 ba1.6k sqft28717 Grandview Rd, Arlington, WA 98223Sold
- $346,4003 bd-- ba1.7k sqft8207 Grandview Rd, Arlington, WA 98223Off Market
- $859,9504 bd3 ba2.2k sqft28514 74th Dr NE, Arlington, WA 98223Sold
- $430,0003 bd2 ba1.5k sqft7711 284th St NE, Arlington, WA 98223Sold
A local agent can set up tours, give advice and negotiate with sellers.
Similar homes
- $1,090,0003 bd2 ba1.7k sqftWallace River, Arlington, WA 98223Active
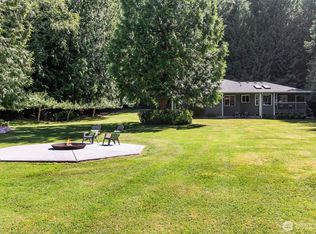 MLS ID #2543528, Laura Piercy. NWMLS as distributed by MLS GRID
 - $975,0004 bd3 ba2.3k sqftAugust Paul Estates, Arlington, WA 98223Active
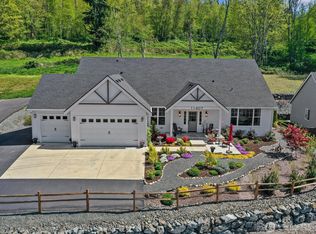 MLS ID #2508957, Brandon Tuttle. NWMLS as distributed by MLS GRID
 - $775,0003 bd3 ba2.5k sqftMeadow Ridge, Div #1, Arlington, WA 98223Active
 MLS ID #2498205, Carolyn J. Erickson. NWMLS as distributed by MLS GRID
 - $980,0003 bd4 ba2.8k sqft2322 Pioneer Highway, Stanwood, WA 98292Active
 MLS ID #2533515, Dominic Pettruzzelli. NWMLS as distributed by MLS GRID
 - $875,0003 bd3 ba2k sqftStar Creek, Arlington, WA 98223ActiveMLS ID #2518651, Mindy HIbbard. NWMLS as distributed by MLS GRID
- $1,300,0005 bd4 ba3.6k sqft28415 State Route 9 NE, Arlington, WA 98223ActiveMLS ID #2537129, Jessica Wolf. NWMLS as distributed by MLS GRID
- $699,0003 bd2 ba2.8k sqft12327 276th Street NE, Arlington, WA 98223ActiveMLS ID #2438325, Dan Nelson. NWMLS as distributed by MLS GRID
- $849,8886 bd6 ba2.7k sqftFir Acres, Arlington, WA 98223ActiveMLS ID #2560184, Gigi Graff. NWMLS as distributed by MLS GRID
- $750,0004 bd2 ba2.6k sqft16721 McRae Road NW, Arlington, WA 98223ActiveMLS ID #2542208, Aaron Yoon. NWMLS as distributed by MLS GRID
- $999,9504 bd3 ba3.8k sqft9025 67th Avenue NE, Marysville, WA 98270ActiveMLS ID #2506557, Cheryl Buck. NWMLS as distributed by MLS GRID
- $999,9003 bd3 ba2.6k sqft2419 197th Street NE, Arlington, WA 98223ActiveMLS ID #2453385, Laurence Johnson. NWMLS as distributed by MLS GRID
- $1,250,0003 bd3 ba2.5k sqft417 274th Street NE, Arlington, WA 98223ActiveMLS ID #2496865, Jamie Shaughnessy. NWMLS as distributed by MLS GRID
- $799,9954 bd2 ba1.7k sqft20021 State Route 530 NE, Arlington, WA 98223ActiveMLS ID #2551487, Armond Garcia. NWMLS as distributed by MLS GRID
- $650,0004 bd5 ba2.5k sqft6119 209th Street NE, Arlington, WA 98223ContingentMLS ID #2524769, Kris Cantrell. NWMLS as distributed by MLS GRID
- $899,9505 bd3 ba3.4k sqft1122 118th Street NE, Tulalip, WA 98271ActiveMLS ID #2497179, Candice Frazier. NWMLS as distributed by MLS GRID
- $949,9504 bd3 ba3.6k sqft434 Islandcrest Drive, Camano Island, WA 98282ActiveMLS ID #2542439, Gerald Overbeck. NWMLS as distributed by MLS GRID
- $859,9503 bd2 ba2.3k sqft18915 Cascade Ridge Court, Mount Vernon, WA 98274ActiveMLS ID #2551300, Andrew Sale. NWMLS as distributed by MLS GRID
- $900,0004 bd3 ba3.4k sqft14799 Avon Allen Road, Mount Vernon, WA 98273ActiveMLS ID #2533971, Brenda Sweet. NWMLS as distributed by MLS GRID
- $625,0003 bd3 ba1.6k sqftGleneagle, Arlington, WA 98223ActiveMLS ID #2545926, Lance Otto. NWMLS as distributed by MLS GRID
- $1,099,9993 bd3 ba2.8k sqft13930 73rd Street NE, Lake Stevens, WA 98258ActiveMLS ID #2531161, Alexandria D. Robinett. NWMLS as distributed by MLS GRID
