Exceptional New Rambler with Upper Bonus, Level Lot! Quality build that brings comfort to everyday living. Home features great energy efficiency. 3 Bedroom 2.5 Baths, featuring a timeless color palette & dark metal accents. A Polished Kitchen with luxury 6 Burner Cook-top, Generous Island, & Full height glass front Cabinets. Bright and Open Living space, Extra large windows for exception light. Vaulted great room, Huge Dining area, Mudroom, and Laundry room. The Primary suite is a true oasis. Primary bath boasts spa style with a modern flair. Two Large Secondary Bedrooms. Spacious covered outdoor living area to enjoy year round. Car Charger, No HOA. Quick easy access, to I-5 and minutes to shopping & entertainment.
Active
Listed by: Windermere Real Estate JS • Laurence Johnson
Price cut: $50.1K (7/16)
$999,900
2419 197th Street NE, Arlington, WA 98223
3beds
2,666sqft
:
Get pre-qualified$6,031/mo
Single Family Residence
Built in 2025
1.01 Acres Lot
$998,200 Zestimate®
$375/sqft
$-- HOA
What's special
Polished kitchenGenerous islandHuge dining areaTwo large secondary bedroomsLaundry roomVaulted great room
- 263 days |
- 661 |
- 31 |
Zillow last checked:
Listing updated:
Listed by:
Laurence Johnson,
Windermere Real Estate JS,
Aimee Patton,
Windermere Real Estate JS
Source: NWMLS as distributed by MLS GRID,MLS#: 2453385
Facts & features
Interior
Bedrooms & bathrooms
- Bedrooms: 3
- Bathrooms: 3
- Full bathrooms: 2
- 1/2 bathrooms: 1
- Main level bathrooms: 3
- Main level bedrooms: 3
Primary bedroom
- Level: Main
Bedroom
- Level: Main
Bedroom
- Level: Main
Bathroom full
- Level: Main
Bathroom full
- Level: Main
Other
- Level: Main
Bonus room
- Level: Second
Den office
- Level: Main
Dining room
- Level: Main
Entry hall
- Level: Main
Great room
- Level: Main
Kitchen without eating space
- Level: Main
Utility room
- Level: Main
Heating
- Fireplace, Forced Air, Heat Pump, Electric, Propane
Cooling
- Forced Air, Heat Pump
Appliances
- Included: Dishwasher, Disposal, Microwave, Stove(s)/Range(s), Dishwasher(s), Garbage Disposal, Microwave(s), Water Heater: Hybrid Electric, Water Heater Location: Garage
Features
- Bath Off Primary, Pantry
- Flooring: Vinyl Plank, Carpet
- Doors: French Doors
- Windows: Dbl Pane/Storm Window
- Basement: None
- Number of fireplaces: 1
- Fireplace features: See Remarks, Main Level: 1, Fireplace
Interior area
- Total structure area: 2,666
- Total interior livable area: 2,666 sqft
Property
Parking
- Total spaces: 3
- Parking features: Attached Garage
- Has attached garage: Yes
- Covered spaces: 3
Features
- Levels: One and One Half
- Stories: 1
- Entry location: Main
- Patio & porch: Bath Off Primary, Dbl Pane/Storm Window, Fireplace, French Doors, Pantry, Vaulted Ceiling(s), Walk-In Closet(s), Water Heater, Wired for Generator
Lot
- Size: 1.01 Acres
- Features: Dead End Street, Paved, High Speed Internet
- Topography: Level
Details
- Parcel number: 31051700200800
- Zoning description: Jurisdiction: City
- Special conditions: Standard
- Other equipment: Leased Equipment: Propane Tank, Wired for Generator
Construction
Type & style
- Home type: SingleFamily
- Architectural style: Traditional,1 1/2 Story
- Property subtype: Single Family Residence
Materials
- Cement Planked, Stone, Cement Plank
- Foundation: Poured Concrete
- Roof: Composition
Condition
- Very Good
- New construction: Yes
- Year built: 2025
Utilities & green energy
- Electric: Company: Snohomish PUD
- Sewer: Septic Tank, Company: On-site Septic
- Water: Community, Company: Community Well
- Utilities for property: Astound
Community & HOA
Community
- Features: CCRs
- Subdivision: Arlington
Location
- Region: Arlington
Financial & listing details
- Price per square foot: $375/sqft
- Annual tax amount: $1
- Date on market: 11/6/2025
- Cumulative days on market: 265 days
- Listing terms: Conventional,FHA,VA Loan
- Inclusions: Dishwasher(s), Garbage Disposal, Leased Equipment, Microwave(s), Stove(s)/Range(s)
Estimated market value
$998,200
$948,000 - $1.05M
$3,992/mo
Price history
| Date | Event | Price |
|---|---|---|
| 7/16/2026 | Price change | $999,900-4.8%$375/sqft |
Source:  NWMLS as distributed by MLS GRID #2453385 Report a problem NWMLS as distributed by MLS GRID #2453385 Report a problem | ||
| 4/30/2026 | Price change | $1,050,000-6.7%$394/sqft |
Source: NWMLS as distributed by MLS GRID #2453385 Report a problem | ||
| 1/29/2026 | Price change | $1,125,000-2.2%$422/sqft |
Source: NWMLS as distributed by MLS GRID #2453385 Report a problem | ||
| 11/7/2025 | Listed for sale | $1,150,000$431/sqft |
Source: NWMLS as distributed by MLS GRID #2453385 Report a problem | ||
Public tax history
Tax history is unavailable.
Monthly payment
Est. payment
Payment breakdown
Explore the cost of this home by adjusting the details. Changes won't be saved.Climate risks
Neighborhood: King-Thompson
Nearby schools
GreatSchools rating
- 6/10English Crossing Elementary SchoolGrades: K-5Distance: 2 mi
- 5/10Lakewood Middle SchoolGrades: 6-8Distance: 1.9 mi
- 2/10Lakewood High SchoolGrades: 9-12Distance: 1.9 mi
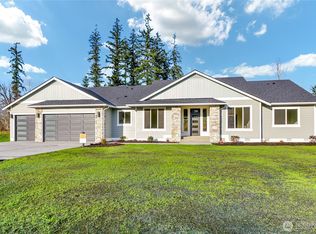
- $1,075,0003 bd3 ba2.5k sqft2517 197th St NE, Arlington, WA 98223Sold
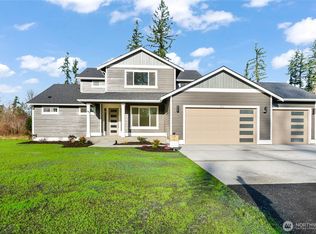
- $1,099,9504 bd3 ba3k sqft2413 197th St NE, Arlington, WA 98223Pending
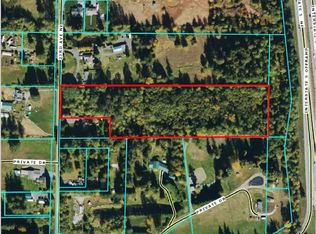
- $375,0008.96 Acres19400 23rd Ave NE, Arlington, WA 98223Sold
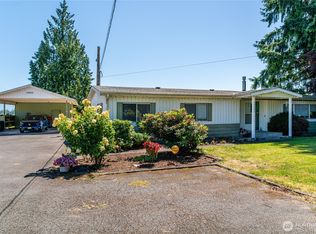
- $449,9503 bd2 ba1.3k sqft19605 Smokey Point Blvd, Arlington, WA 98223For Sale
- $839,9003 bd2 ba2.2k sqft19202 23rd Ave NE, Arlington, WA 98223Sold
- $899,9993 bd2 ba1.5k sqft2217 200th St NE, Arlington, WA 98223Sold
- $995,0003 bd2 ba1.7k sqft19023 23rd Ave NE, Arlington, WA 98223For Sale
- $350,0000.88 Acres2902 193rd St NE, Arlington, WA 98223Sold
A local agent can set up tours, give advice and negotiate with sellers.
Similar homes
- $949,0004 bd3 ba2.4k sqft28132 11th Avenue NW, Arlington, WA 98223Active
 MLS ID #2526045, Heather Cox. NWMLS as distributed by MLS GRID
 - $885,0004 bd3 ba2.8k sqft18012 Ambleside Court, Arlington, WA 98223Active
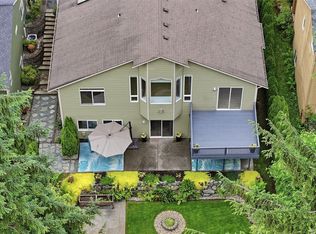 MLS ID #2547471, Robert Calkins. NWMLS as distributed by MLS GRID
 - $875,0003 bd3 ba2k sqftStar Creek, Arlington, WA 98223Active
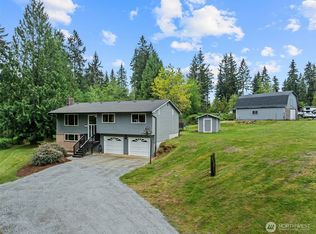 MLS ID #2518651, Mindy HIbbard. NWMLS as distributed by MLS GRID
 - $1,250,0003 bd3 ba2.5k sqft417 274th Street NE, Arlington, WA 98223Active
 MLS ID #2496865, Jamie Shaughnessy. NWMLS as distributed by MLS GRID
 - $775,0003 bd3 ba2.5k sqftMeadow Ridge, Div #1, Arlington, WA 98223ActiveMLS ID #2498205, Carolyn J. Erickson. NWMLS as distributed by MLS GRID
- $900,0004 bd2 ba1.9k sqftLost Acres, Lake Stevens, WA 98258ActiveMLS ID #2559252, Ebrima Wadda. NWMLS as distributed by MLS GRID
- $980,0003 bd4 ba2.8k sqft2322 Pioneer Highway, Stanwood, WA 98292ActiveMLS ID #2533515, Dominic Pettruzzelli. NWMLS as distributed by MLS GRID
- $928,0004 bd4 ba3.6k sqftGleneagle Sector 4b, Arlington, WA 98223ActiveMLS ID #2497490, Sy Hashimi. NWMLS as distributed by MLS GRID
- $1,050,0002 bd4 ba2.5k sqftLoma Lake, Marysville, WA 98271ActiveMLS ID #2495354, Amy Bounds. NWMLS as distributed by MLS GRID
- $1,140,0004 bd3 ba2.6k sqft7406 100th Street NE, Marysville, WA 98270ActiveMLS ID #2555623, Ryan Gardner. NWMLS as distributed by MLS GRID
- $1,300,0005 bd4 ba3.6k sqft28415 State Route 9 NE, Arlington, WA 98223ActiveMLS ID #2537129, Jessica Wolf. NWMLS as distributed by MLS GRID
- $1,185,0003 bd3 ba2.5k sqft11306 143rd Drive NE, Lake Stevens, WA 98258ActiveMLS ID #2549956, Kyle Wells. NWMLS as distributed by MLS GRID
- $899,9505 bd3 ba3.4k sqft1122 118th Street NE, Tulalip, WA 98271ActiveMLS ID #2497179, Candice Frazier. NWMLS as distributed by MLS GRID
- $1,093,0004 bd3 ba3.3k sqft14517 117th Street NE, Lake Stevens, WA 98258ActiveMLS ID #2441315, Kaitlyn Marie Schrank. NWMLS as distributed by MLS GRID
- $1,099,9993 bd3 ba2.8k sqft13930 73rd Street NE, Lake Stevens, WA 98258ActiveMLS ID #2531161, Alexandria D. Robinett. NWMLS as distributed by MLS GRID
- $1,070,0003 bd3 ba2.7k sqft520 Konnerup Court, Camano Island, WA 98282ActiveMLS ID #2533864, Karl DeBoer. NWMLS as distributed by MLS GRID
- $950,0005 bd4 ba2.4k sqft2506 101st Ave NE, Lake Stevens, WA 98258ActiveMLS ID #2554151, Ruben Lomakin. NWMLS as distributed by MLS GRID
- $1,199,0003 bd3 ba2.7k sqftGlenmore, Lake Stevens, WA 98258ActiveMLS ID #2448543, Linda Piacitelli. NWMLS as distributed by MLS GRID
- $1,245,0003 bd3 ba2.5k sqft18727 55th Street SE, Snohomish, WA 98290ActiveMLS ID #2560840, Guy Clements. NWMLS as distributed by MLS GRID
- $998,0003 bd3 ba2.3k sqft11718 64th Place NE, Lake Stevens, WA 98258ActiveMLS ID #2541812, Mark Popach. NWMLS as distributed by MLS GRID
