Meadow Ridge is a beautiful equestrian community on 39 acres. Perfect if you have or want a horse. Community barn with center arena and fenced pastures. HOA dues are $48, water $35+ usage. HOA includes tennis court, basketball, kids play area, barn. Access to pastures from your backyard with peaceful views overlooking the roaming horses. This English Tudor style home has 2580 sq ft, 3 bedrms, 2 baths up, one 3/4 bath on the main floor. 16,988 sq foot lot. Most areas have been entirely replaced/remodeled. Great spaces with private formal living room and light airy family room open to new island kitchen. Formal dining room/office/flex room. This main floor room has also been used as bedroom using main floor 3/4 bath for no stairs. All rooms on back side overlook pastures and territory. Absolutely stunning setting.Quiet neighborhood only 5 minutes to Hwy 9, 10 minutes to I-5. (2009- 50 year roof, 2 furnaces, two fireplaces, garden area, large outbuilding for tools and firewood.)
Active
Listed by: Windermere Real Estate Co. • Carolyn J. Erickson
Price cut: $20K (6/18)
$775,000
25431 Mountain Drive, Arlington, WA 98223
3beds
2,580sqft
Single Family Residence
Built in 1988
0.39 Acres Lot
$771,600 Zestimate®
$300/sqft
$48/mo HOA
What's special
Two fireplacesEnglish tudor style homeGarden area
- 104 days |
- 832 |
- 41 |
Zillow last checked:
Listing updated:
Listed by:
Carolyn J. Erickson,
Windermere Real Estate Co.,
Allison Blacker,
Windermere RE Arlington
Source: NWMLS as distributed by MLS GRID,MLS#: 2498205
Facts & features
Interior
Bedrooms & bathrooms
- Bedrooms: 3
- Bathrooms: 3
- Full bathrooms: 2
- 3/4 bathrooms: 1
- Main level bathrooms: 1
Primary bedroom
- Description: Primary bedroom with walk in closet, second closet and adjacent full bath
- Level: Second
Bedroom
- Level: Second
Bedroom
- Level: Second
Bathroom three quarter
- Level: Main
Bathroom full
- Description: Remodeled fulll bath off hall
- Level: Second
Bathroom full
- Description: Full bath off primary bedroom
- Level: Second
Den office
- Description: high ceilings, spacious... great man cave, exercise room or getaway...
- Level: Lower
Dining room
- Description: Dining room is a perfect flex room for office, bedroom or dining room
- Level: Main
Entry hall
- Description: Formal entry with high ceilings and stairwell to upper level
- Level: Main
Family room
- Description: Family room with electric fireplace, sliders to backyard. All open to kitchen
- Level: Main
Kitchen with eating space
- Description: Beautiful new kitchen with large island and stainless appliances
- Level: Main
Living room
- Description: beamed ceilings and brick fireplace
- Level: Main
Utility room
- Description: utility off kitchen with matching navy cabinets and wall pantry
- Level: Main
Heating
- Fireplace, Forced Air, Electric
Cooling
- None
Appliances
- Included: Dishwasher, Dryer, Microwave, Refrigerator, Stove(s)/Range(s), Washer, Dishwasher(s), Dryer(s), Microwave(s), Refrigerator(s), Washer(s), Water Heater: electric, Water Heater Location: basement
Features
- Bath Off Primary
- Flooring: Vinyl Plank
- Windows: Dbl Pane/Storm Window
- Basement: Finished
- Number of fireplaces: 2
- Fireplace features: Electric, Wood Burning, Main Level: 2, Fireplace
Interior area
- Total structure area: 2,580
- Total interior livable area: 2,580 sqft
Property
Parking
- Total spaces: 2
- Parking features: Driveway, Attached Garage, RV Parking
- Has attached garage: Yes
- Covered spaces: 2
Features
- Levels: Two
- Stories: 2
- Entry location: Main
- Patio & porch: Bath Off Primary, Dbl Pane/Storm Window, Fireplace, Vaulted Ceiling(s), Walk-In Closet(s), Water Heater
- Has view: Yes
- View description: See Remarks, Territorial
Lot
- Size: 0.39 Acres
- Features: Dead End Street, Paved, Secluded, Arena-Indoor, Barn, Cable TV, Fenced-Partially, High Speed Internet, Outbuildings, Patio, RV Parking
- Topography: Equestrian,Level,Partial Slope,Sloped
- Residential vegetation: Garden Space
Details
- Parcel number: 0065930000150
- Special conditions: Standard
Construction
Type & style
- Home type: SingleFamily
- Architectural style: Tudor,2 Stories w/Bsmnt
- Property subtype: Single Family Residence
Materials
- Brick, Cement/Concrete, Wood Siding, Wood Products
- Foundation: Poured Concrete
- Roof: Composition
Condition
- Updated/Remodeled
- Year built: 1988
- Major remodel year: 1988
Utilities & green energy
- Electric: Company: PUD
- Sewer: Septic Tank, Company: Septic
- Water: Community, See Remarks, Company: community
Community & HOA
Community
- Features: Athletic Court, CCRs, Playground, Trail(s)
- Subdivision: Arlington
HOA
- Services included: See Remarks
- HOA fee: $48 monthly
Location
- Region: Arlington
Financial & listing details
- Price per square foot: $300/sqft
- Tax assessed value: $688,200
- Annual tax amount: $6,054
- Date on market: 5/13/2026
- Cumulative days on market: 100 days
- Listing terms: Conventional
- Inclusions: Dishwasher(s), Dryer(s), Microwave(s), Refrigerator(s), Stove(s)/Range(s), Washer(s)
Estimated market value
$771,600
$733,000 - $810,000
$3,495/mo
Price history
| Date | Event | Price |
|---|---|---|
| 8/6/2026 | Listed for sale | $775,000$300/sqft |
Source:  NWMLS as distributed by MLS GRID #2498205 Report a problem NWMLS as distributed by MLS GRID #2498205 Report a problem | ||
| 7/31/2026 | Pending sale | $775,000$300/sqft |
Source: NWMLS as distributed by MLS GRID #2498205 Report a problem | ||
| 6/18/2026 | Price change | $775,000-2.5%$300/sqft |
Source: NWMLS as distributed by MLS GRID #2498205 Report a problem | ||
| 5/8/2026 | Listed for sale | $795,000+47.5%$308/sqft |
Source: NWMLS as distributed by MLS GRID #2498205 Report a problem | ||
| 1/8/2021 | Sold | $539,000-0.2%$209/sqft |
Source: NWMLS as distributed by MLS GRID #1658984 Report a problem | ||
| 10/3/2019 | Listing removed | $539,950$209/sqft |
Source: WPI Real Estate Services, Inc. #1507192 Report a problem | ||
| 10/3/2019 | Price change | $539,950+1.9%$209/sqft |
Source: WPI Real Estate Services, Inc. #1507192 Report a problem | ||
| 9/12/2019 | Price change | $529,950-1.9%$205/sqft |
Source: WPI Real Estate Services, Inc. #1507192 Report a problem | ||
| 8/17/2019 | Listed for sale | $539,950+61.2%$209/sqft |
Source: WPI Real Estate Services, Inc. #1507192 Report a problem | ||
| 3/12/2015 | Sold | $335,000-2.9%$130/sqft |
Source: NWMLS as distributed by MLS GRID #725766 Report a problem | ||
| 2/13/2015 | Pending sale | $345,000$134/sqft |
Source: WA Homes LLC #725766 Report a problem | ||
| 1/24/2015 | Price change | $345,000-0.7%$134/sqft |
Source: WA Homes LLC #725766 Report a problem | ||
| 1/17/2015 | Listed for sale | $347,500$135/sqft |
Source: WA Homes LLC #725766 Report a problem | ||
| 1/14/2015 | Pending sale | $347,500$135/sqft |
Source: WA Homes LLC #725766 Report a problem | ||
| 1/9/2015 | Price change | $347,500-0.7%$135/sqft |
Source: WA Homes LLC #725766 Report a problem | ||
| 12/21/2014 | Listed for sale | $349,950+12.9%$136/sqft |
Source: WA Homes LLC #725766 Report a problem | ||
| 8/27/2010 | Sold | $310,000-3.1%$120/sqft |
Source: NWMLS as distributed by MLS GRID #62377 Report a problem | ||
| 7/3/2010 | Price change | $320,000-3%$124/sqft |
Source: Keller-Williams Realty-Marysville #62377 Report a problem | ||
| 4/25/2010 | Listed for sale | $330,000$128/sqft |
Source: Keller Williams Realty Marysville #62377 Report a problem | ||
Public tax history
| Year | Property taxes | Tax assessment |
|---|---|---|
| 2024 | $6,054 +18.9% | $688,200 +17.4% |
| 2023 | $5,092 -4.1% | $586,000 -10.9% |
| 2022 | $5,312 +6.7% | $657,900 +30.2% |
| 2021 | $4,978 +446.5% | $505,200 +0.3% |
| 2020 | $911 -2.4% | $503,600 +13.4% |
| 2019 | $933 | $443,900 +5.1% |
| 2018 | -- | $422,500 +15.8% |
| 2017 | $973 -79.5% | $364,800 +7.8% |
| 2016 | $4,747 | $338,500 +1% |
| 2015 | $4,747 +19.7% | $335,100 +28% |
| 2013 | $3,964 | $261,700 |
| 2012 | -- | -- |
| 2011 | -- | -- |
| 2010 | -- | -- |
| 2009 | -- | -- |
| 2008 | -- | -- |
| 2007 | -- | -- |
| 2002 | -- | -- |
| 2001 | $2,699 +17.9% | $202,800 +17.4% |
| 2000 | $2,290 | $172,700 |
Find assessor info on the county website
Monthly payment
Est. payment
Payment breakdown
Explore the cost of this home by adjusting the details. Changes won't be saved.Climate risks
Neighborhood: 98223
Nearby schools
GreatSchools rating
- 6/10Presidents Elementary SchoolGrades: PK-5Distance: 2.8 mi
- 6/10Haller Middle SchoolGrades: 6-8Distance: 3 mi
- 8/10Arlington High SchoolGrades: 9-12Distance: 4.6 mi
Schools provided by the listing agent
- Elementary: Presidents Elem
- Middle: Haller Middle Sch
- High: Arlington High
Source: NWMLS as distributed by MLS GRID. This data may not be complete. We recommend contacting the local school district to confirm school assignments for this home.
- $725,0004 bd3 ba2.8k sqft25421 Mountain Dr, Arlington, WA 98223Sold
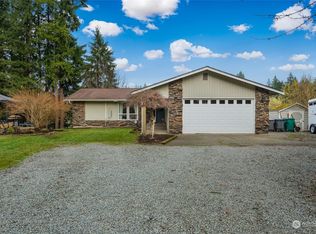
- $695,0003 bd3 ba1.8k sqft25515 Mountain Dr, Arlington, WA 98223Sold

- $774,0003 bd3 ba2.8k sqft25416 Mountain Dr, Arlington, WA 98223Sold
- $550,0003 bd1 ba1.1k sqft5308 257th St NE, Arlington, WA 98223Sold

- $700,0003 bd3 ba2.2k sqft25312 Meadow Way NE, Arlington, WA 98223Sold
- $677,0003 bd2 ba1.6k sqft25606 Mountain Dr, Arlington, WA 98223Sold
- $700,0003 bd3 ba1.6k sqft5015 257th St NE, Arlington, WA 98223Sold
- $765,0004 bd3 ba1.8k sqft5004 259th St NE, Arlington, WA 98223Sold
A local agent can set up tours, give advice and negotiate with sellers.
Similar homes
- $950,0003 bd3 ba2.3k sqftCountry Estates, Arlington, WA 98223Active
 MLS ID #2547385, Tamara Tuck. NWMLS as distributed by MLS GRID
 - $750,0005 bd4 ba3.1k sqftClaridge Court, Arlington, WA 98223Active
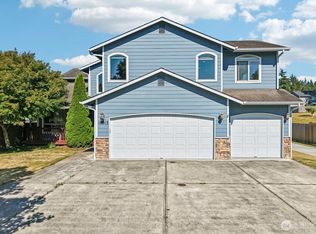 MLS ID #2550748, Jordan Weishaar. NWMLS as distributed by MLS GRID
 - $849,9505 bd3 ba3k sqftMagnolia Meadows, Arlington, WA 98223Active
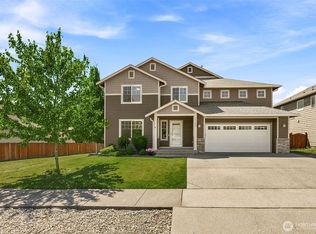 MLS ID #2567319, Pat Lord. NWMLS as distributed by MLS GRID
 - $929,0004 bd3 ba2.4k sqft28132 11th Avenue NW, Arlington, WA 98223Active
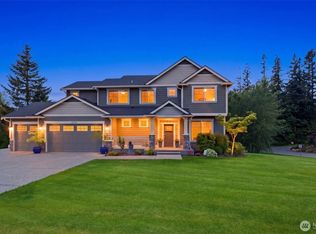 MLS ID #2526045, Heather Cox. NWMLS as distributed by MLS GRID
 - $849,9503 bd3 ba2k sqftStar Creek, Arlington, WA 98223ActiveMLS ID #2518651, Mindy HIbbard. NWMLS as distributed by MLS GRID
- $999,9503 bd2 ba1.7k sqft3809 234th Street NE, Arlington, WA 98223ActiveMLS ID #2563526, Harry Parker. NWMLS as distributed by MLS GRID
- $630,0003 bd2 ba1.4k sqftThe Woodlands, Arlington, WA 98223ActiveMLS ID #2568273, Mike Pavone. NWMLS as distributed by MLS GRID
- $998,0003 bd3 ba2.1k sqftMeadows At Quail Run, Arlington, WA 98223ActiveMLS ID #2552505, Kimberly Miller. NWMLS as distributed by MLS GRID
- $649,9993 bd2 ba1.3k sqftPioneer Meadows Div 3, Arlington, WA 98223ActiveMLS ID #2535221, Karen Wagner. NWMLS as distributed by MLS GRID
- $685,0004 bd3 ba1.9k sqft18331 E Countryclub Drive, Arlington, WA 98223ActiveMLS ID #2548995, Sadie Allen. NWMLS as distributed by MLS GRID
- $879,0004 bd3 ba2.8k sqftHolly Creek, Arlington, WA 98223ActiveMLS ID #2561290, Eric Duffer. NWMLS as distributed by MLS GRID
- $625,0003 bd3 ba1.6k sqftGleneagle, Arlington, WA 98223ActiveMLS ID #2545926, Lance Otto. NWMLS as distributed by MLS GRID
- $575,0002 bd1 ba1.5k sqft15220 State Route 530 NE, Arlington, WA 98223ActiveMLS ID #2557806, Julie Follett. NWMLS as distributed by MLS GRID
- $979,0003 bd2 ba1.9k sqft16227 Forty Five Road, Arlington, WA 98223ActiveMLS ID #2534320, Lance Otto. NWMLS as distributed by MLS GRID
- $1,100,0004 bd2 ba2.4k sqft8121 134th Street NE, Arlington, WA 98223ActiveMLS ID #2565068, Dorae Lande. NWMLS as distributed by MLS GRID
- $824,9503 bd3 ba1.8k sqftThe Forest At Seven Lakes, Marysville, WA 98271ActiveMLS ID #2564053, Lindsay NcCorchuk. NWMLS as distributed by MLS GRID
- $750,0004 bd3 ba2.1k sqft15619 85th Avenue NW, Stanwood, WA 98292ActiveMLS ID #2547951, Destin Schuster. NWMLS as distributed by MLS GRID
- $928,0004 bd4 ba3.6k sqftGleneagle Sector 4b, Arlington, WA 98223ActiveMLS ID #2497490, Sy Hashimi. NWMLS as distributed by MLS GRID
- $725,0003 bd3 ba2.1k sqft20412 133rd Street NE, Granite Falls, WA 98252ActiveMLS ID #2565070, Derek Johnson. NWMLS as distributed by MLS GRID
- $750,0003 bd3 ba2.1k sqft1808 116th Drive NE, Lake Stevens, WA 98258ActiveMLS ID #2557388, Pete Keating. NWMLS as distributed by MLS GRID
