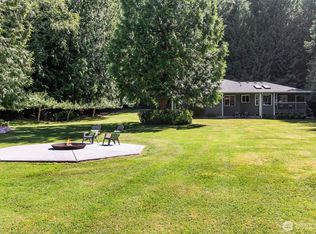
Nestled on a peaceful country lane just 5 minutes from I-5 and Hwy 9, this stunning modern farmhouse perfectly blends rural tranquility with commuter convenience. The light-filled main level features durable vinyl plank flooring, a cozy family room with a wood stove, and a custom black iron staircase. The spacious kitchen is a chef’s delight, boasting quartz countertops, a farm-style sink, stainless steel appliances, and a walk-in pantry.Upstairs, you'll find generous bedrooms, a full bath with quartz finishes, and a luxurious primary suite complete with a private sitting area, jetted tub, walk-in closet, and brand-new flooring. Modern comforts abound, including a heat pump with A/C, leaf-guard gutters, and a newly installed water filtration system.The outdoor oasis features front and back covered porches, a fenced garden, an executive dog run, a wood shed, and a powered well house with ample storage. A massive bonus is the brand-new outbuilding, offering incredible versatility as a potential detached additional dwelling unit (ADU), a private home office, or a creative studio. This rare, turn-key property truly has it all!
Active
Listed by: RE/MAX Elite • Tamara Tuck
$950,000
26504 33rd Avenue NE, Arlington, WA 98223
3beds
2,332sqft
:
Get pre-qualified$5,796/mo
Single Family Residence
Built in 1999
1.3 Acres Lot
$935,800 Zestimate®
$407/sqft
$-- HOA
What's special
- 29 days |
- 731 |
- 34 |
Zillow last checked:
Listing updated:
Listed by:
Tamara Tuck,
RE/MAX Elite
Source: NWMLS as distributed by MLS GRID,MLS#: 2547385
Facts & features
Interior
Bedrooms & bathrooms
- Bedrooms: 3
- Bathrooms: 3
- Full bathrooms: 2
- 1/2 bathrooms: 1
- Main level bathrooms: 1
Primary bedroom
- Level: Second
Bedroom
- Level: Second
Bedroom
- Level: Second
Bathroom full
- Level: Second
Bathroom full
- Level: Second
Other
- Level: Main
Dining room
- Level: Main
Entry hall
- Level: Main
Family room
- Level: Main
Kitchen with eating space
- Level: Main
Living room
- Level: Main
Heating
- Fireplace, Forced Air, Heat Pump, Stove/Free Standing, Electric, Propane, Wood
Cooling
- Heat Pump
Appliances
- Included: Dishwasher, Microwave, Refrigerator, Stove(s)/Range(s), Dishwasher(s), Microwave(s), Refrigerator(s), Water Heater: Propane, Water Heater Location: Garage
Features
- Bath Off Primary, Dining Room, Pantry
- Flooring: Engineered Hardwood, Vinyl Plank, Carpet
- Windows: Dbl Pane/Storm Window
- Basement: None
- Number of fireplaces: 1
- Fireplace features: Wood Burning, Main Level: 1, Fireplace
Interior area
- Total structure area: 2,332
- Total interior livable area: 2,332 sqft
Property
Parking
- Total spaces: 2
- Parking features: Driveway, Attached Garage, RV Parking
- Has attached garage: Yes
- Covered spaces: 2
Features
- Levels: Two
- Stories: 2
- Entry location: Main
- Patio & porch: Bath Off Primary, Dbl Pane/Storm Window, Dining Room, Fireplace, Pantry, Walk-In Closet(s), Water Heater
- Has view: Yes
- View description: Territorial
Lot
- Size: 1.3 Acres
- Features: Corner Lot, Cul-De-Sac, Dead End Street, Paved, Cable TV, Deck, Dog Run, Fenced-Partially, High Speed Internet, Outbuildings, Patio, Propane, RV Parking, Shop
- Topography: Level
- Residential vegetation: Garden Space
Details
- Parcel number: 00956100000100
- Zoning: R5
- Special conditions: Standard
- Other equipment: Leased Equipment: Propane Tank
Construction
Type & style
- Home type: SingleFamily
- Architectural style: 2 Story
- Property subtype: Single Family Residence
Materials
- Cement Planked, Cement Plank
- Foundation: Poured Concrete
- Roof: Composition
Condition
- Year built: 1999
Utilities & green energy
- Electric: Company: PUD
- Sewer: Septic Tank, Company: Private Septic
- Water: Individual Well, Company: Private Well
- Utilities for property: Astound, Astound
Community & HOA
Community
- Features: CCRs
- Subdivision: Stanwood-bryant
Location
- Region: Arlington
Financial & listing details
- Price per square foot: $407/sqft
- Tax assessed value: $778,000
- Annual tax amount: $6,821
- Date on market: 6/29/2026
- Cumulative days on market: 29 days
- Listing terms: Conventional,FHA,VA Loan
- Inclusions: Dishwasher(s), Leased Equipment, Microwave(s), Refrigerator(s), Stove(s)/Range(s)
Estimated market value
$935,800
$889,000 - $983,000
$3,542/mo
Price history
| Date | Event | Price |
|---|---|---|
| 6/29/2026 | Listed for sale | $950,000+8.6%$407/sqft |
Source:  NWMLS as distributed by MLS GRID #2547385 Report a problem NWMLS as distributed by MLS GRID #2547385 Report a problem | ||
| 1/28/2025 | Sold | $875,000+0%$375/sqft |
Source: NWMLS as distributed by MLS GRID #2261909 Report a problem | ||
| 12/30/2024 | Pending sale | $874,999$375/sqft |
Source: NWMLS as distributed by MLS GRID #2261909 Report a problem | ||
| 12/6/2024 | Contingent | $874,999$375/sqft |
Source: NWMLS as distributed by MLS GRID #2261909 Report a problem | ||
| 10/18/2024 | Price change | $874,999-2.7%$375/sqft |
Source: NWMLS as distributed by MLS GRID #2261909 Report a problem | ||
| 7/9/2024 | Listed for sale | $899,000+9%$386/sqft |
Source: NWMLS as distributed by MLS GRID #2261909 Report a problem | ||
| 8/4/2022 | Sold | $825,000$354/sqft |
Source: NWMLS as distributed by MLS GRID #1965395 Report a problem | ||
| 7/16/2022 | Pending sale | $825,000$354/sqft |
Source: NWMLS as distributed by MLS GRID #1965395 Report a problem | ||
| 7/8/2022 | Listed for sale | $825,000+34.1%$354/sqft |
Source: NWMLS as distributed by MLS GRID #1965395 Report a problem | ||
| 10/14/2020 | Sold | $615,000$264/sqft |
Source: NWMLS as distributed by MLS GRID #1658302 Report a problem | ||
| 9/9/2020 | Pending sale | $615,000$264/sqft |
Source: Coldwell Banker Bain #1658302 Report a problem | ||
| 9/6/2020 | Listed for sale | $615,000+101%$264/sqft |
Source: Coldwell Banker Bain #1658302 Report a problem | ||
| 9/8/2003 | Sold | $306,000$131/sqft |
Source: Public Record Report a problem | ||
Public tax history
| Year | Property taxes | Tax assessment |
|---|---|---|
| 2024 | $6,822 +15.3% | $778,000 +13.7% |
| 2023 | $5,916 +2.7% | $684,200 -4.3% |
| 2022 | $5,761 +8.5% | $715,300 +32.5% |
| 2021 | $5,309 -8% | $539,900 -1.2% |
| 2020 | $5,772 +10% | $546,500 +9.8% |
| 2019 | $5,247 | $497,800 +4.7% |
| 2018 | -- | $475,300 +16.7% |
| 2017 | $5,869 +12.1% | $407,400 +5% |
| 2016 | $5,237 | $388,000 +4.7% |
| 2015 | $5,237 +14.6% | $370,500 +22.4% |
| 2013 | $4,569 | $302,700 |
| 2012 | -- | -- |
| 2011 | -- | -- |
| 2010 | -- | -- |
| 2009 | -- | -- |
| 2008 | -- | -- |
| 2007 | -- | -- |
| 2002 | -- | -- |
| 2001 | $3,256 +17.9% | $283,500 +35.6% |
| 2000 | $2,761 | $209,000 |
Find assessor info on the county website
Monthly payment
Est. payment
Payment breakdown
Explore the cost of this home by adjusting the details. Changes won't be saved.Climate risks
Neighborhood: 98223
Nearby schools
GreatSchools rating
- 6/10Eagle Creek Elementary SchoolGrades: K-5Distance: 4.3 mi
- 4/10Post Middle SchoolGrades: 6-8Distance: 4.4 mi
- 8/10Arlington High SchoolGrades: 9-12Distance: 5.8 mi
Schools provided by the listing agent
- High: Arlington High
Source: NWMLS as distributed by MLS GRID. This data may not be complete. We recommend contacting the local school district to confirm school assignments for this home.
- $945,0004 bd3 ba2.6k sqft3407 264th St NE, Arlington, WA 98223Sold
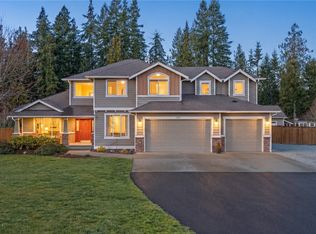
- $949,9504 bd3 ba2.6k sqft3320 264th St NE, Arlington, WA 98223Sold
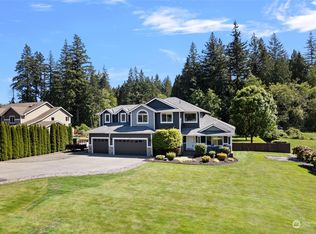
- $940,0004 bd3 ba2.3k sqft26331 35th Dr NE, Arlington, WA 98223Sold
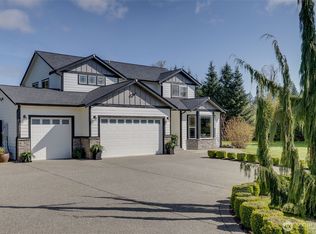
- $825,0002 bd2 ba1.9k sqft26332 Tronson Rd, Arlington, WA 98223Sold
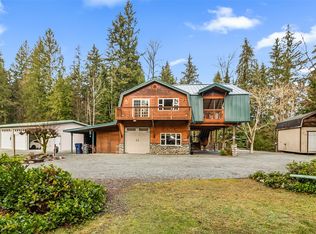
- $950,0003 bd3 ba2k sqft2714 268th St NE, Arlington, WA 98223Sold
- $825,0003 bd2 ba1.7k sqft2717 Stanwood Bryant Rd, Arlington, WA 98223Sold
- $700,0003 bd2 ba1.7k sqft27020 35th Ave NE, Arlington, WA 98223Sold
- $318,2003 bd2 ba1.7k sqft26121 Tronson Rd, Arlington, WA 98223Off Market
A local agent can set up tours, give advice and negotiate with sellers.
Similar homes
- $949,0004 bd3 ba2.4k sqft28132 11th Avenue NW, Arlington, WA 98223Active
 MLS ID #2526045, Heather Cox. NWMLS as distributed by MLS GRID
 - $775,0003 bd3 ba2.5k sqftMeadow Ridge, Div #1, Arlington, WA 98223Active
 MLS ID #2498205, Carolyn J. Erickson. NWMLS as distributed by MLS GRID
 - $1,090,0003 bd2 ba1.7k sqftWallace River, Arlington, WA 98223Active
 MLS ID #2543528, Laura Piercy. NWMLS as distributed by MLS GRID
 - $1,100,0003 bd3 ba2.1k sqftMeadows At Quail Run, Arlington, WA 98223Active
 MLS ID #2552505, Kimberly Miller. NWMLS as distributed by MLS GRID
 - $849,8886 bd6 ba2.7k sqftFir Acres, Arlington, WA 98223ActiveMLS ID #2560184, Gigi Graff. NWMLS as distributed by MLS GRID
- $999,9003 bd3 ba2.6k sqft2419 197th Street NE, Arlington, WA 98223ActiveMLS ID #2453385, Laurence Johnson. NWMLS as distributed by MLS GRID
- $875,0003 bd3 ba2k sqftStar Creek, Arlington, WA 98223ActiveMLS ID #2518651, Mindy HIbbard. NWMLS as distributed by MLS GRID
- $885,0004 bd3 ba2.8k sqft18012 Ambleside Court, Arlington, WA 98223ActiveMLS ID #2547471, Robert Calkins. NWMLS as distributed by MLS GRID
- $900,0004 bd2 ba1.9k sqftLost Acres, Lake Stevens, WA 98258ActiveMLS ID #2559252, Ebrima Wadda. NWMLS as distributed by MLS GRID
- $585,0003 bd2 ba1.2k sqftHeartland, Arlington, WA 98223ActiveMLS ID #2556819, Eric Duffer. NWMLS as distributed by MLS GRID
- $985,0004 bd3 ba3k sqftSun Peak Estates, Stanwood, WA 98292ActiveMLS ID #2518680, Rita Hundahl. NWMLS as distributed by MLS GRID
- $869,0003 bd3 ba2k sqft2820 256th Street NW, Stanwood, WA 98292ActiveMLS ID #2557860, Lance Otto. NWMLS as distributed by MLS GRID
- $650,0003 bd2 ba1.4k sqft20530 Lois Lane, Arlington, WA 98223ActiveMLS ID #2558548, Michael Christian Simonson. NWMLS as distributed by MLS GRID
- $895,0004 bd3 ba3.1k sqft18820 Big Lake Ridge Place, Mount Vernon, WA 98274ActiveMLS ID #2545062, Pam Baird. NWMLS as distributed by MLS GRID
- $630,0003 bd2 ba1.2k sqft20429 64th Drive NE, Arlington, WA 98223ActiveMLS ID #2551540, Jeanette Pop. NWMLS as distributed by MLS GRID
- $575,0003 bd3 ba1.3k sqft227 S Macleod Avenue, Arlington, WA 98223ActiveMLS ID #2541353, Jessica Wolf. NWMLS as distributed by MLS GRID
- $899,9505 bd3 ba3.4k sqft1122 118th Street NE, Tulalip, WA 98271ActiveMLS ID #2497179, Candice Frazier. NWMLS as distributed by MLS GRID
- $980,0004 bd2 ba1.8k sqftSunnyside Five Acre Trs, Marysville, WA 98270ActiveMLS ID #2535691, Maryanne Armstrong. NWMLS as distributed by MLS GRID
- $1,070,0003 bd3 ba2.7k sqft520 Konnerup Court, Camano Island, WA 98282ActiveMLS ID #2533864, Karl DeBoer. NWMLS as distributed by MLS GRID
- $1,030,0004 bd3 ba2.4k sqft4111 161st Avenue NE, Snohomish, WA 98290ActiveMLS ID #2540761, Ben D. Hoefer. NWMLS as distributed by MLS GRID
