{50k Price Reduction, A true Must See Opportunity!} Exceptional investment opportunity with a 6.5% cap rate and no HOA! This well-maintained duplex offers strong income potential and numerous improvements throughout. Unit A was extensively updated in 2021 with interior paint, trim, doors, vanities, flooring, granite and quartz countertops, appliances, washer/dryer, and a new garage door. Unit B was enhanced in 2025 with a freshly painted kitchen and new quartz countertops, along with new granite and quartz countertops in the upstairs bathrooms. A newer washer and dryer are also included. Both units have been well cared for and offer desirable updates that appeal to tenants and owners alike. Enjoy a cozy fireplace insert, fully fenced yard, and all appliances included. Conveniently located near shopping, medical facilities, parks, and easy I-5 access. A fantastic addition to any investment portfolio with proven income potential and a highly convenient location.
Pending inspection
Listed by: John L. Scott Arlington • Gigi Graff
$849,888
18010 31st Avenue NE, Arlington, WA 98223
6beds
6baths
2,799sqft
:
Get pre-qualified$5,239/mo
Duplex, Multi Family
Built in 2006
-- sqft lot
$851,300 Zestimate®
$304/sqft
$-- HOA
What's special
Cozy fireplace insertFreshly painted kitchenNew garage doorAll appliances includedInterior paintFully fenced yardGranite and quartz countertops
- 9 days |
- 161 |
- 6 |
Likely to sell faster than
Zillow last checked:
Listing updated:
Listed by:
Gigi Graff,
John L. Scott Arlington
Source: NWMLS as distributed by MLS GRID,MLS#: 2560184
Facts & features
Interior
Bedrooms & bathrooms
- Bedrooms: 6
- Bathrooms: 6
Heating
- Forced Air, Electric, Natural Gas
Cooling
- Forced Air
Features
- Flooring: Granite, Laminate, Carpet
- Has fireplace: No
Interior area
- Total structure area: 2,799
- Total interior livable area: 2,799 sqft
Property
Parking
- Total spaces: 4
- Parking features: Garage
- Garage spaces: 2
- Uncovered spaces: 2
Features
- Has view: Yes
- View description: Territorial
Lot
- Size: 0.27 Acres
- Features: Dead End Street, Paved, Fenced-Fully, Patio
Details
- Parcel number: 00445300001103
- Zoning description: Multi-Family,Jurisdiction: City
- Special conditions: Standard
Construction
Type & style
- Home type: MultiFamily
- Architectural style: Duplex
- Property subtype: Duplex, Multi Family
Materials
- Wood Siding
- Foundation: Poured Concrete
- Roof: Composition
Condition
- Good
- Year built: 2006
- Major remodel year: 2006
Utilities & green energy
- Electric: Company: Snohomish PUD
- Sewer: Sewer Connected, Company: City of Arlington
- Water: Public, Company: City of Arlington
Community & HOA
Community
- Subdivision: Arlington
Location
- Region: Arlington
Financial & listing details
- Price per square foot: $304/sqft
- Tax assessed value: $728,900
- Annual tax amount: $6,498
- Date on market: 6/17/2026
- Cumulative days on market: 48 days
- Listing terms: Conventional,FHA,VA Loan
Estimated market value
$851,300
$809,000 - $894,000
$2,265/mo
Price history
| Date | Event | Price |
|---|---|---|
| 7/29/2026 | Pending sale | $849,888$304/sqft |
Source:  NWMLS as distributed by MLS GRID #2560184 Report a problem NWMLS as distributed by MLS GRID #2560184 Report a problem | ||
| 7/25/2026 | Listed for sale | $849,888+96.7%$304/sqft |
Source: NWMLS as distributed by MLS GRID #2560184 Report a problem | ||
| 10/14/2016 | Sold | $432,000-2.5%$154/sqft |
Source: NWMLS as distributed by MLS GRID #942397 Report a problem | ||
| 5/15/2016 | Listed for sale | $443,000$158/sqft |
Source: Gilpin Realty, Inc. #942397 Report a problem | ||
Public tax history
| Year | Property taxes | Tax assessment |
|---|---|---|
| 2024 | $6,783 +15% | $728,900 +7.1% |
| 2023 | $5,896 +7.5% | $680,600 -2.7% |
| 2022 | $5,485 +7.3% | $699,300 +28.6% |
| 2021 | $5,113 +47.9% | $543,800 +11.8% |
| 2020 | $3,457 -19.7% | $486,400 +10.1% |
| 2019 | $4,306 | $441,600 +10.3% |
| 2018 | -- | $400,300 +15.2% |
| 2017 | $4,213 +28.1% | $347,600 +14.9% |
| 2016 | $3,290 | $302,500 +6.5% |
| 2015 | $3,290 +3.9% | $284,000 +2% |
| 2013 | $3,166 | $278,500 |
| 2012 | -- | -- |
| 2011 | -- | -- |
| 2010 | -- | -- |
Find assessor info on the county website
Monthly payment
Est. payment
Payment breakdown
Explore the cost of this home by adjusting the details. Changes won't be saved.Climate risks
Neighborhood: West Arlington
Nearby schools
GreatSchools rating
- 6/10English Crossing Elementary SchoolGrades: K-5Distance: 1.3 mi
- 5/10Lakewood Middle SchoolGrades: 6-8Distance: 1.2 mi
- 2/10Lakewood High SchoolGrades: 9-12Distance: 1.3 mi
- $425,0003 bd2 ba1.5k sqft18026 31st Ave NE, Arlington, WA 98223For Sale

- $500,0003 bd1 ba1.1k sqft17923 31st Dr NE, Arlington, WA 98223Sold
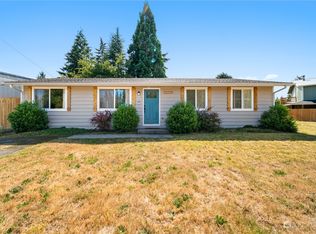
- $470,0002 bd1 ba857 sqft3108 181st St NE, Arlington, WA 98223Sold
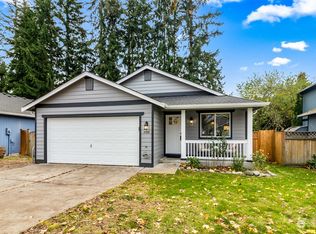
- $466,0002 bd1 ba848 sqft3114 181st St NE, Arlington, WA 98223Sold
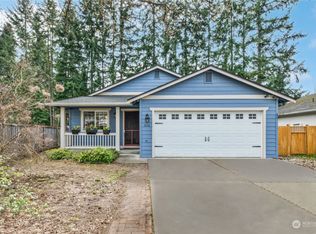
- $480,0003 bd2 ba1k sqft3123 181st St NE, Arlington, WA 98223Sold
- $525,0003 bd1 ba912 sqft3201 179th St NE, Arlington, WA 98223Sold
- $500,0003 bd1 ba1.2k sqft3122 177th Pl NE, Arlington, WA 98223Sold
- $451,7003 bd3 ba1k sqft17903 29th Ave NE #212, Arlington, WA 98223Off Market
A local agent can set up tours, give advice and negotiate with sellers.
Similar homes
- $775,0005 bd4 ba3.1k sqftClaridge Court, Arlington, WA 98223Active
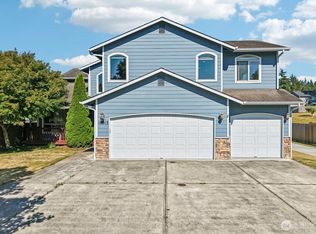 MLS ID #2550748, Jordan Weishaar. NWMLS as distributed by MLS GRID
 - $870,0005 bd3 ba4.1k sqftMagnolia Estates, Arlington, WA 98223Active
 MLS ID #2544314, Hedyeh Doroud-Long. NWMLS as distributed by MLS GRID
 - $820,0003 bd2 ba1.6k sqft2207000, Arlington, WA 98223Active
 MLS ID #2559308, Jenifer Leach. NWMLS as distributed by MLS GRID
 - $900,0004 bd3 ba2.8k sqftHolly Creek, Arlington, WA 98223Active
 MLS ID #2561290, Eric Duffer. NWMLS as distributed by MLS GRID
 - $739,0005 bd3 ba2.5k sqftCrown Ridge, Arlington, WA 98223ActiveMLS ID #2543342, Brianna Stephens. NWMLS as distributed by MLS GRID
- $700,0004 bd3 ba1.9k sqft18331 E Countryclub Drive, Arlington, WA 98223ActiveMLS ID #2548995, Sadie Allen. NWMLS as distributed by MLS GRID
- $849,0003 bd3 ba1.9k sqftBrookwood Estates, Lake Stevens, WA 98258ActiveMLS ID #2559006, Tracy Duncan. NWMLS as distributed by MLS GRID
- $699,9504 bd3 ba2.1k sqft14325 E Lake Goodwin Road, Stanwood, WA 98292ActiveMLS ID #2561985, Matthew Stark. NWMLS as distributed by MLS GRID
- $609,0003 bd2 ba1.4k sqft4722 197th Place NE, Arlington, WA 98223ActiveMLS ID #2537729, Chris E. Belanger. NWMLS as distributed by MLS GRID
- $625,0003 bd3 ba1.6k sqftGleneagle, Arlington, WA 98223ActiveMLS ID #2545926, Lance Otto. NWMLS as distributed by MLS GRID
- $895,0005 bd5 ba3.9k sqftHillman's Birmingham Waterfront, Stanwood, WA 98292ActiveMLS ID #2498459, Mickie Lee Barnett. NWMLS as distributed by MLS GRID
- $780,0005 bd4 ba3k sqft5118 88th Street NE, Marysville, WA 98270ActiveMLS ID #2533281, Merina Lipsky. NWMLS as distributed by MLS GRID
- $699,0003 bd2 ba2.8k sqft12327 276th Street NE, Arlington, WA 98223ActiveMLS ID #2438325, Dan Nelson. NWMLS as distributed by MLS GRID
- $919,5006 bd3 ba2.8k sqft6015 Dexter Avenue #A/B, Everett, WA 98203ActiveMLS ID #2539287, Jason Allen Stricevich. NWMLS as distributed by MLS GRID
- $975,0004 bd3 ba2.2k sqft3209 102nd Avenue NE, Lake Stevens, WA 98258ActiveMLS ID #2562707, Trevor J. Gage. NWMLS as distributed by MLS GRID
- $715,0003 bd3 ba1.9k sqftMeadows, Marysville, WA 98271ActiveMLS ID #2561030, Sarah Wright. NWMLS as distributed by MLS GRID
- $624,9505 bd3 ba2.2k sqft7104 281st Place NW, Stanwood, WA 98292ActiveMLS ID #2561537, Melissa Challman. NWMLS as distributed by MLS GRID
- $988,8884 bd3 ba2.7k sqft10606 SE 15th Street, Lake Stevens, WA 98258ActiveMLS ID #2562369, Peter Maragh. NWMLS as distributed by MLS GRID
- $825,0004 bd3 ba2.1k sqft3327 139th Avenue NE, Lake Stevens, WA 98258ActiveMLS ID #2521759, Mindy Newton. NWMLS as distributed by MLS GRID
- $845,0004 bd3 ba2.8k sqftFlowing Lake Estates Div 3, Snohomish, WA 98290ActiveMLS ID #2528881, Tanis Costa. NWMLS as distributed by MLS GRID
