Welcome to your charming, well-kept home nestled in an established neighborhood! This delightful two bedroom, one bath home offers the perfect blend of comfort and convenience. Step inside to discover vaulted ceiling, new LVP flooring and freshly painted walls. The open style gives you plenty of room. Enjoy the luxury of a fenced backyard bordering a neighborhood park. A patio, fire pit, pergola and cedar shed make this a warm space for outdoor relaxation and entertaining. With an attached two car garage, there is ample parking, offering both convenience and security for your vehicles. Video security system is also included. This home's convenient location puts you moments away from major shopping and easy access to I-5 for a great commute.
Sold
Listed by: Ballpark Realty • Susie Spencer
Bought with: Windermere Real Estate JS
$466,000
3114 181st Street NE, Arlington, WA 98223
2beds
848sqft
Single Family Residence
Built in 2001
4,356 Square Feet Lot
$470,600 Zestimate®
$550/sqft
$2,209 Estimated rent
Home value
$470,600
$447,000 - $494,000
$2,209/mo
Zestimate® history
Owner options
List your home for rent
$2,209/mo
Rent Zestimate®
Find your next renter with Zillow Rental Manager. Plus, with online applications, you can quickly screen prospective tenants – for free.
$2,209/mo
Rent Zestimate®
Refinance and save
$3,141/mo
Est. payment
Refinancing to a lower rate could help reduce your monthly payments and save thousands over the life of the loan.
$3,141/mo
Est. payment
Explore your selling options
Work with a Zillow partner agent
Leverage their expertise and Zillow's premium Showcase listings to get your home seen by more buyers.
Get startedList with your own agent
Get your home in front of millions of buyers by listing it on Zillow.
Learn how to do itSell it yourself
Take full control of how buyers see your home on Zillow by listing For Sale by Owner (FSBO).
List your homeWhat's special
Ample parkingOpen styleMajor shoppingVideo security systemNeighborhood parkVaulted ceilingsFire pit
Zillow last checked:
Listing updated:
Listed by:
Susie Spencer,
Ballpark Realty,
Dustin S. Bruce,
Ballpark Realty
Bought with:
Connie S. Redden-Peterson, 47497
Windermere Real Estate JS
Source: NWMLS as distributed by MLS GRID,MLS#: 2210965
Facts & features
Interior
Bedrooms & bathrooms
- Bedrooms: 2
- Bathrooms: 1
- Full bathrooms: 1
- Main level bathrooms: 1
- Main level bedrooms: 2
Bedroom
- Level: Main
Bedroom
- Level: Main
Bathroom full
- Level: Main
Kitchen without eating space
- Level: Main
Living room
- Level: Main
Utility room
- Level: Main
Heating
- High Efficiency (Unspecified), Electric, Natural Gas
Cooling
- None
Appliances
- Included: Dishwasher(s), Dryer(s), Refrigerator(s), Stove(s)/Range(s), Washer(s), Water Heater: gas, Water Heater Location: garage
Features
- Ceiling Fan(s)
- Flooring: Laminate
- Windows: Double Pane/Storm Window
- Basement: None
- Has fireplace: No
Interior area
- Total structure area: 848
- Total interior livable area: 848 sqft
Property
Parking
- Total spaces: 2
- Parking features: Attached Garage
- Has attached garage: Yes
- Covered spaces: 2
Features
- Levels: One
- Stories: 1
- Patio & porch: Ceiling Fan(s), Double Pane/Storm Window, Security System, Vaulted Ceiling(s), Walk-In Closet(s), Water Heater
Lot
- Size: 4,356 Square Feet
- Features: Curbs, Paved, Sidewalk, Fenced-Fully, Gas Available, Outbuildings, Patio
- Topography: Level
Details
- Parcel number: 00920800000300
- Zoning description: Jurisdiction: City
- Special conditions: Standard
Construction
Type & style
- Home type: SingleFamily
- Architectural style: 1 Story
- Property subtype: Single Family Residence
Materials
- Cement/Concrete
- Foundation: Poured Concrete
- Roof: Composition
Condition
- Good
- Year built: 2001
- Major remodel year: 2001
Utilities & green energy
- Electric: Company: PUD
- Sewer: Sewer Connected, Company: City of Arlington
- Water: Public, Company: City of Arlington
Community & HOA
Community
- Features: CCRs, Playground, Trail(s)
- Security: Security System
- Subdivision: Smokey Point
HOA
- Services included: Common Area Maintenance, Road Maintenance
- HOA fee: $250 annually
- HOA phone: 425-754-2971
Location
- Region: Arlington
Financial & listing details
- Price per square foot: $550/sqft
- Tax assessed value: $384,000
- Annual tax amount: $2,860
- Date on market: 1/29/2026
- Cumulative days on market: 174 days
- Listing terms: Conventional,FHA,State Bond,VA Loan
- Inclusions: Dishwasher(s), Dryer(s), Refrigerator(s), Stove(s)/Range(s), Washer(s)
Price history
| Date | Event | Price |
|---|---|---|
| 5/3/2024 | Sold | $466,000-1.9%$550/sqft |
Source:  NWMLS as distributed by MLS GRID #2210965 Report a problem NWMLS as distributed by MLS GRID #2210965 Report a problem | ||
| 3/24/2024 | Pending sale | $475,000$560/sqft |
Source: NWMLS as distributed by MLS GRID #2210965 Report a problem | ||
| 3/22/2024 | Listed for sale | $475,000+214.7%$560/sqft |
Source: NWMLS as distributed by MLS GRID #2210965 Report a problem | ||
| 1/24/2002 | Sold | $150,950$178/sqft |
Source: NWMLS as distributed by MLS GRID #21146143 Report a problem | ||
Public tax history
| Year | Property taxes | Tax assessment |
|---|---|---|
| 2024 | $3,578 +16.8% | $384,000 +8.8% |
| 2023 | $3,064 +7.1% | $353,100 -3% |
| 2022 | $2,860 +2.9% | $364,100 +23.4% |
| 2021 | $2,778 +52.8% | $295,100 +15.6% |
| 2020 | $1,818 -23.6% | $255,300 +4.7% |
| 2019 | $2,381 | $243,800 +17% |
| 2018 | -- | $208,400 +25.6% |
| 2017 | $2,086 +23.1% | $165,900 +6.6% |
| 2016 | $1,695 | $155,600 +6.5% |
| 2015 | $1,695 +17.4% | $146,100 +15.3% |
| 2013 | $1,443 | $126,700 |
| 2012 | -- | -- |
| 2011 | -- | -- |
| 2010 | -- | -- |
| 2009 | -- | -- |
| 2008 | -- | -- |
| 2007 | -- | -- |
| 2002 | -- | -- |
Find assessor info on the county website
Neighborhood: West Arlington
Nearby homes
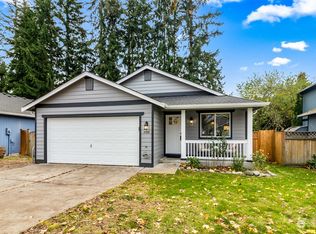
- $470,0002 bd1 ba857 sqft3108 181st St NE, Arlington, WA 98223Sold
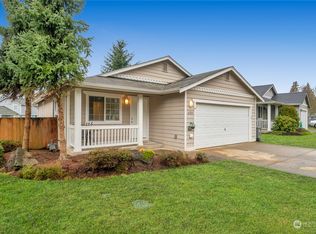
- $480,0003 bd2 ba1k sqft3123 181st St NE, Arlington, WA 98223Sold
- $425,0003 bd2 ba1.5k sqft18026 31st Ave NE, Arlington, WA 98223For Sale

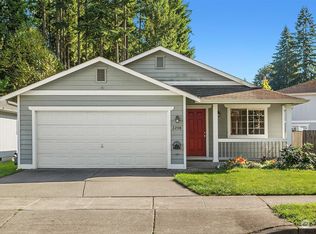
- $459,0002 bd1 ba848 sqft3208 182nd St NE, Arlington, WA 98223Sold
- $500,0003 bd1 ba1.1k sqft17923 31st Dr NE, Arlington, WA 98223Sold
- $849,8886 bd6 ba2.7k sqft18010 31st Ave NE, Arlington, WA 98223Pending
- $566,0003 bd3 ba1.2k sqft3222 182nd St NE, Arlington, WA 98223Sold
- $525,0003 bd1 ba912 sqft3201 179th St NE, Arlington, WA 98223Sold
Nearby schools
GreatSchools rating
- 6/10English Crossing Elementary SchoolGrades: K-5Distance: 1.4 mi
- 5/10Lakewood Middle SchoolGrades: 6-8Distance: 1.3 mi
- 2/10Lakewood High SchoolGrades: 9-12Distance: 1.3 mi
Schools provided by the listing agent
- High: Lakewood High
Source: NWMLS as distributed by MLS GRID. This data may not be complete. We recommend contacting the local school district to confirm school assignments for this home.
Get a cash offer in 3 minutes
Find out how much your home could sell for in as little as 3 minutes with a no-obligation cash offer.
Estimated market value
$470,600
Get a cash offer in 3 minutes
Find out how much your home could sell for in as little as 3 minutes with a no-obligation cash offer.
Estimated market value
$470,600
- Washington
- Snohomish County
- Arlington
- 98223
- West Arlington
- 3114 181st Street NE
Nearby cities
Nearby neighborhoods
Nearby zip codes
Other Arlington Topics
