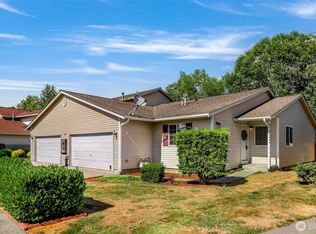
Opportunity knocks in Smokey Point! Bring your vision to this 3-bedroom, 2-bath home on a spacious 10,454 sq ft lot in one of Arlington's most convenient locations. Offering 1,598 sq ft of single-level living, this property is full of potential for investors, flippers, contractors, or buyers looking to build sweat equity. The functional floor plan, public water and sewer, circular driveway, detached storage shed, and large level lot provide a strong foundation for your next project. The lot offers excellent usability and is surrounded by established development, making it an attractive long-term investment, potential dadu. Conveniently located just minutes from I-5, Smokey Point shopping, restaurants, schools, and everyday amenities, with an easy commute to Marysville, Arlington, and North Everett. Roof installed 2007, 30 yr roof. The home is being sold AS-IS, offering an outstanding opportunity to renovate, personalize, or invest in one of Snohomish County's most desirable growth areas. Offer review date scheduled after seven days on market. Seller reserves the right to accept an exceptional offer at any time. Don't miss your chance to unlock the potential this property has to offer.
Pending
Listed by: KW North Sound • Curtiss E. Simmons
Price cut: $25K (7/30)
$425,000
18026 31st Avenue NE, Arlington, WA 98223
3beds
1,598sqft
Single Family Residence
Built in 1920
10,454 Square Feet Lot
$426,000 Zestimate®
$266/sqft
$-- HOA
What's special
Surrounded by established developmentCircular drivewayDetached storage shedFunctional floor planLarge level lot
- 25 days |
- 2,082 |
- 91 |
Likely to sell faster than
Zillow last checked:
Listing updated:
Listed by:
Curtiss E. Simmons,
KW North Sound
Source: NWMLS as distributed by MLS GRID,MLS#: 2557126
Facts & features
Interior
Bedrooms & bathrooms
- Bedrooms: 3
- Bathrooms: 2
- Full bathrooms: 2
- Main level bathrooms: 2
- Main level bedrooms: 3
Primary bedroom
- Level: Main
Bedroom
- Level: Main
Bedroom
- Level: Main
Bathroom full
- Level: Main
Bathroom full
- Level: Main
Dining room
- Level: Main
Entry hall
- Level: Main
Kitchen without eating space
- Level: Main
Living room
- Level: Main
Heating
- Wall Furnace, Electric
Cooling
- None
Appliances
- Included: Dishwasher, Refrigerator, Stove(s)/Range(s), Dishwasher(s), Refrigerator(s), Water Heater: electric, Water Heater Location: closet
Features
- Bath Off Primary, Ceiling Fan(s), Dining Room
- Flooring: Hardwood, Vinyl, Carpet
- Windows: Dbl Pane/Storm Window
- Basement: None
- Has fireplace: No
Interior area
- Total structure area: 1,598
- Total interior livable area: 1,598 sqft
Property
Parking
- Total spaces: 4
- Parking features: Driveway, RV Parking
- Uncovered spaces: 4
Features
- Levels: One
- Stories: 1
- Entry location: Main
- Patio & porch: Bath Off Primary, Ceiling Fan(s), Dbl Pane/Storm Window, Dining Room, Water Heater
Lot
- Size: 10,454 Square Feet
- Features: Paved, Sidewalk, Fenced-Fully, Outbuildings, RV Parking
- Topography: Level
Details
- Parcel number: 00445300001005
- Special conditions: Standard
Construction
Type & style
- Home type: SingleFamily
- Architectural style: 1 Story
- Property subtype: Single Family Residence
Materials
- Wood Products
- Foundation: Poured Concrete
- Roof: Composition
Condition
- Fair
- Year built: 1920
- Major remodel year: 1920
Utilities & green energy
- Electric: Company: pud
- Sewer: Sewer Connected, Company: city of arlington
- Water: Public, Company: city of arlington
Community & HOA
Community
- Subdivision: Smokey Point
Location
- Region: Arlington
Financial & listing details
- Price per square foot: $266/sqft
- Tax assessed value: $477,100
- Annual tax amount: $4,183
- Date on market: 7/19/2026
- Cumulative days on market: 29 days
- Listing terms: Conventional
- Inclusions: Dishwasher(s), Refrigerator(s), Stove(s)/Range(s)
Estimated market value
$426,000
$405,000 - $447,000
$3,006/mo
Price history
| Date | Event | Price |
|---|---|---|
| 8/9/2026 | Pending sale | $425,000$266/sqft |
Source:  NWMLS as distributed by MLS GRID #2557126 Report a problem NWMLS as distributed by MLS GRID #2557126 Report a problem | ||
| 7/30/2026 | Price change | $425,000-5.6%$266/sqft |
Source: NWMLS as distributed by MLS GRID #2557126 Report a problem | ||
| 7/22/2026 | Listed for sale | $450,000+183.4%$282/sqft |
Source: NWMLS as distributed by MLS GRID #2557126 Report a problem | ||
| 6/16/2004 | Sold | $158,800-4.9%$99/sqft |
Source: NWMLS as distributed by MLS GRID #24046601 Report a problem | ||
| 9/25/2000 | Sold | $166,975$104/sqft |
Source: Public Record Report a problem | ||
Public tax history
| Year | Property taxes | Tax assessment |
|---|---|---|
| 2024 | $4,443 +19.7% | $477,100 +11.4% |
| 2023 | $3,713 +2% | $428,200 -7.7% |
| 2022 | $3,641 +3.1% | $463,800 +23.6% |
| 2021 | $3,530 +52.3% | $375,200 +15.2% |
| 2020 | $2,318 -22.5% | $325,700 +6.4% |
| 2019 | $2,988 | $306,200 +9% |
| 2018 | -- | $280,800 +24% |
| 2017 | $2,815 +41.5% | $226,500 +6.9% |
| 2016 | $1,990 | $211,900 +23.5% |
| 2015 | $1,990 +23.9% | $171,600 +21.7% |
| 2013 | $1,605 | $141,000 |
| 2012 | -- | -- |
| 2011 | -- | -- |
| 2010 | -- | -- |
| 2009 | -- | -- |
| 2008 | -- | -- |
| 2007 | -- | -- |
| 2002 | -- | -- |
| 2001 | $1,584 -3.4% | $184,800 +52.3% |
| 2000 | $1,639 | $121,300 |
Find assessor info on the county website
Monthly payment
Est. payment
Payment breakdown
Explore the cost of this home by adjusting the details. Changes won't be saved.Climate risks
Neighborhood: West Arlington
Nearby schools
GreatSchools rating
- 6/10English Crossing Elementary SchoolGrades: K-5Distance: 1.3 mi
- 5/10Lakewood Middle SchoolGrades: 6-8Distance: 1.2 mi
- 2/10Lakewood High SchoolGrades: 9-12Distance: 1.3 mi
- $849,8886 bd6 ba2.7k sqft18010 31st Ave NE, Arlington, WA 98223Pending

- $470,0002 bd1 ba857 sqft3108 181st St NE, Arlington, WA 98223Sold
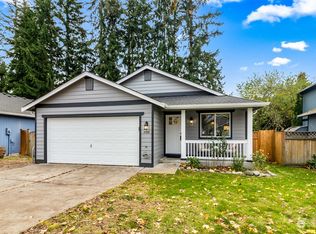
- $466,0002 bd1 ba848 sqft3114 181st St NE, Arlington, WA 98223Sold
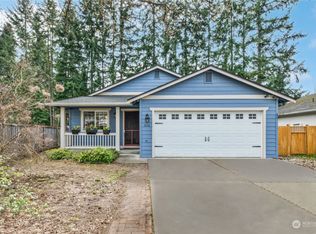
- $480,0003 bd2 ba1k sqft3123 181st St NE, Arlington, WA 98223Sold
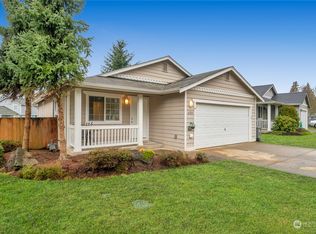
- $500,0003 bd1 ba1.1k sqft17923 31st Dr NE, Arlington, WA 98223Sold
- $459,0002 bd1 ba848 sqft3208 182nd St NE, Arlington, WA 98223Sold
- $514,0003 bd3 ba1.2k sqft3117 183rd St NE, Arlington, WA 98223Off Market
- $525,0003 bd1 ba912 sqft3201 179th St NE, Arlington, WA 98223Sold
A local agent can set up tours, give advice and negotiate with sellers.
Similar homes
- $450,0003 bd2 ba1k sqft4102 269th Place NE, Arlington, WA 98223Active
 MLS ID #2569312, Maribel Bramall. NWMLS as distributed by MLS GRID
 - $449,9503 bd2 ba1.3k sqft19605 Smokey Point Blvd, Arlington, WA 98223Active
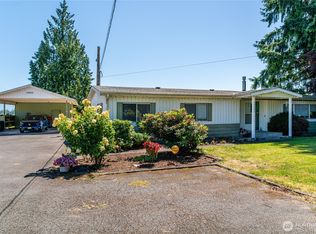 MLS ID #2402985, Melanie Maddy. NWMLS as distributed by MLS GRID
 - $439,9503 bd2 ba1.1k sqftCounty Manor, Arlington, WA 98223Active
 MLS ID #2555416, Tracy Biddle. NWMLS as distributed by MLS GRID
 - $550,0003 bd4 ba1.6k sqft6112 202nd Place NE, Arlington, WA 98223Active
 MLS ID #2554743, Mantille Snow. NWMLS as distributed by MLS GRID
 - $535,0003 bd3 ba1.3k sqftN/A, Arlington, WA 98223ActiveMLS ID #2551283, Jonathan Minerick. NWMLS as distributed by MLS GRID
- $499,9992 bd2 ba1.1k sqftHidden Acres, Arlington, WA 98223ActiveMLS ID #2567622, Lance Otto. NWMLS as distributed by MLS GRID
- $565,0003 bd2 ba1.5k sqft238 S French Avenue, Arlington, WA 98223ActiveMLS ID #2561767, Savannah Dahab. NWMLS as distributed by MLS GRID
- $599,0003 bd2 ba1.2k sqftHighland East View, Arlington, WA 98223ActiveMLS ID #2562768, Yuriy Popach. NWMLS as distributed by MLS GRID
- $625,0003 bd3 ba1.6k sqftGleneagle, Arlington, WA 98223ActiveMLS ID #2545926, Lance Otto. NWMLS as distributed by MLS GRID
- $550,0003 bd2 ba1.1k sqft19223 Vista Drive, Arlington, WA 98223ActiveMLS ID #2496499, Gina Akins. NWMLS as distributed by MLS GRID
- $594,9903 bd2 ba1.3k sqft7812 Condor Drive NE, Arlington, WA 98223ActiveMLS ID #2542337, Ashley Bolden. NWMLS as distributed by MLS GRID
- $395,0002 bd1 ba1k sqftVillage Green Div 1, Marysville, WA 98270ActiveMLS ID #2567269, Frances B Drake. NWMLS as distributed by MLS GRID
- $595,0003 bd2 ba1.3k sqftSherwood Forest, Marysville, WA 98271ActiveMLS ID #2567617, Marlene Rouleau. NWMLS as distributed by MLS GRID
- $500,0002 bd1 ba1k sqft16826 118th Street NE, Arlington, WA 98223ActiveMLS ID #2551417, Adam Thomas. NWMLS as distributed by MLS GRID
- $560,0004 bd2 ba1.3k sqftHeather Glen Division 1, Marysville, WA 98271ActiveMLS ID #2560410, Kiya Holmes. NWMLS as distributed by MLS GRID
- $525,0003 bd1 ba1.3k sqftCherrydale Tracts, Marysville, WA 98270ActiveMLS ID #2563640, Kim Lohnes. NWMLS as distributed by MLS GRID
- $455,0003 bd2 ba1.6k sqft66 Port Susan Dr., Hat Island, WA 98206ActiveMLS ID #2564414, Hannah Schwalenberg. NWMLS as distributed by MLS GRID
- $360,0003 bd3 ba1.8k sqftCamano Country Club, Camano Island, WA 98282ActiveMLS ID #2568266, Denise McDonald. NWMLS as distributed by MLS GRID
- $465,0002 bd1 ba988 sqftMiller Addition, Marysville, WA 98270ActiveMLS ID #2523611, Lisa Lobaugh. NWMLS as distributed by MLS GRID
- $395,0002 bd2 ba1.3k sqft1578 Poplar Lane, Camano Island, WA 98282ActiveMLS ID #2528711, Heidi Morrow. NWMLS as distributed by MLS GRID
