Welcome to this spacious 5-bedroom home in the desirable Cedarhome Farms neighborhood! Offering 2,275 sq ft and an ideal floor plan, this home features a main-level primary suite complete with a walk-in closet and private 5-piece bath. Soaring ceilings and bamboo flooring create a warm, inviting first impression, while the formal dining room and open kitchen flow seamlessly into the great room with a cozy gas fireplace. Fresh interior paint, new carpet & kitchen appliances, and a newer roof (2016) with transferable warranty provide peace of mind. Upstairs offers four additional bedrooms plus a bonus room giving everyone space to spread out. Outside, enjoy a level, fully fenced backyard perfect for entertaining, pets, or play, along with a spacious deck, 3-car garage, RV parking, and plenty of off-street parking. Low HOA dues of just $60 per year and a location just blocks from Cedarhome elementary school make this an incredible opportunity. Move right in and add your own cosmetic touches over time to create your dream home. Pre-inspected so you can buy with confidence!
Active
Listed by: Redfin • Melissa Challman
$624,950
7104 281st Place NW, Stanwood, WA 98292
5beds
2,275sqft
:
Get pre-qualified$3,817/mo
Single Family Residence
Built in 2004
10,018 Square Feet Lot
$624,400 Zestimate®
$275/sqft
$5/mo HOA
What's special
Plenty of off-street parkingRv parkingOpen kitchenBamboo flooringBonus roomSoaring ceilingsMain-level primary suite
- 8 days |
- 642 |
- 45 |
Likely to sell faster than
Zillow last checked:
Listing updated:
Listed by:
Melissa Challman,
Redfin,
Tracy Biddle,
Redfin
Source: NWMLS as distributed by MLS GRID,MLS#: 2561537
Facts & features
Interior
Bedrooms & bathrooms
- Bedrooms: 5
- Bathrooms: 3
- Full bathrooms: 2
- 1/2 bathrooms: 1
- Main level bathrooms: 2
- Main level bedrooms: 1
Primary bedroom
- Level: Main
Bedroom
- Level: Second
Bedroom
- Level: Second
Bedroom
- Level: Second
Bedroom
- Level: Second
Bathroom full
- Level: Main
Bathroom full
- Level: Second
Other
- Level: Main
Bonus room
- Level: Second
Dining room
- Level: Main
Entry hall
- Level: Main
Family room
- Level: Main
Kitchen with eating space
- Level: Main
Living room
- Level: Main
Utility room
- Level: Main
Heating
- Fireplace, Forced Air, Electric, Natural Gas
Cooling
- None
Appliances
- Included: Dishwasher, Dryer, Microwave, Refrigerator, Stove(s)/Range(s), Washer, Dishwasher(s), Dryer(s), Microwave(s), Refrigerator(s), Washer(s), Water Heater: General residential, Water Heater Location: Garage
Features
- Dining Room
- Flooring: Bamboo/Cork, Laminate, Carpet
- Windows: Dbl Pane/Storm Window
- Basement: None
- Number of fireplaces: 1
- Fireplace features: Gas, Main Level: 1, Fireplace
Interior area
- Total structure area: 2,275
- Total interior livable area: 2,275 sqft
Property
Parking
- Total spaces: 10
- Parking features: Driveway, Attached Garage, Off Street, RV Parking
- Has attached garage: Yes
- Covered spaces: 3
- Uncovered spaces: 7
Features
- Levels: Two
- Stories: 2
- Entry location: Main
- Patio & porch: Dbl Pane/Storm Window, Dining Room, Fireplace, Walk-In Closet(s), Water Heater
- Has view: Yes
- View description: Territorial
Lot
- Size: 10,018 Square Feet
- Features: Curbs, Paved, Sidewalk, Deck, Fenced-Fully, Gas Available, Outbuildings, RV Parking
- Topography: Level
- Residential vegetation: Garden Space
Details
- Parcel number: 01011300005300
- Special conditions: Standard
- Other equipment: Leased Equipment: No
Construction
Type & style
- Home type: SingleFamily
- Architectural style: 2 Story
- Property subtype: Single Family Residence
Materials
- Wood Siding
- Foundation: Poured Concrete
- Roof: Composition
Condition
- Good
- Year built: 2004
Details
- Builder name: DB Johnson
Utilities & green energy
- Electric: Company: Snohomish County PUD
- Sewer: Sewer Connected, Company: Stanwood Sewer
- Water: Public, Company: Stanwood Water
- Utilities for property: Wave, Wave
Community & HOA
Community
- Subdivision: Stanwood
HOA
- Services included: Common Area Maintenance, See Remarks
- HOA fee: $60 annually
Location
- Region: Stanwood
Financial & listing details
- Price per square foot: $275/sqft
- Tax assessed value: $607,400
- Annual tax amount: $5,296
- Date on market: 7/29/2026
- Cumulative days on market: 9 days
- Listing terms: Conventional,FHA,VA Loan
- Inclusions: Dishwasher(s), Dryer(s), Leased Equipment, Microwave(s), Refrigerator(s), Stove(s)/Range(s), Washer(s)
Estimated market value
$624,400
$593,000 - $656,000
$3,608/mo
Price history
| Date | Event | Price |
|---|---|---|
| 7/30/2026 | Listed for sale | $624,950+107%$275/sqft |
Source:  NWMLS as distributed by MLS GRID #2561537 Report a problem NWMLS as distributed by MLS GRID #2561537 Report a problem | ||
| 6/11/2026 | Listing removed | $3,395$1/sqft |
Source: Zillow Rentals Report a problem | ||
| 6/5/2026 | Listed for rent | $3,395$1/sqft |
Source: Zillow Rentals Report a problem | ||
| 2/2/2026 | Listing removed | $3,395$1/sqft |
Source: Zillow Rentals Report a problem | ||
| 1/19/2026 | Price change | $3,395-2.9%$1/sqft |
Source: Zillow Rentals Report a problem | ||
| 1/6/2026 | Listed for rent | $3,495$2/sqft |
Source: Zillow Rentals Report a problem | ||
| 6/29/2005 | Sold | $301,950$133/sqft |
Source: NWMLS as distributed by MLS GRID #24166140 Report a problem | ||
Public tax history
| Year | Property taxes | Tax assessment |
|---|---|---|
| 2024 | $5,104 +9.3% | $607,400 +10.6% |
| 2023 | $4,671 -4.9% | $549,000 -9.8% |
| 2022 | $4,914 +4.6% | $608,700 +28.4% |
| 2021 | $4,698 +3.6% | $473,900 +9.9% |
| 2020 | $4,534 +2.6% | $431,300 +5.3% |
| 2019 | $4,421 | $409,400 +6.5% |
| 2018 | -- | $384,300 +22% |
| 2017 | $3,890 +33.6% | $314,900 +7% |
| 2016 | $2,912 | $294,400 +9.3% |
| 2015 | $2,912 +9.5% | $269,400 +17.2% |
| 2013 | $2,658 | $229,900 |
| 2012 | -- | -- |
| 2011 | -- | -- |
| 2010 | -- | -- |
| 2009 | -- | -- |
| 2008 | -- | -- |
| 2007 | -- | -- |
Find assessor info on the county website
Monthly payment
Est. payment
Payment breakdown
Explore the cost of this home by adjusting the details. Changes won't be saved.Climate risks
Neighborhood: East Stanwood
Nearby schools
GreatSchools rating
- 8/10Cedarhome Elementary SchoolGrades: K-5Distance: 0.3 mi
- 4/10Stanwood Middle SchoolGrades: 6-8Distance: 1.6 mi
- 7/10Stanwood High SchoolGrades: 9-12Distance: 0.7 mi
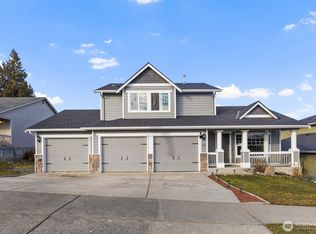
- $618,0003 bd3 ba1.5k sqft7125 281st Pl NW, Stanwood, WA 98292Sold
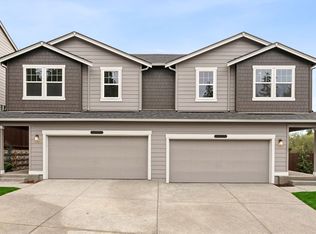
- $525,2003 bd3 ba1.8k sqft7403A 280th Pl NW, Stanwood, WA 98292Off Market
- $714,0005 bd3 ba2.3k sqft28220 71st Dr NW, Stanwood, WA 98292Sold

- $640,0003 bd2 ba1.6k sqft7113 280th Pl NW, Stanwood, WA 98292Sold
- $650,0004 bd3 ba2.6k sqft28200 70th Ave NW, Stanwood, WA 98292Sold
- $715,0004 bd3 ba2.6k sqft28227 71st Dr NW, Stanwood, WA 98292Sold
- $780,2003 bd4 ba1.7k sqft7119 280th Pl NW, Stanwood, WA 98292Off Market
- $620,0003 bd3 ba1.9k sqft6957 282nd Pl NW, Stanwood, WA 98292Sold
A local agent can set up tours, give advice and negotiate with sellers.
Similar homes
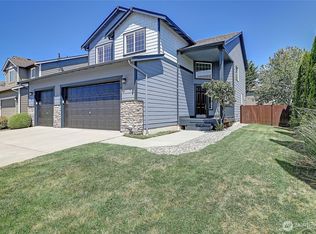
- $645,0003 bd3 ba1.9k sqftHawk's Prairie, Stanwood, WA 98292Active
 MLS ID #2551234, JP DeBoer. NWMLS as distributed by MLS GRID
 - $599,0003 bd3 ba1.7k sqftChurch Creek Estates, Stanwood, WA 98292Active
 MLS ID #2562550, Ryan Nobach. NWMLS as distributed by MLS GRID
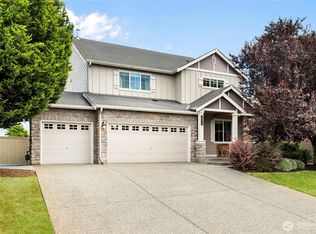
 - $749,9504 bd3 ba2.7k sqft28517 70th Drive NW, Stanwood, WA 98292Active
 MLS ID #2560890, Brian Shields. NWMLS as distributed by MLS GRID
 - $700,0004 bd3 ba2.4k sqftCopper Station, Stanwood, WA 98292Active
 MLS ID #2560252, Morgan Reick. NWMLS as distributed by MLS GRID
 - $635,0003 bd3 ba1.5k sqft7103 Church Creek Circle NW, Stanwood, WA 98292ActiveMLS ID #2558380, Esmeralda Garcia. NWMLS as distributed by MLS GRID
- $669,0003 bd3 ba2k sqft7857 264th Place NW, Stanwood, WA 98292ActiveMLS ID #2526367, Kurt Schwinden. NWMLS as distributed by MLS GRID
- $535,0003 bd2 ba1.3k sqftFox Hill Estates, Stanwood, WA 98292ActiveMLS ID #2561481, Karim Ali. NWMLS as distributed by MLS GRID
- $675,0003 bd3 ba2.1k sqft8405 319th Street NW, Stanwood, WA 98292ActiveMLS ID #2536585, John Weston. NWMLS as distributed by MLS GRID
- $730,0004 bd3 ba1.8k sqft31528 W Lake Ketchum Road, Stanwood, WA 98292ActiveMLS ID #2545507, James Edwards. NWMLS as distributed by MLS GRID
- $550,0003 bd3 ba1.5k sqft8008 262nd Street NW, Stanwood, WA 98292ActiveMLS ID #2523121, Todd D. Duitsman. NWMLS as distributed by MLS GRID
- $635,0004 bd3 ba2.1k sqft3420 Barry Place, Mount Vernon, WA 98274ActiveMLS ID #2561997, Samantha Beckett. NWMLS as distributed by MLS GRID
- $789,9004 bd3 ba2.1k sqft15619 85th Avenue NW, Stanwood, WA 98292ActiveMLS ID #2547951, Destin Schuster. NWMLS as distributed by MLS GRID
- $699,0003 bd2 ba1.7k sqft15515 88TH Drive NW, Stanwood, WA 98292ActiveMLS ID #2535143, Cintia Barajas. NWMLS as distributed by MLS GRID
- $685,0004 bd3 ba2.1k sqftSunset West Prd, Camano Island, WA 98282ActiveMLS ID #2560587, Wally Abbas. NWMLS as distributed by MLS GRID
- $624,9992 bd2 ba2.3k sqftCamaloch Div 3, Camano Island, WA 98282ActiveMLS ID #2559129, Lexi Branstrom. NWMLS as distributed by MLS GRID
- $670,0003 bd2 ba1.6k sqftEvergreen Acres, Camano Island, WA 98282ActiveMLS ID #2558676, Rose Anderson. NWMLS as distributed by MLS GRID
- $609,0003 bd2 ba1.8k sqft1810 Tundra Loop, Mount Vernon, WA 98273ActiveMLS ID #2562858, Mariaelena E. Mendoza. NWMLS as distributed by MLS GRID
- $584,0003 bd3 ba1.8k sqftPark Meadows, Mount Vernon, WA 98273ActiveMLS ID #2562389, Jessica Noonan. NWMLS as distributed by MLS GRID
- $610,0003 bd2 ba1.6k sqft745 Erik Way, Camano Island, WA 98282ActiveMLS ID #2537272, Kerri Jones. NWMLS as distributed by MLS GRID
- $599,0003 bd3 ba2k sqftPlat Of Homestead Place Subdivision, Burlington, WA 98233ActiveMLS ID #2561745, Stacy LaCount. NWMLS as distributed by MLS GRID
