Welcome home to this impeccably maintained, turn-key gem in the coveted Kylie Park community in Stanwood! At 2,702 sq ft, this home lives far larger than its footprint! The open-concept main floor boasts a gourmet kitchen with a large island, granite tile countertops, stainless steel appliances, gas cooking, and pendant plus recessed lighting. It flows seamlessly into the dining area and spacious family room anchored by a cozy gas fireplace. A main-floor bedroom with a dedicated 3/4 bath (Jack-and-Jill entry) offers the ideal setup for guests or a private office! Upstairs, discover a massive bonus room, a large upper level laundry room with washer and dryer included, two oversized secondary bedrooms, and a full bath. The sprawling primary suite features coved ceilings and a luxurious 5-piece ensuite with a dual vanity, deep soaker tub, and large walk-in closet. Enjoy year-round comfort with gas heat AND central AC, upgraded high capacity water heater and water softening system! Outdoors, relax on the covered front porch or retreat to the fully fenced backyard boasting a large stamped concrete patio and a storage shed. Complete with a finished 3-car garage featuring soaring ceilings and abundant extra storage space! Featuring fresh, brand-new carpet, 2” blinds, gleaming hardwoods, and tile flooring and all appliances included, this gorgeous home will not last long!
Active
Listed by: Redfin • Brian Shields
$749,950
28517 70th Drive NW, Stanwood, WA 98292
4beds
2,702sqft
:
Get pre-qualified$4,617/mo
Single Family Residence
Built in 2007
9,583 Square Feet Lot
$745,900 Zestimate®
$278/sqft
$41/mo HOA
What's special
Cozy gas fireplaceGourmet kitchenMassive bonus roomCoved ceilingsLarge islandSprawling primary suiteLarge walk-in closet
- 12 days |
- 192 |
- 13 |
Zillow last checked:
Listing updated:
Listed by:
Brian Shields,
Redfin
Source: NWMLS as distributed by MLS GRID,MLS#: 2560890
Facts & features
Interior
Bedrooms & bathrooms
- Bedrooms: 4
- Bathrooms: 3
- Full bathrooms: 2
- 3/4 bathrooms: 1
- Main level bathrooms: 1
- Main level bedrooms: 1
Primary bedroom
- Level: Second
Bedroom
- Level: Main
Bedroom
- Level: Second
Bedroom
- Level: Second
Bathroom full
- Level: Second
Bathroom full
- Level: Second
Bathroom three quarter
- Level: Main
Bonus room
- Level: Second
Dining room
- Level: Main
Entry hall
- Level: Main
Family room
- Level: Main
Kitchen with eating space
- Level: Main
Utility room
- Level: Second
Heating
- Fireplace, Forced Air, Electric, Natural Gas
Cooling
- Has cooling: Yes
Appliances
- Included: Dishwasher, Disposal, Dryer, Microwave, Refrigerator, Stove(s)/Range(s), Washer, Dishwasher(s), Dryer(s), Garbage Disposal, Microwave(s), Refrigerator(s), Washer(s), Water Heater: Gas, Water Heater Location: Garage
Features
- Bath Off Primary, Ceiling Fan(s), Dining Room
- Flooring: Ceramic Tile, Hardwood, Vinyl, Carpet
- Doors: French Doors
- Windows: Dbl Pane/Storm Window
- Basement: None
- Number of fireplaces: 1
- Fireplace features: Gas, Main Level: 1, Fireplace
Interior area
- Total structure area: 2,702
- Total interior livable area: 2,702 sqft
Property
Parking
- Total spaces: 6
- Parking features: Driveway, Attached Garage
- Has attached garage: Yes
- Covered spaces: 3
- Uncovered spaces: 3
Features
- Levels: Two
- Stories: 2
- Entry location: Main
- Patio & porch: Bath Off Primary, Ceiling Fan(s), Dbl Pane/Storm Window, Dining Room, Fireplace, French Doors, Security System, Walk-In Closet(s), Water Heater
- Has view: Yes
- View description: Territorial
Lot
- Size: 9,583 Square Feet
- Features: Curbs, Paved, Sidewalk, Fenced-Fully, Gas Available, High Speed Internet, Outbuildings, Patio
- Topography: Level
Details
- Parcel number: 01035600004600
- Zoning description: Jurisdiction: County
- Special conditions: Standard
Construction
Type & style
- Home type: SingleFamily
- Architectural style: 2 Story
- Property subtype: Single Family Residence
Materials
- Cement/Concrete
- Foundation: Poured Concrete
- Roof: Composition
Condition
- Very Good
- Year built: 2007
Utilities & green energy
- Electric: Company: Snohomish PUD
- Sewer: Sewer Connected, Company: City of Stanwood
- Water: Public, Company: City of Stanwood
- Utilities for property: Astound, Ziply Fiber
Community & HOA
Community
- Features: CCRs
- Security: Security System
- Subdivision: Stanwood
HOA
- Services included: Common Area Maintenance
- HOA fee: $41 monthly
- HOA phone: 225-475-3459
Location
- Region: Stanwood
Financial & listing details
- Price per square foot: $278/sqft
- Tax assessed value: $723,200
- Annual tax amount: $6,079
- Date on market: 7/29/2026
- Cumulative days on market: 14 days
- Listing terms: Conventional,FHA,VA Loan
- Inclusions: Dishwasher(s), Dryer(s), Garbage Disposal, Microwave(s), Refrigerator(s), Stove(s)/Range(s), Washer(s)
Estimated market value
$745,900
$709,000 - $783,000
$3,607/mo
Price history
| Date | Event | Price |
|---|---|---|
| 7/30/2026 | Listed for sale | $749,950+50.1%$278/sqft |
Source:  NWMLS as distributed by MLS GRID #2560890 Report a problem NWMLS as distributed by MLS GRID #2560890 Report a problem | ||
| 10/8/2019 | Sold | $499,500$185/sqft |
Source: NWMLS as distributed by MLS GRID #1501865 Report a problem | ||
| 9/22/2019 | Pending sale | $499,500$185/sqft |
Source: Redfin Corp. #1501865 Report a problem | ||
| 9/3/2019 | Price change | $499,500-2.1%$185/sqft |
Source: Redfin Corp. #1501865 Report a problem | ||
| 8/10/2019 | Listed for sale | $510,000+20.9%$189/sqft |
Source: Redfin Corp. #1501865 Report a problem | ||
| 2/1/2017 | Sold | $421,750-0.8%$156/sqft |
Source: NWMLS as distributed by MLS GRID #1054344 Report a problem | ||
| 12/8/2016 | Pending sale | $425,000$157/sqft |
Source: John L Scott Real Estate #1054344 Report a problem | ||
| 11/22/2016 | Listed for sale | $425,000+62.6%$157/sqft |
Source: John L Scott Real Estate #1054344 Report a problem | ||
| 5/13/2011 | Sold | $261,320-3.2%$97/sqft |
Source: NWMLS as distributed by MLS GRID #170542 Report a problem | ||
| 3/3/2011 | Pending sale | $269,900$100/sqft |
Source: Fannie Mae #170542 Report a problem | ||
| 2/7/2011 | Price change | $269,900-5.3%$100/sqft |
Source: Fannie Mae #170542 Report a problem | ||
| 1/2/2011 | Price change | $285,000+2.2%$105/sqft |
Source: Fannie Mae #170542 Report a problem | ||
| 12/13/2010 | Listed for sale | -- |
Source: foreclosure.com Report a problem | ||
| 10/4/2010 | Listing removed | $279,000$103/sqft |
Source: Windermere Real Estate/CIR #49525 Report a problem | ||
| 6/12/2010 | Price change | $279,000+3.7%$103/sqft |
Source: Windermere Real Estate/CIR #49525 Report a problem | ||
| 6/10/2010 | Listed for sale | $269,000$100/sqft |
Source: Windermere Real Estate/CIR #49525 Report a problem | ||
| 5/19/2010 | Pending sale | $269,000$100/sqft |
Source: Windermere Real Estate/CIR #49525 Report a problem | ||
| 4/4/2010 | Listed for sale | $269,000-38.3%$100/sqft |
Source: Windermere Real Estate/CIR #49525 Report a problem | ||
| 9/28/2007 | Sold | $435,927$161/sqft |
Source: Public Record Report a problem | ||
Public tax history
| Year | Property taxes | Tax assessment |
|---|---|---|
| 2024 | $6,075 +8.1% | $723,200 +9.4% |
| 2023 | $5,620 -0.4% | $660,800 -5.5% |
| 2022 | $5,643 +4.2% | $699,200 +27.9% |
| 2021 | $5,417 +5.3% | $546,500 +11.7% |
| 2020 | $5,144 +2.6% | $489,400 +5.4% |
| 2019 | $5,012 | $464,200 +6.4% |
| 2018 | -- | $436,300 +22% |
| 2017 | $4,434 +31.1% | $357,600 +1.6% |
| 2016 | $3,382 | $352,100 +12.5% |
| 2015 | $3,382 +14.8% | $313,000 +22.8% |
| 2013 | $2,946 | $254,800 |
| 2012 | -- | -- |
| 2011 | -- | -- |
| 2010 | -- | -- |
| 2009 | -- | -- |
| 2008 | -- | -- |
| 2007 | -- | -- |
Find assessor info on the county website
Monthly payment
Est. payment
Payment breakdown
Explore the cost of this home by adjusting the details. Changes won't be saved.Climate risks
Neighborhood: East Stanwood
Nearby schools
GreatSchools rating
- 8/10Cedarhome Elementary SchoolGrades: K-5Distance: 0.4 mi
- 4/10Stanwood Middle SchoolGrades: 6-8Distance: 1.8 mi
- 7/10Stanwood High SchoolGrades: 9-12Distance: 1 mi
- $674,9994 bd3 ba2.4k sqft28514 69th Dr NW, Stanwood, WA 98292Pending

- $670,0003 bd3 ba2.3k sqft28525 70th Dr NW, Stanwood, WA 98292Sold

- $660,0005 bd3 ba2.5k sqft28524 70th Dr NW, Stanwood, WA 98292Sold

- $694,0003 bd3 ba2.3k sqft7022 286th St NW, Stanwood, WA 98292Sold
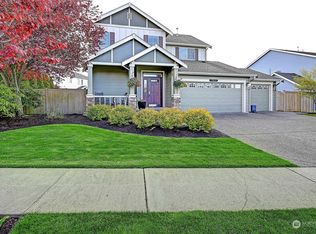
- $689,9504 bd3 ba2.3k sqft28525 Kylie Dr, Stanwood, WA 98292Sold
- $770,0005 bd3 ba2.9k sqft7104 286th St NW, Stanwood, WA 98292Sold
- $920,0005 bd3 ba2.8k sqft28412 69th Ln NW, Stanwood, WA 98292Sold
- $750,0004 bd3 ba2.5k sqft7019 286th St NW, Stanwood, WA 98292Sold
A local agent can set up tours, give advice and negotiate with sellers.
Similar homes
- $700,0004 bd3 ba2.4k sqftCopper Station, Stanwood, WA 98292Active
 MLS ID #2560252, Morgan Reick. NWMLS as distributed by MLS GRID
 - $699,0003 bd3 ba2.3k sqftKylie Park, Stanwood, WA 98292Active
 MLS ID #2536545, Blair Mus. NWMLS as distributed by MLS GRID
 - $645,0003 bd3 ba1.9k sqftHawk's Prairie, Stanwood, WA 98292Active
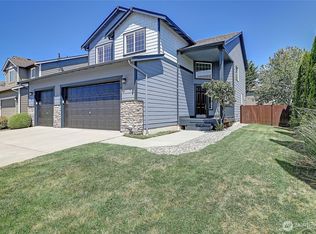 MLS ID #2551234, JP DeBoer. NWMLS as distributed by MLS GRID
 - $599,9993 bd2 ba1.4k sqftCedar Hill Estates, Stanwood, WA 98292Active
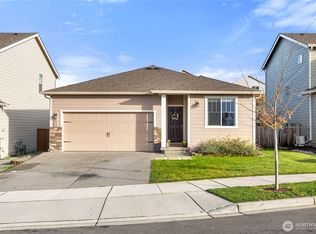 MLS ID #2561758, Moriah Jackson-Davis. NWMLS as distributed by MLS GRID
 - $669,0003 bd3 ba2k sqft7857 264th Place NW, Stanwood, WA 98292ActiveMLS ID #2526367, Kurt Schwinden. NWMLS as distributed by MLS GRID
- $789,9004 bd3 ba2.1k sqft15619 85th Avenue NW, Stanwood, WA 98292ActiveMLS ID #2547951, Destin Schuster. NWMLS as distributed by MLS GRID
- $589,0003 bd3 ba1.7k sqftChurch Creek Estates, Stanwood, WA 98292ActiveMLS ID #2562550, Ryan Nobach. NWMLS as distributed by MLS GRID
- $649,0003 bd2 ba1.6k sqft2232 256th Street NW, Stanwood, WA 98292ActiveMLS ID #2555574, Marlo Larson. NWMLS as distributed by MLS GRID
- $699,0003 bd2 ba1.7k sqft15515 88TH Drive NW, Stanwood, WA 98292ActiveMLS ID #2535143, Cintia Barajas. NWMLS as distributed by MLS GRID
- $550,0003 bd3 ba1.5k sqft8008 262nd Street NW, Stanwood, WA 98292ActiveMLS ID #2523121, Todd D. Duitsman. NWMLS as distributed by MLS GRID
- $470,0003 bd3 ba1.4k sqft7922 285th Place NW #A, Stanwood, WA 98292ActiveMLS ID #2564215, Sarah Green. NWMLS as distributed by MLS GRID
- $730,0003 bd2 ba1.6k sqft24214 Harvey Creek Road, Arlington, WA 98223ActiveMLS ID #2563625, Jamey Tyler. NWMLS as distributed by MLS GRID
- $785,0004 bd3 ba2.1k sqftCentennial Trails, Marysville, WA 98270ActiveMLS ID #2565169, Jessica M Loutsis. NWMLS as distributed by MLS GRID
- $824,9503 bd3 ba1.8k sqftThe Forest At Seven Lakes, Marysville, WA 98271ActiveMLS ID #2564053, Lindsay NcCorchuk. NWMLS as distributed by MLS GRID
- $929,0004 bd3 ba2.4k sqft28132 11th Avenue NW, Arlington, WA 98223ActiveMLS ID #2526045, Heather Cox. NWMLS as distributed by MLS GRID
- $685,0004 bd3 ba2.1k sqftSunset West Prd, Camano Island, WA 98282ActiveMLS ID #2560587, Wally Abbas. NWMLS as distributed by MLS GRID
- $755,0004 bd5 ba2.8k sqftThunder Ridge Estates Div. 1, Camano Island, WA 98282ActiveMLS ID #2543401, Geoffrey Arthur. NWMLS as distributed by MLS GRID
- $750,0005 bd4 ba3.1k sqftClaridge Court, Arlington, WA 98223ActiveMLS ID #2550748, Jordan Weishaar. NWMLS as distributed by MLS GRID
- $745,0004 bd3 ba2.7k sqftMagnolia Meadows, Arlington, WA 98223ActiveMLS ID #2546298, Morgan Van Laar. NWMLS as distributed by MLS GRID
- $779,0003 bd2 ba1.9k sqft726 Twin Brooks Drive, Mount Vernon, WA 98273ActiveMLS ID #2562856, Danielle Martin. NWMLS as distributed by MLS GRID
