This fabulous 2009-built 2-story is simply one of the best values on the market today. Perfectly situated on an oversized 9583sf lot, you will love how this home sits above the street for a commanding street appeal. Gleaming hardwood floors and soaring ceilings make a fabulous first impression. The open-concept floorplan has so many surprises not the least of which is the great room that puts the square footage right where you want it the most, in the kitchen and family room. The oversized, single level, island is capped with Quartz and provides the perfect focal point. The surrounding cabinetry has been professionally painted for that sought-after transitional look. The kitchen combines perfectly with the family room with hardwood floors that were extended into the space. The main floor primary bedroom has great size and engineered hardwood floors of its own. Don’t miss the lavish 5-piece bathroom with a closet to die for. Lastly on the main floor, the stand-alone dining room can accommodate a larger than normal table. Open-concept living continues upstairs where you will find a fabulous media/play room that is flanked by 2 secondary bedrooms and a full bathroom. Outside may be the biggest surprise of them all where the massive yard has total privacy and plenty of space between neighbors. Newer construction just can’t compare. All of this plus a 3-car garage, a brand new Aquasure Water Softening System and a pre inspected home that is dialed in for its new owner!
Active
Listed by: Coldwell Banker Bain • Blair Mus
Price cut: $20K (7/17)
$699,000
28514 71st Drive NW, Stanwood, WA 98292
3beds
2,304sqft
Single Family Residence
Built in 2009
9,583 Square Feet Lot
$696,100 Zestimate®
$303/sqft
$41/mo HOA
What's special
- 54 days |
- 282 |
- 15 |
Zillow last checked:
Listing updated:
Listed by:
Blair Mus,
Coldwell Banker Bain,
Tracie Dalke,
Coldwell Banker Bain
Source: NWMLS as distributed by MLS GRID,MLS#: 2536545
Facts & features
Interior
Bedrooms & bathrooms
- Bedrooms: 3
- Bathrooms: 3
- Full bathrooms: 2
- 1/2 bathrooms: 1
- Main level bathrooms: 2
- Main level bedrooms: 1
Primary bedroom
- Level: Main
Bedroom
- Level: Second
Bedroom
- Level: Second
Bathroom full
- Level: Main
Bathroom full
- Level: Second
Other
- Level: Main
Entry hall
- Level: Main
Family room
- Level: Second
Kitchen with eating space
- Level: Main
Living room
- Level: Main
Utility room
- Level: Main
Heating
- Fireplace, Forced Air, Electric, Natural Gas
Cooling
- None
Appliances
- Included: Dishwasher, Disposal, Dryer, Microwave, Refrigerator, Stove(s)/Range(s), Washer, Dishwasher(s), Dryer(s), Garbage Disposal, Microwave(s), Refrigerator(s), Washer(s), Water Heater: Gas, Water Heater Location: Garage
Features
- Bath Off Primary, Ceiling Fan(s), Dining Room, High Tech Cabling
- Flooring: Ceramic Tile, Hardwood, Carpet
- Windows: Dbl Pane/Storm Window
- Basement: None
- Number of fireplaces: 1
- Fireplace features: Gas, Main Level: 1, Fireplace
Interior area
- Total structure area: 2,304
- Total interior livable area: 2,304 sqft
Property
Parking
- Total spaces: 3
- Parking features: Attached Garage, Off Street
- Has attached garage: Yes
- Covered spaces: 3
Features
- Levels: Two
- Stories: 2
- Entry location: Main
- Patio & porch: Bath Off Primary, Ceiling Fan(s), Dbl Pane/Storm Window, Dining Room, Fireplace, High Tech Cabling, Vaulted Ceiling(s), Walk-In Closet(s), Water Heater
- Has view: Yes
- View description: Territorial
Lot
- Size: 9,583 Square Feet
- Features: Curbs, Paved, Sidewalk, Cable TV, Dog Run, Fenced-Fully, Gas Available, High Speed Internet, Patio
- Topography: Level,Partial Slope
- Residential vegetation: Garden Space
Details
- Parcel number: 01035600008700
- Special conditions: Standard
Construction
Type & style
- Home type: SingleFamily
- Architectural style: Craftsman,2 Story
- Property subtype: Single Family Residence
Materials
- Cement Planked, Wood Siding, Cement Plank
- Foundation: Poured Concrete
- Roof: Composition
Condition
- Good
- Year built: 2009
Utilities & green energy
- Electric: Company: PUD
- Sewer: Sewer Connected, Company: City of Stanwood
- Water: Public, Company: City of Stanwood
- Utilities for property: Astound
Community & HOA
Community
- Features: CCRs
- Subdivision: Cedarhome
HOA
- HOA fee: $248 semi-annually
- HOA phone: 360-512-3820
Location
- Region: Stanwood
Financial & listing details
- Price per square foot: $303/sqft
- Tax assessed value: $616,600
- Annual tax amount: $5,181
- Date on market: 6/24/2026
- Cumulative days on market: 55 days
- Listing terms: Conventional,FHA
- Inclusions: Dishwasher(s), Dryer(s), Garbage Disposal, Microwave(s), Refrigerator(s), Stove(s)/Range(s), Washer(s)
Estimated market value
$696,100
$661,000 - $731,000
$3,530/mo
Price history
| Date | Event | Price |
|---|---|---|
| 7/17/2026 | Price change | $699,000-2.8%$303/sqft |
Source:  NWMLS as distributed by MLS GRID #2536545 Report a problem NWMLS as distributed by MLS GRID #2536545 Report a problem | ||
| 6/24/2026 | Listed for sale | $719,000+53.8%$312/sqft |
Source: NWMLS as distributed by MLS GRID #2536545 Report a problem | ||
| 7/14/2020 | Sold | $467,500+2.7%$203/sqft |
Source: NWMLS as distributed by MLS GRID #1609611 Report a problem | ||
| 6/7/2020 | Pending sale | $455,000$197/sqft |
Source: Skyline Properties, Inc. #1609611 Report a problem | ||
| 6/3/2020 | Listed for sale | $455,000+36.6%$197/sqft |
Source: Skyline Properties, Inc. #1609611 Report a problem | ||
| 2/11/2015 | Sold | $333,000+3.1%$145/sqft |
Source: NWMLS as distributed by MLS GRID #726461 Report a problem | ||
| 12/29/2014 | Listed for sale | $323,000+9.5%$140/sqft |
Source: Allison James Estates & Homes Report a problem | ||
| 5/21/2009 | Sold | $295,000$128/sqft |
Source: Public Record Report a problem | ||
Public tax history
| Year | Property taxes | Tax assessment |
|---|---|---|
| 2024 | $5,181 +9.1% | $616,600 +10.5% |
| 2023 | $4,747 -1.7% | $558,000 -6.7% |
| 2022 | $4,830 +4.7% | $598,200 +28.5% |
| 2021 | $4,614 +3.6% | $465,400 +9.9% |
| 2020 | $4,452 +2.4% | $423,500 +5.2% |
| 2019 | $4,346 | $402,500 +6.5% |
| 2018 | -- | $377,900 +22.1% |
| 2017 | $3,852 +149.3% | $309,400 -2.2% |
| 2016 | $1,545 | $316,200 +10.6% |
| 2015 | $1,545 -42.2% | $285,900 +23.6% |
| 2013 | $2,675 | $231,300 |
| 2012 | -- | -- |
| 2011 | -- | -- |
| 2010 | -- | -- |
| 2009 | -- | -- |
Find assessor info on the county website
Monthly payment
Est. payment
Payment breakdown
Explore the cost of this home by adjusting the details. Changes won't be saved.Climate risks
Neighborhood: East Stanwood
Nearby schools
GreatSchools rating
- 8/10Cedarhome Elementary SchoolGrades: K-5Distance: 0.5 mi
- 4/10Stanwood Middle SchoolGrades: 6-8Distance: 1.7 mi
- 7/10Stanwood High SchoolGrades: 9-12Distance: 0.9 mi
- $652,2003 bd2 ba2.2k sqft28408 71st Ln NW, Stanwood, WA 98292Off Market

- $749,9505 bd3 ba2.4k sqft28500 71st Dr NW, Stanwood, WA 98292Sold

- $617,5003 bd2 ba1.4k sqft28415 72nd Dr NW, Stanwood, WA 98292Sold

- $754,900-- bd-- ba2.3k sqft28414 NW 71st Ln, Stanwood, WA 98292Off Market

- $655,0003 bd2 ba1.9k sqft28500 72nd Dr NW, Stanwood, WA 98292Sold
- $665,0003 bd3 ba2k sqft7147 286th Pl NW, Stanwood, WA 98292Sold
- $689,9504 bd3 ba2.3k sqft28525 Kylie Dr, Stanwood, WA 98292Sold
- $560,0003 bd3 ba1.4k sqft28615 72nd Dr NW, Stanwood, WA 98292Sold
A local agent can set up tours, give advice and negotiate with sellers.
Similar homes
- $724,9504 bd3 ba2.7k sqft28517 70th Drive NW, Stanwood, WA 98292Active
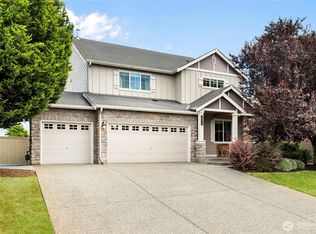 MLS ID #2560890, Brian Shields. NWMLS as distributed by MLS GRID
 - $700,0004 bd3 ba2.4k sqftCopper Station, Stanwood, WA 98292Active
 MLS ID #2560252, Morgan Reick. NWMLS as distributed by MLS GRID
 - $669,0003 bd3 ba2k sqft7857 264th Place NW, Stanwood, WA 98292Active
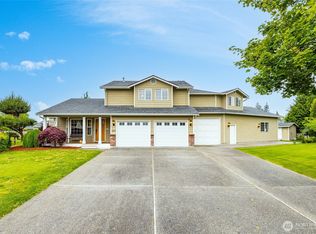 MLS ID #2526367, Kurt Schwinden. NWMLS as distributed by MLS GRID
 - $730,0004 bd3 ba1.8k sqft31528 W Lake Ketchum Road, Stanwood, WA 98292Active
 MLS ID #2545507, James Edwards. NWMLS as distributed by MLS GRID
 - $589,0003 bd3 ba1.7k sqftChurch Creek Estates, Stanwood, WA 98292ActiveMLS ID #2562550, Ryan Nobach. NWMLS as distributed by MLS GRID
- $649,0003 bd2 ba1.6k sqft2232 256th Street NW, Stanwood, WA 98292ActiveMLS ID #2555574, Marlo Larson. NWMLS as distributed by MLS GRID
- $688,0003 bd3 ba2.4k sqftMaiben Glen Divisions 1, Burlington, WA 98233ActiveMLS ID #2570078, Samantha Cross. NWMLS as distributed by MLS GRID
- $685,0004 bd3 ba2.1k sqftSunset West Prd, Camano Island, WA 98282ActiveMLS ID #2560587, Wally Abbas. NWMLS as distributed by MLS GRID
- $985,0004 bd3 ba3k sqftSun Peak Estates, Stanwood, WA 98292ActiveMLS ID #2518680, Rita Hundahl. NWMLS as distributed by MLS GRID
- $650,0003 bd2 ba1.9k sqft1519 Brentwood Lane, Mount Vernon, WA 98274ActiveMLS ID #2565250, Dominic Pettruzzelli. NWMLS as distributed by MLS GRID
- $699,0003 bd2 ba1.4k sqft2033 Navy Lane, Oak Harbor, WA 98277ActiveMLS ID #2559962, Kristine Stultz. NWMLS as distributed by MLS GRID
- $699,5003 bd2 ba1.9k sqftPlat Of Brown And Mcmillen, Div. 3, Burlington, WA 98233ActiveMLS ID #2524259, Stacy LaCount. NWMLS as distributed by MLS GRID
- $635,0004 bd3 ba2.3k sqft420 Barry Loop, Mount Vernon, WA 98274ActiveMLS ID #2568124, Hannah Marie Jones. NWMLS as distributed by MLS GRID
- $709,9994 bd3 ba2.3k sqft1314 Sunrise Estates Place, Camano Island, WA 98282ActiveMLS ID #2523427, Diane Holtan. NWMLS as distributed by MLS GRID
- $929,0004 bd3 ba2.4k sqft28132 11th Avenue NW, Arlington, WA 98223ActiveMLS ID #2526045, Heather Cox. NWMLS as distributed by MLS GRID
- $665,0004 bd3 ba2.3k sqft1737 Hillcrest Loop, Mount Vernon, WA 98274ActiveMLS ID #2541414, Valeria Gekelman. NWMLS as distributed by MLS GRID
- $640,0004 bd3 ba2k sqftPacific Meadows, Marysville, WA 98271ActiveMLS ID #2568877, Kendall Jefferies. NWMLS as distributed by MLS GRID
- $709,9503 bd2 ba2.1k sqftWoodside Pud, Mount Vernon, WA 98274ActiveMLS ID #2558002, Kellie J Van Essen. NWMLS as distributed by MLS GRID
- $669,9993 bd2 ba1.6k sqft1759 Grand Avenue, Mount Vernon, WA 98274ActiveMLS ID #2523600, Christine Rasmussen. NWMLS as distributed by MLS GRID
- $775,0003 bd3 ba2.5k sqftMeadow Ridge, Div #1, Arlington, WA 98223ActiveMLS ID #2498205, Carolyn J. Erickson. NWMLS as distributed by MLS GRID
