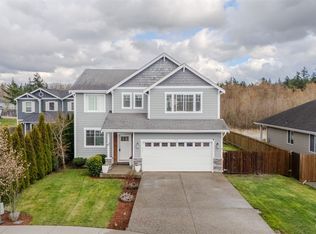
Rates got you on the fence? Buyers may be eligible for a 1% credit through a preferred lender, a real incentive to make the numbers work in today's market. Some homes are built to check boxes. This one was built to be the best on the block, and as the original model home in Burlington's Brighton community, it has never stopped delivering. Mornings start in a dream kitchen with walk-in pantry, soft-close cabinets, under-cabinet lighting, quartz countertops, and an island big enough to gather everyone around. Nine-foot ceilings and a cozy den make the main floor feel open and livable. At the end of the day, retreat to a spacious primary suite, a generous bedroom paired with a luxurious en suite bath featuring a large double vanity, beautiful tile shower, and walk-in closet. Laundry is right where you need it, on the bedroom level with built-in cabinets and a utility sink. The flex loft upstairs bends to your life: playroom today, home gym tomorrow. Outside, step off the covered deck onto a custom stamped concrete patio, partially reinforced for a future hot tub, with a gazebo overhead and a fully fenced yard designed to be your private place to unwind. Gas stub-out for the grill and drip-irrigated landscaping round out the details. Central heat pump keeps every season comfortable. Enjoy mountain views out front, walk to Burlington-Edison schools, and reach I-5 and shopping in minutes. This is the one.
Pending
Listed by: Windermere RE Whatcom, Inc. • Samantha Cross • 360-319-2600
Price cut: $13K (9/9)
$675,000
843 Katelyn Court, Burlington, WA 98233
3beds
2,417sqft
Single Family Residence
Built in 2018
7,744 Square Feet Lot
$671,400 Zestimate®
$279/sqft
$45/mo HOA
What's special
Flex loft upstairsCozy denMountain views out frontDream kitchenDrip-irrigated landscapingGazebo overheadCovered deck
- --
- on Zillow
- 147
- views
- 4
- saves
Zillow last checked:
Listing updated:
Listed by:
Samantha Cross 360-319-2600 samanthacross@windermere.com,
Windermere RE Whatcom, Inc.,
Ian Cross 360-220-7375,
Windermere RE Whatcom, Inc.
Source: NWMLS as distributed by MLS GRID,MLS#: 2570078
Facts & features
Interior
Bedrooms & bathrooms
- Bedrooms: 3
- Bathrooms: 3
- Full bathrooms: 1
- 3/4 bathrooms: 1
- 1/2 bathrooms: 1
- Main level bathrooms: 1
Bedroom
- Level: Second
Heating
- Fireplace, Forced Air, Heat Pump, Electric, Natural Gas
Cooling
- Forced Air, Heat Pump
Appliances
- Included: Dishwasher, Disposal, Dryer, Microwave, Refrigerator, Stove(s)/Range(s), Tankless Water Heater, Washer, Dishwasher(s), Dryer(s), Garbage Disposal, Microwave(s), Refrigerator(s), Washer(s)
Features
- Bath Off Primary, Ceiling Fan(s), Dining Room, Loft, Pantry
- Flooring: Laminate, Vinyl, Carpet
- Windows: Dbl Pane/Storm Window
- Basement: None
- Number of fireplaces: 1
- Fireplace features: Gas, Lower Level: 1, Fireplace
Interior area
- Total structure area: 2,417
- Total interior livable area: 2,417 sqft
Video & virtual tour
Property
Parking
- Total spaces: 3
- Parking features: Driveway, Attached Garage
- Has attached garage: Yes
- Covered spaces: 3
Features
- Levels: Two
- Stories: 2
- Entry location: Main
- Patio & porch: Bath Off Primary, Ceiling Fan(s), Dbl Pane/Storm Window, Dining Room, Fireplace, Loft, Pantry, Vaulted Ceiling(s), Walk-In Closet(s)
- Has view: Yes
- View description: Mountain(s), Territorial
Lot
- Size: 7,744 Square Feet
- Features: Cul-De-Sac, Paved, Sidewalk, Cabana/Gazebo, Deck, Fenced-Fully, Patio
- Topography: Level
- Residential vegetation: Garden Space
Details
- Parcel number: 133972
- Special conditions: Standard
Construction
Type & style
- Home type: SingleFamily
- Architectural style: 2 Story
- Property subtype: Single Family Residence
Materials
- Cement Planked, Cement Plank
- Foundation: Poured Concrete
- Roof: Composition
Condition
- Year built: 2018
- Major remodel year: 2018
Utilities & green energy
- Electric: Company: PSE
- Sewer: Sewer Connected, Company: City of Burlington
- Water: Public, Company: Skagit PUD
- Utilities for property: Xfinity, Xfinity
Community & HOA
Community
- Features: CCRs, Playground
- Subdivision: Burlington
HOA
- Services included: Common Area Maintenance, Maintenance Grounds, Road Maintenance, See Remarks
- HOA fee: $540 annually
Location
- Region: Burlington
Financial & listing details
- Price per square foot: $279/sqft
- Tax assessed value: $673,400
- Annual tax amount: $5,435
- Date on market: 8/18/2026
- Listing terms: Conventional,FHA,VA Loan
- Inclusions: Dishwasher(s), Dryer(s), Garbage Disposal, Microwave(s), Refrigerator(s), Stove(s)/Range(s), Washer(s)
Estimated market value
$671,400
$638,000 - $705,000
$3,439/mo
Price history
| Date | Event | Price |
|---|---|---|
| 9/17/2026 | Pending sale | $675,000$279/sqft |
Source:  NWMLS as distributed by MLS GRID #2570078 Report a problem NWMLS as distributed by MLS GRID #2570078 Report a problem | ||
| 9/9/2026 | Price change | $675,000-1.9%$279/sqft |
Source: NWMLS as distributed by MLS GRID #2570078 Report a problem | ||
| 8/18/2026 | Listed for sale | $688,000-1%$285/sqft |
Source: NWMLS as distributed by MLS GRID #2570078 Report a problem | ||
| 7/29/2022 | Sold | $695,000-2.8%$288/sqft |
Source: NWMLS as distributed by MLS GRID #1951661 Report a problem | ||
| 6/21/2022 | Pending sale | $715,000$296/sqft |
Source: NWMLS as distributed by MLS GRID #1951661 Report a problem | ||
| 6/16/2022 | Listed for sale | $715,000+49.1%$296/sqft |
Source: NWMLS as distributed by MLS GRID #1951661 Report a problem | ||
| 4/4/2019 | Sold | $479,450$198/sqft |
Source: Public Record Report a problem | ||
Public tax history
| Year | Property taxes | Tax assessment |
|---|---|---|
| 2025 | $5,441 +0.1% | $673,400 +0.8% |
| 2024 | $5,435 +0.1% | $668,300 +1.8% |
| 2023 | $5,431 -1.5% | $656,200 +4.6% |
| 2022 | $5,514 | $627,400 +28.9% |
| 2021 | -- | $486,800 +8.3% |
| 2020 | $4,721 -4% | $449,600 +3.3% |
| 2019 | $4,918 +2004.8% | $435,100 -8.7% |
| 2018 | $234 | $476,400 |
Find assessor info on the county website
Monthly payment
Est. payment
Payment breakdown
Explore the cost of this home by adjusting the details. Changes won't be saved.Climate risks
Neighborhood: 98233
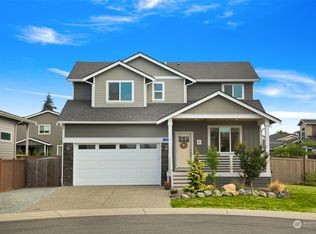
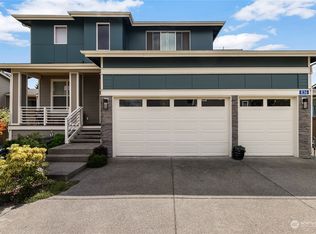
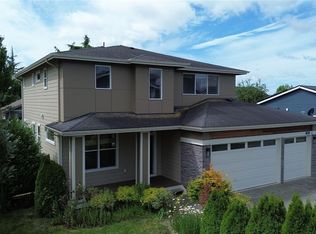

Similar homes
- $535,0003 bd2 ba1.2k sqft1206 S Walnut St, Burlington, WA 98233Active
 MLS ID #2573821, Traci Cypher. NWMLS as distributed by MLS GRID
 - $615,0003 bd3 ba2.1k sqft3273 Loch Ness Loop, Mount Vernon, WA 98273Active
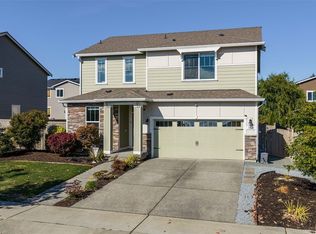 MLS ID #2588890, Kerry McGhie. NWMLS as distributed by MLS GRID
 - $675,0004 bd3 ba2.7k sqftThunderbird East First Addition, Mount Vernon, WA 98273Active
 MLS ID #2572509, Stacy LaCount. NWMLS as distributed by MLS GRID
 - $640,0004 bd3 ba2.3k sqft1737 Hillcrest Loop, Mount Vernon, WA 98274Active
 MLS ID #2587607, Valeria Gekelman. NWMLS as distributed by MLS GRID
