Skip main navigation
Sold
  • Listed by: Keller Williams North Seattle • Amanda Wood
    Bought with: Windermere Whidbey Island
    $725,000

    821 Brighton Court, Burlington, WA 98233

    4beds
    2,693sqft
    Single Family Residence
    Built in 2019
    7,679 Square Feet Lot
    $727,000 Zestimate®
    $269/sqft
    $3,506 Estimated rent

    Home value

    $727,000

    $640,000 - $829,000

    $3,506/mo

    Zestimate® history
    Loading
    Loading...

    Owner options

    List your home for rent

    $3,506/mo

    Rent Zestimate®

    Find your next renter with Zillow Rental Manager. Plus, with online applications, you can quickly screen prospective tenants – for free.

    Learn more

    $3,506/mo

    Rent Zestimate®

    Refinance and save

    $4,881/mo

    Est. payment

    Refinancing to a lower rate could help reduce your monthly payments and save thousands over the life of the loan.

    See today's rates

    $4,881/mo

    Est. payment

    Explore your selling options

    Work with a Zillow partner agent

    Leverage their expertise and Zillow's premium Showcase listings to get your home seen by more buyers.

    Get started

    List with your own agent

    Get your home in front of millions of buyers by listing it on Zillow.

    Learn how to do it

    Sell it yourself

    Take full control of how buyers see your home on Zillow by listing For Sale by Owner (FSBO).

    List your home

    What's special

    Overhead storageDream backyardCentral white cabinet kitchenPrivate primary suiteLarge walk-in closetSpacious loft areaBuilt-in firepit
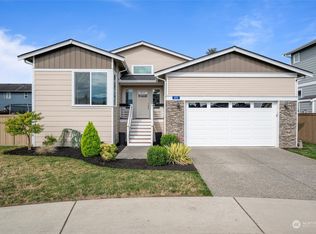
    [Assumable 3.75% mortgage rate] Your Suburban Sanctuary Awaits! This luxurious retreat is in a vibrant cul-de-sac community & boasts a perfect blend of style & convenience with an open-concept layout featuring a unique central white cabinet kitchen. New carpets, spacious loft area, private primary suite w/large walk-in closet & new A/C provide comfort & flexibility. The massive 3 car garage w/overhead storage & EV car charger adds convenience. You won't be able to wait to unwind in the dream backyard! Fully fenced, it features +$70K in upgrades, including custom steps with integrated lighting, a paver stone patio with a pergola, a built-in firepit & a custom pool/jacuzzi in one. Close to shopping, sports complex, restaurants, & I-5 access.

    Zillow last checked:

    Listing updated:

    Listed by:

    Amanda Wood,

    Keller Williams North Seattle,

    Kristi Sundquist,

    Keller Williams North Seattle

    Bought with:

    Simona Groves, 125730

    Windermere Whidbey Island

    Source: NWMLS as distributed by MLS GRID,MLS#: 2250022MLS Logo

    Facts & features

    Interior

    Bedrooms & bathrooms
    • Bedrooms: 4
    • Bathrooms: 3
    • Full bathrooms: 1
    • 3/4 bathrooms: 1
    • 1/2 bathrooms: 1
    • Main level bathrooms: 1
    Primary bedroom
    • Level: Second
    Bedroom
    • Level: Second
    Bedroom
    • Level: Second
    Bedroom
    • Level: Second
    Bathroom full
    • Level: Second
    Bathroom three quarter
    • Level: Second
    Other
    • Level: Main
    Den office
    • Level: Main
    Dining room
    • Level: Main
    Entry hall
    • Level: Main
    Family room
    • Level: Second
    Kitchen with eating space
    • Level: Main
    Living room
    • Level: Main
    Utility room
    • Level: Second
    Heating
    • Fireplace, Forced Air, High Efficiency (Unspecified), Tankless Water Heater, Electric, Natural Gas
    Cooling
    • Has cooling: Yes
    Appliances
    • Included: Dishwasher(s), Dryer(s), Disposal, Microwave(s), Refrigerator(s), Stove(s)/Range(s), Washer(s), Garbage Disposal, Water Heater: Tankless Hot Water System, Water Heater Location: Garage
    Features
    • Bath Off Primary, Ceiling Fan(s), Dining Room, Loft
    • Flooring: Laminate, Vinyl, Carpet
    • Doors: French Doors
    • Windows: Double Pane/Storm Window, Skylight(s)
    • Basement: None
    • Number of fireplaces: 1
    • Fireplace features: Gas, Main Level: 1, Fireplace
    Interior area
    • Total structure area: 2,693
    • Total interior livable area: 2,693 sqft

    Property

    Parking
    • Total spaces: 3
    • Parking features: Attached Garage
    • Attached garage spaces: 3
    Features
    • Levels: Two
    • Stories: 2
    • Entry location: Main
    • Patio & porch: Bath Off Primary, Ceiling Fan(s), Double Pane/Storm Window, Dining Room, Fireplace, French Doors, Hot Tub/Spa, Laminate Hardwood, Loft, Security System, Skylight(s), Vaulted Ceiling(s), Walk-In Closet(s), Walk-In Pantry, Wall to Wall Carpet, Water Heater
    • Has spa: Yes
    • Spa features: Indoor
    • Has view: Yes
    • View description: Territorial
    Lot
    • Size: 7,679 Square Feet
    • Features: Cul-De-Sac, Curbs, Dead End Street, Paved, Sidewalk, Cabana/Gazebo, Cable TV, Electric Car Charging, Fenced-Fully, High Speed Internet, Hot Tub/Spa, Outbuildings, Patio
    • Topography: Level
    Details
    • Parcel number: P133979
    • Special conditions: Standard
    • Other equipment: Leased Equipment: ADT Security System

    Construction

    Type & style
    • Home type: SingleFamily
    • Property subtype: Single Family Residence
    Materials
    • Cement Planked, Wood Siding
    • Foundation: Block
    • Roof: Composition
    Condition
    • Year built: 2019
    • Major remodel year: 2019

    Utilities & green energy

    • Electric: Company: Puget Sound Energy
    • Sewer: Sewer Connected, Company: City of Burlington
    • Water: Public, Company: Skagit PUD
    • Utilities for property: Xfinity, Xfinity

    Community & HOA

    Community
    • Features: CCRs
    • Security: Security System
    • Subdivision: Burlington
    HOA
    • HOA fee: $550 annually
    • HOA phone: 360-293-8008
    Location
    • Region: Burlington

    Financial & listing details

    • Price per square foot: $269/sqft
    • Tax assessed value: $693,600
    • Annual tax amount: $5,734
    • Date on market: 9/7/2024
    • Cumulative days on market: 566 days
    • Listing terms: Conventional,FHA,VA Loan
    • Inclusions: Dishwasher(s), Dryer(s), Garbage Disposal, LeasedEquipment, Microwave(s), Refrigerator(s), Stove(s)/Range(s), Washer(s)

    Price history

    DateEventPrice
    1/10/2025Sold$725,000-1%$269/sqft
    Source: NWMLS as distributed by MLS GRID #2250022 Report a problem
    11/15/2024Pending sale$732,500$272/sqft
    Source: NWMLS as distributed by MLS GRID #2250022 Report a problem
    9/13/2024Price change$732,500-1.3%$272/sqft
    Source: NWMLS as distributed by MLS GRID #2250022 Report a problem
    6/12/2024Listed for sale$742,500+6.1%$276/sqft
    Source: NWMLS as distributed by MLS GRID #2250022 Report a problem
    12/17/2021Sold$700,000+1.5%$260/sqft
    Source: NWMLS as distributed by MLS GRID #1862575 Report a problem
    11/19/2021Pending sale$689,950$256/sqft
    Source: NWMLS as distributed by MLS GRID #1862575 Report a problem
    11/10/2021Listed for sale$689,950+44.9%$256/sqft
    Source: NWMLS as distributed by MLS GRID #1862575 Report a problem
    1/7/2019Sold$476,000$177/sqft
    Source: Public Record Report a problem

    Public tax history

    YearProperty taxesTax assessment
    2024$5,640 -0.1%$693,600 +1.7%
    2023$5,645 -1.6%$682,100 +4.5%
    2022$5,734 $652,500 +31.2%
    2021-- $497,200 +8.3%
    2020$4,824 +533.2%$459,300 +3.3%
    2019$762 +226.1%$444,600 +502.4%
    2018$234 $73,800
    Find assessor info on the county website

    Neighborhood: 98233

    Nearby schools

    GreatSchools rating
    Schools provided by the listing agent
    • Elementary: Lucille Umbarger Ele
    • High: Burlington Edison Hi

    Source: NWMLS as distributed by MLS GRID. This data may not be complete. We recommend contacting the local school district to confirm school assignments for this home.

    Get pre-qualified for a loan
    At Zillow Home Loans, we can pre-qualify you in as little as 5 minutes with no impact to your credit score.

    An equal housing lender. NMLS #10287.