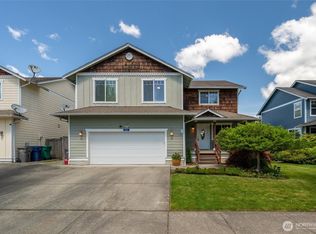
**2.5% VA ASSUMABLE LOAN OPPORTUNITY!** Welcome home to this beautifully maintained 2,100± sq. ft. residence in Burlington's sought-after Homestead neighborhood! Offering 3 bedrooms, 2.5 baths, and a versatile upstairs loft, this thoughtfully designed home provides the flexibility today's buyers are looking for. The spacious kitchen flows seamlessly into the main living area, where a cozy fireplace creates the perfect gathering space. The main-level primary suite offers a walk-in closet and private bath, while two additional bedrooms and a full bath upstairs provide room for guests, hobbies, or a home office. Step outside to a large deck overlooking the fully fenced backyard—ideal for entertaining, pets, or play. A spacious two-car garage offers ample storage, and the home's convenient location puts schools, parks, shopping, and everyday amenities just minutes away. **Qualified buyers may have the opportunity to assume the seller's existing VA mortgage at a 2.5% interest rate, with secondary financing potentially available to bridge the difference between the remaining loan balance and purchase price.** Contact preferred lender Emily Griffin with Guild Mortgage for additional financing information. Loan assumption and secondary financing subject to buyer qualification, applicable requirements, and approval.
Pending
Listed by: American Dream R. E. Services • Jacquelyn Michael • 360-941-9908
Price cut: $25K (10/5)
$549,000
1068 Homestead Drive, Burlington, WA 98233
3beds
2,102sqft
Single Family Residence
Built in 2005
8,276 Square Feet Lot
$543,300 Zestimate®
$261/sqft
$13/mo HOA
What's special
Main-level primary suiteWalk-in closetPrivate bathVersatile upstairs loft
- --
- on Zillow
- 50
- views
- 2
- saves
Likely to sell faster than
Zillow last checked:
Listing updated:
Listed by:
Jacquelyn Michael 360-941-9908 Jacquelyn@jacquelynmichael.com,
American Dream R. E. Services,
Forbes Hansen 360-507-5175,
American Dream R. E. Services
Source: NWMLS as distributed by MLS GRID,MLS#: 2579264
Facts & features
Interior
Bedrooms & bathrooms
- Bedrooms: 3
- Bathrooms: 3
- Full bathrooms: 2
- 1/2 bathrooms: 1
- Main level bathrooms: 2
- Main level bedrooms: 1
Heating
- Fireplace, Forced Air, Electric, Natural Gas
Cooling
- None
Appliances
- Included: Dishwasher, Dryer, Microwave, Refrigerator, See Remarks, Washer, Dishwasher(s), Dryer(s), Microwave(s), Refrigerator(s), Washer(s)
Features
- Ceiling Fan(s)
- Flooring: Vinyl, Carpet
- Basement: None
- Number of fireplaces: 1
- Fireplace features: Gas, Main Level: 1, Fireplace
Interior area
- Total structure area: 2,102
- Total interior livable area: 2,102 sqft
Property
Parking
- Total spaces: 2
- Parking features: Attached Garage
- Has attached garage: Yes
- Covered spaces: 2
Features
- Levels: Two
- Stories: 2
- Entry location: Main
- Patio & porch: Ceiling Fan(s), Fireplace
Lot
- Size: 8,276 Square Feet
- Features: Curbs, Dead End Street, Secluded, Sidewalk, Deck, Fenced-Fully, Gas Available, Patio
- Topography: Level
Details
- Parcel number: P122251
- Special conditions: Standard
Construction
Type & style
- Home type: SingleFamily
- Architectural style: 2 Story
- Property subtype: Single Family Residence
Materials
- Cement/Concrete, Wood Siding
- Foundation: Poured Concrete
- Roof: Composition
Condition
- Year built: 2005
- Major remodel year: 2005
Utilities & green energy
- Electric: Company: Puget Sound Energy
- Sewer: Sewer Connected, Company: City of Burlington
- Water: Public, Company: Skagit PUD
Community & HOA
Community
- Features: CCRs
- Subdivision: Burlington
HOA
- Services included: Common Area Maintenance
- HOA fee: $150 annually
Location
- Region: Burlington
Financial & listing details
- Price per square foot: $261/sqft
- Tax assessed value: $601,200
- Annual tax amount: $4,858
- Date on market: 9/8/2026
- Listing terms: Conventional,FHA
- Inclusions: Dishwasher(s), Dryer(s), Microwave(s), Refrigerator(s), See Remarks, Washer(s)
Estimated market value
$543,300
$516,000 - $570,000
$2,558/mo
Price history
| Date | Event | Price |
|---|---|---|
| 10/14/2026 | Pending sale | $549,000$261/sqft |
Source:  NWMLS as distributed by MLS GRID #2579264 Report a problem | ||
| 10/5/2026 | Price change | $549,000-4.4%$261/sqft |
Source: NWMLS as distributed by MLS GRID #2579264 Report a problem | ||
| 9/8/2026 | Listed for sale | $573,999+102.8%$273/sqft |
Source: NWMLS as distributed by MLS GRID #2579264 Report a problem | ||
| 5/31/2016 | Sold | $283,000+1.8%$135/sqft |
Source: NWMLS as distributed by MLS GRID #913985 Report a problem | ||
| 4/18/2016 | Pending sale | $278,000$132/sqft |
Source: Windermere Real Estate/Skagit Valley #913985 Report a problem | ||
| 4/10/2016 | Price change | $278,000+1.1%$132/sqft |
Source: Windermere Real Estate/Skagit Valley #913985 Report a problem | ||
| 4/8/2016 | Listed for sale | $275,000$131/sqft |
Source: Windermere Real Estate/Skagit Valley #913985 Report a problem | ||
| 4/5/2016 | Pending sale | $275,000$131/sqft |
Source: Windermere Real Estate/Skagit Valley #913985 Report a problem | ||
| 3/31/2016 | Listed for sale | $275,000-0.2%$131/sqft |
Source: Windermere Real Estate/Skagit Valley #913985 Report a problem | ||
| 5/13/2015 | Listing removed | $1,550$1/sqft |
Source: Soria Property Management Report a problem | ||
| 4/28/2015 | Listed for rent | $1,550$1/sqft |
Source: Soria Property Management Report a problem | ||
| 9/7/2005 | Sold | $275,500$131/sqft |
Source: NWMLS as distributed by MLS GRID #24167853 Report a problem | ||
Public tax history
| Year | Property taxes | Tax assessment |
|---|---|---|
| 2025 | $4,858 +5.2% | $601,200 +5.9% |
| 2024 | $4,619 +7.3% | $567,900 +9.2% |
| 2023 | $4,304 -3.2% | $519,900 +2.7% |
| 2022 | $4,448 | $506,000 +16.5% |
| 2021 | -- | $434,300 +20.6% |
| 2020 | $3,548 +15% | $360,200 +10.2% |
| 2019 | $3,084 -14% | $326,900 +9.4% |
| 2018 | $3,587 +2.6% | $298,800 +10.6% |
| 2017 | $3,496 +24.2% | $270,200 +0.3% |
| 2016 | $2,814 -9% | $269,300 +16.4% |
| 2015 | $3,091 +2.5% | $231,400 +9.9% |
| 2013 | $3,016 | $210,500 |
| 2012 | $3,016 -5.5% | $210,500 -6.2% |
| 2011 | $3,193 | $224,400 -14.9% |
| 2010 | $3,193 -1.6% | $263,700 -15% |
| 2009 | $3,245 +0.3% | $310,200 |
| 2008 | $3,235 | $310,200 |
| 2007 | $3,235 | $310,200 |
Find assessor info on the county website
Monthly payment
Est. payment
Payment breakdown
Explore the cost of this home by adjusting the details. Changes won't be saved.Climate risks
Neighborhood: 98233

Similar homes
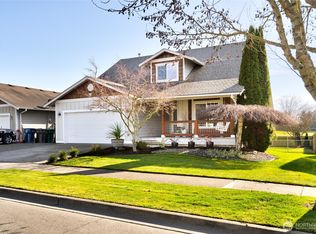
- $519,5003 bd2 ba1.9k sqftFarmington Square, Burlington, WA 98233Active
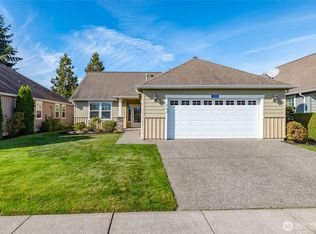 MLS ID #2592760, Scott Friedl. NWMLS as distributed by MLS GRID
- $525,0005 bd2 ba2.2k sqftAmended Plat Of Burlington, Burlington, WA 98233Active
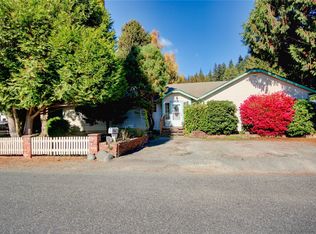 MLS ID #2599287, April Patterson. NWMLS as distributed by MLS GRID
- $575,0003 bd2 ba1.5k sqftKingsgate, Burlington, WA 98233Contingent
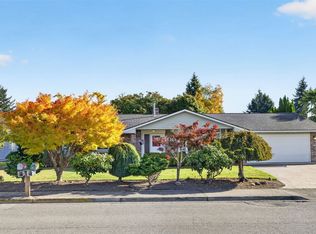 MLS ID #2589835, Randi Shea Haskins. NWMLS as distributed by MLS GRID
- $600,0004 bd3 ba2.1k sqft3420 Barry Place, Mount Vernon, WA 98274Active
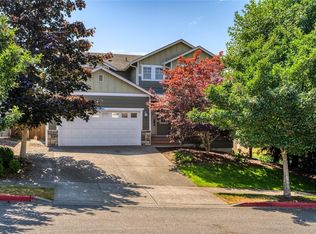 MLS ID #2604474, Samantha Beckett. NWMLS as distributed by MLS GRID
