Skip main navigation
Sold
  • Listed by: RSVP Brokers ERA
    Bought with: Keller Williams Western Realty
    $749,900

    1082 Curtis Street, Burlington, WA 98233

    4beds
    2,238sqft
    Single Family Residence
    Built in 1999
    0.72 Acres Lot
    $748,800 Zestimate®
    $335/sqft
    $3,421 Estimated rent

    Home value

    $748,800

    $659,000 - $846,000

    $3,421/mo

    Zestimate® history
    Loading
    Loading...

    Owner options

    List your home for rent

    $3,421/mo

    Rent Zestimate®

    Find your next renter with Zillow Rental Manager. Plus, with online applications, you can quickly screen prospective tenants – for free.

    Learn more

    $3,421/mo

    Rent Zestimate®

    Refinance and save

    $4,420/mo

    Est. payment

    Refinancing to a lower rate could help reduce your monthly payments and save thousands over the life of the loan.

    See today's rates

    $4,420/mo

    Est. payment

    Explore your selling options

    Work with a Zillow partner agent

    Leverage their expertise and Zillow's premium Showcase listings to get your home seen by more buyers.

    Get started

    List with your own agent

    Get your home in front of millions of buyers by listing it on Zillow.

    Learn how to do it

    Sell it yourself

    Take full control of how buyers see your home on Zillow by listing For Sale by Owner (FSBO).

    List your home

    What's special

    Sizable deck and patioFresh interior paint
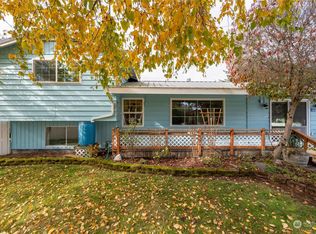
    Available for the first time in years, this cherished, original-owner residence presents a rare chance for cost-effective living in a tranquil, secluded environment. With 3 bed, 2.5 bath, and an expansive ¾-acre lot, the possibilities are endless! Zoned RD-2. Whether you choose to construct an ADU, sub-divide the property, or simply relish the spaciousness and seclusion, this home delivers. Hosting is effortless with a sizable deck and patio ideal for get-togethers. Hot tub and pool are included with this property. Upgrades include fresh interior paint and a new 30 year roof. Close to schools, parks, shops, restaurants, and public transit, this home checks every box. Your slice of serenity awaits!

    Zillow last checked:

    Listing updated:

    Listed by:

    Tiffany Longman,

    RSVP Brokers ERA

    Bought with:

    Tawsha Carlson

    Keller Williams Western Realty

    Stacy LaCount, 27222

    Keller Williams Western Realty

    Source: NWMLS as distributed by MLS GRID,MLS#: 2342855MLS Logo

    Facts & features

    Interior

    Bedrooms & bathrooms
    • Bedrooms: 4
    • Bathrooms: 3
    • Full bathrooms: 2
    • 1/2 bathrooms: 1
    Other
    • Level: Lower
    Bonus room
    • Level: Lower
    Entry hall
    • Level: Split
    Rec room
    • Level: Lower
    Utility room
    • Level: Lower
    Heating
    • Fireplace, Forced Air, Natural Gas
    Cooling
    • None
    Appliances
    • Included: Dishwasher(s), Dryer(s), Microwave(s), Refrigerator(s), Stove(s)/Range(s), Washer(s), Water Heater: Gas, Water Heater Location: Laundry Room
    Features
    • Bath Off Primary, Dining Room
    • Flooring: Ceramic Tile, Laminate, Vinyl, Carpet
    • Windows: Double Pane/Storm Window
    • Basement: Finished
    • Number of fireplaces: 1
    • Fireplace features: Gas, Main Level: 1, Fireplace
    Interior area
    • Total structure area: 2,238
    • Total interior livable area: 2,238 sqft

    Property

    Parking
    • Total spaces: 2
    • Parking features: Driveway, Attached Garage, RV Parking
    • Attached garage spaces: 2
    Features
    • Levels: Multi/Split
    • Entry location: Split
    • Patio & porch: Bath Off Primary, Ceramic Tile, Double Pane/Storm Window, Dining Room, Fireplace, Water Heater
    • Has spa: Yes
    • Has view: Yes
    • View description: Territorial
    Lot
    • Size: 0.72 Acres
    • Features: Dead End Street, Open Lot, Deck, Fenced-Fully, High Speed Internet, Hot Tub/Spa, Outbuildings, Patio, RV Parking
    • Topography: Level
    • Residential vegetation: Garden Space
    Details
    • Parcel number: P113240
    • Zoning description: Jurisdiction: City
    • Special conditions: Standard
    • Other equipment: Leased Equipment: No

    Construction

    Type & style
    • Home type: SingleFamily
    • Property subtype: Single Family Residence
    Materials
    • Cement/Concrete
    • Foundation: Poured Concrete
    • Roof: Composition
    Condition
    • Year built: 1999
    • Major remodel year: 1999

    Utilities & green energy

    • Electric: Company: Puget Sound Energy
    • Sewer: Sewer Connected, Company: City of Burlington
    • Water: Public, Company: Skagit PUD
    • Utilities for property: Xfinity

    Community & neighborhood

    Community
    • Community features: Park
    Location
    • Region: Burlington
    • Subdivision: Burlington

    Other

    Other facts
    • Listing terms: Conventional,FHA,VA Loan
    • Cumulative days on market: 319 days

    Price history

    DateEventPrice
    4/23/2025Sold$749,9000%$335/sqft
    Source: NWMLS as distributed by MLS GRID #2342855 Report a problem
    3/25/2025Pending sale$749,990$335/sqft
    Source: NWMLS as distributed by MLS GRID #2342855 Report a problem
    3/13/2025Listed for sale$749,990$335/sqft
    Source: NWMLS as distributed by MLS GRID #2342855 Report a problem

    Public tax history

    Tax history is unavailable.

    Neighborhood: 98233

    Nearby schools

    GreatSchools rating
    Get pre-qualified for a loan
    At Zillow Home Loans, we can pre-qualify you in as little as 5 minutes with no impact to your credit score.

    An equal housing lender. NMLS #10287.