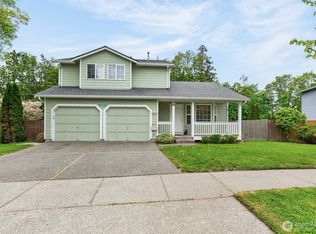
Welcome home to this well-maintained 1778 sq ft split level home offering the perfect blend of comfort, style and functionality. The upper-level features three spacious bedrooms and two full bathrooms, along with a bright, open concept living room complete with gas fireplace. The adjoining dining room opens to the spacious deck overlooking the backyard, creating the ideal space for entertaining. The updated kitchen boasts granite countertops, stainless steel appliances and ample cabinet space. The versatile lower level offers endless possibilities with a large bonus room that can serve as additional living space, a 4th bedroom, home office, playroom or fitness area. This level also includes a three-quarter bathroom and laundry room for added convenience. Situated on a fully fenced corner lot, the outdoor space is designed for relaxation and enjoyment with a hot tub, storage shed and plenty of room for gardening, pets or play. An attached two-car garage provides ample parking and storage. Ideally located close to schools, shopping and everyday amenities with easy access to I-5 for a convenient commute too. This move-in ready home has everything you've been looking for!
Active
Listed by: Windermere RE Arlington • Ryan Nobach
$599,000
27401 Church Creek Loop NW, Stanwood, WA 98292
3beds
1,778sqft
:
Get pre-qualified$3,670/mo
Single Family Residence
Built in 1994
6,098 Square Feet Lot
$601,500 Zestimate®
$337/sqft
$15/mo HOA
What's special
Gas fireplaceUpdated kitchenLarge bonus roomAttached two-car garageHot tubThree spacious bedroomsAdjoining dining room
- 4 days |
- 222 |
- 10 |
Likely to sell faster than
Zillow last checked:
Listing updated:
Listed by:
Ryan Nobach,
Windermere RE Arlington
Source: NWMLS as distributed by MLS GRID,MLS#: 2562550
Facts & features
Interior
Bedrooms & bathrooms
- Bedrooms: 3
- Bathrooms: 3
- Full bathrooms: 2
- 3/4 bathrooms: 1
Primary bedroom
- Level: Second
Bedroom
- Level: Second
Bedroom
- Level: Second
Bathroom full
- Level: Second
Bathroom full
- Level: Second
Bathroom three quarter
- Level: Lower
Dining room
- Level: Second
Entry hall
- Level: Split
Family room
- Level: Lower
Kitchen with eating space
- Level: Second
Living room
- Level: Second
Utility room
- Level: Lower
Heating
- Fireplace, Forced Air, Electric, Natural Gas
Cooling
- None
Features
- Bath Off Primary, Ceiling Fan(s), Dining Room
- Windows: Dbl Pane/Storm Window
- Basement: Finished
- Number of fireplaces: 1
- Fireplace features: Gas, Upper Level: 1, Fireplace
Interior area
- Total structure area: 1,778
- Total interior livable area: 1,778 sqft
Property
Parking
- Total spaces: 4
- Parking features: Driveway, Attached Garage
- Has attached garage: Yes
- Covered spaces: 2
- Uncovered spaces: 2
Features
- Levels: Multi/Split
- Entry location: Split
- Patio & porch: Bath Off Primary, Ceiling Fan(s), Dbl Pane/Storm Window, Dining Room, Fireplace, Vaulted Ceiling(s), Walk-In Closet(s)
- Has spa: Yes
Lot
- Size: 6,098 Square Feet
- Features: Corner Lot, Curbs, Paved, Sidewalk, Cable TV, Deck, Fenced-Fully, High Speed Internet, Hot Tub/Spa, Outbuildings
Details
- Parcel number: 00818400012800
- Special conditions: Standard
Construction
Type & style
- Home type: SingleFamily
- Architectural style: Split Entry
- Property subtype: Single Family Residence
Materials
- Metal/Vinyl
- Foundation: Poured Concrete
- Roof: Composition
Condition
- Year built: 1994
Utilities & green energy
- Sewer: Sewer Connected
- Water: Public
Community & HOA
Community
- Features: CCRs
- Subdivision: Stanwood
HOA
- Services included: Common Area Maintenance
- HOA fee: $180 annually
Location
- Region: Stanwood
Financial & listing details
- Price per square foot: $337/sqft
- Tax assessed value: $499,900
- Annual tax amount: $4,610
- Date on market: 7/29/2026
- Cumulative days on market: 6 days
- Listing terms: Conventional,FHA,USDA Loan,VA Loan
Estimated market value
$601,500
$571,000 - $632,000
$3,361/mo
Price history
| Date | Event | Price |
|---|---|---|
| 7/30/2026 | Listed for sale | $599,000+27.4%$337/sqft |
Source:  NWMLS as distributed by MLS GRID #2562550 Report a problem NWMLS as distributed by MLS GRID #2562550 Report a problem | ||
| 2/9/2021 | Sold | $470,000+48.3%$264/sqft |
Source: NWMLS as distributed by MLS GRID #1710488 Report a problem | ||
| 5/26/2017 | Sold | $317,000+3.9%$178/sqft |
Source: NWMLS as distributed by MLS GRID #1117225 Report a problem | ||
| 5/9/2017 | Pending sale | $305,000$172/sqft |
Source: Downtown Seattle #1117225 Report a problem | ||
| 5/6/2017 | Listed for sale | $305,000+33.8%$172/sqft |
Source: Downtown Seattle #1117225 Report a problem | ||
| 7/25/2014 | Sold | $228,000+22.6%$128/sqft |
Source: NWMLS as distributed by MLS GRID #650868 Report a problem | ||
| 12/23/2004 | Sold | $186,000$105/sqft |
Source: Public Record Report a problem | ||
| 12/10/2001 | Sold | $186,000+14.8%$105/sqft |
Source: Public Record Report a problem | ||
| 2/26/1999 | Sold | $162,000+19.1%$91/sqft |
Source: Public Record Report a problem | ||
| 3/25/1994 | Sold | $136,000$76/sqft |
Source: Public Record Report a problem | ||
Public tax history
| Year | Property taxes | Tax assessment |
|---|---|---|
| 2024 | $4,202 +11.4% | $499,900 +12.8% |
| 2023 | $3,772 -6.1% | $443,100 -11% |
| 2022 | $4,019 +1.2% | $497,600 +24.2% |
| 2021 | $3,972 +8.9% | $400,500 +15.5% |
| 2020 | $3,648 +2.7% | $346,900 +5.5% |
| 2019 | $3,552 | $328,800 +7.8% |
| 2018 | -- | $304,900 +25.5% |
| 2017 | $3,061 +45.1% | $242,900 +10.7% |
| 2016 | $2,109 | $219,500 +12.6% |
| 2015 | $2,109 +14.3% | $195,000 +22.3% |
| 2013 | $1,846 | $159,500 |
| 2012 | -- | -- |
| 2011 | -- | -- |
| 2010 | -- | -- |
| 2009 | -- | -- |
| 2008 | -- | -- |
| 2007 | -- | -- |
| 2002 | -- | -- |
| 2001 | $1,689 +8.5% | $164,300 +29.8% |
| 2000 | $1,557 | $126,600 |
Find assessor info on the county website
Monthly payment
Est. payment
Payment breakdown
Explore the cost of this home by adjusting the details. Changes won't be saved.Climate risks
Neighborhood: East Stanwood
Nearby schools
GreatSchools rating
- 8/10Cedarhome Elementary SchoolGrades: K-5Distance: 0.3 mi
- 4/10Stanwood Middle SchoolGrades: 6-8Distance: 1.6 mi
- 7/10Stanwood High SchoolGrades: 9-12Distance: 0.4 mi
- $580,0003 bd3 ba1.4k sqft27405 Church Creek Loop NW, Stanwood, WA 98292Sold
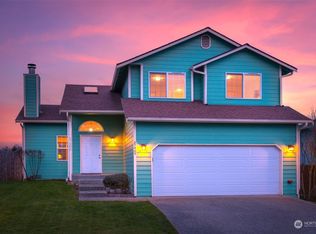
- $591,5004 bd3 ba1.8k sqft27402 Church Creek Loop NW, Stanwood, WA 98292Off Market

- $560,0004 bd3 ba1.7k sqft27410 Church Creek Loop NW, Stanwood, WA 98292Sold

- $525,0003 bd2 ba1k sqft27345 Country Pl NW, Stanwood, WA 98292Sold
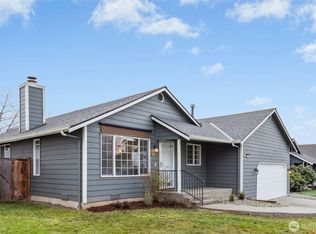
- $600,0005 bd3 ba1.8k sqft27307 Church Creek Loop NW, Stanwood, WA 98292Sold
- $552,0004 bd3 ba1.7k sqft27320 Country Pl NW, Stanwood, WA 98292Sold
- $690,1004 bd3 ba2.7k sqft6808 277th St NW, Stanwood, WA 98292Off Market
- $523,0003 bd2 ba1.2k sqft27319 Village Pl NW, Stanwood, WA 98292Sold
A local agent can set up tours, give advice and negotiate with sellers.
Similar homes
- $624,9505 bd3 ba2.2k sqft7104 281st Place NW, Stanwood, WA 98292Active
 MLS ID #2561537, Melissa Challman. NWMLS as distributed by MLS GRID
 - $635,0003 bd3 ba1.5k sqft7103 Church Creek Circle NW, Stanwood, WA 98292Active
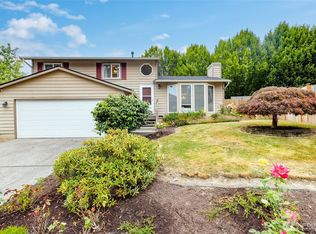 MLS ID #2558380, Esmeralda Garcia. NWMLS as distributed by MLS GRID
 - $535,0003 bd2 ba1.3k sqftFox Hill Estates, Stanwood, WA 98292Active
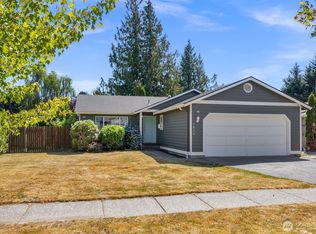 MLS ID #2561481, Karim Ali. NWMLS as distributed by MLS GRID
 - $575,0003 bd3 ba1.5k sqft8008 262nd Street NW, Stanwood, WA 98292Active
 MLS ID #2523121, Todd D. Duitsman. NWMLS as distributed by MLS GRID
 - $710,0004 bd3 ba2.4k sqft6827 278th St NW, Stanwood, WA 98292ContingentMLS ID #2550163, Cindy Chaves. NWMLS as distributed by MLS GRID
- $682,0003 bd3 ba2k sqft7857 264th Place NW, Stanwood, WA 98292ActiveMLS ID #2526367, Kurt Schwinden. NWMLS as distributed by MLS GRID
- $700,0004 bd3 ba2.4k sqftCopper Station, Stanwood, WA 98292ActiveMLS ID #2560252, Morgan Reick. NWMLS as distributed by MLS GRID
- $699,0003 bd3 ba2.3k sqftKylie Park, Stanwood, WA 98292ActiveMLS ID #2536545, Blair Mus. NWMLS as distributed by MLS GRID
- $599,0003 bd2 ba1.5k sqftCamaloch Div. 2, Camano Island, WA 98282ActiveMLS ID #2560458, Karyl Quevillon. NWMLS as distributed by MLS GRID
- $584,0003 bd3 ba1.8k sqftPark Meadows, Mount Vernon, WA 98273ActiveMLS ID #2562389, Jessica Noonan. NWMLS as distributed by MLS GRID
- $599,0003 bd3 ba2k sqftPlat Of Homestead Place Subdivision, Burlington, WA 98233ActiveMLS ID #2561745, Stacy LaCount. NWMLS as distributed by MLS GRID
- $609,0003 bd2 ba1.8k sqft1810 Tundra Loop, Mount Vernon, WA 98273ActiveMLS ID #2562858, Mariaelena E. Mendoza. NWMLS as distributed by MLS GRID
- $635,0004 bd3 ba2.1k sqft3420 Barry Place, Mount Vernon, WA 98274ActiveMLS ID #2561997, Samantha Beckett. NWMLS as distributed by MLS GRID
- $625,0003 bd2 ba1.3k sqft875 Milan Lane, Camano Island, WA 98282ActiveMLS ID #2549342, Molly E. Alumbaugh. NWMLS as distributed by MLS GRID
- $589,9503 bd3 ba1.5k sqft7721 63rd Street NE, Marysville, WA 98270ActiveMLS ID #2561548, Shaun M. Burke. NWMLS as distributed by MLS GRID
- $670,0003 bd2 ba1.6k sqftEvergreen Acres, Camano Island, WA 98282ActiveMLS ID #2558676, Rose Anderson. NWMLS as distributed by MLS GRID
- $539,0003 bd2 ba1.3k sqftCresmoor Division 2, Mount Vernon, WA 98273ActiveMLS ID #2561442, Leo Cohen. NWMLS as distributed by MLS GRID
- $610,0003 bd2 ba1.6k sqft745 Erik Way, Camano Island, WA 98282ActiveMLS ID #2537272, Kerri Jones. NWMLS as distributed by MLS GRID
- $585,0003 bd2 ba1.2k sqftHeartland, Arlington, WA 98223ActiveMLS ID #2556819, Eric Duffer. NWMLS as distributed by MLS GRID
- $625,0003 bd2 ba1.9k sqft20mvrivsid, Mount Vernon, WA 98273ActiveMLS ID #2557687, Julie Follett. NWMLS as distributed by MLS GRID
