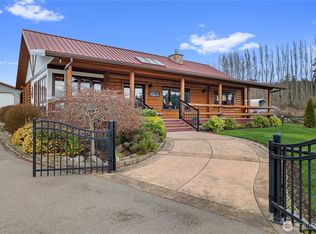
Country Living at its Best! Enjoy the peace and privacy of this meticulously maintained 3-bedroom, 2-bath home situated on .72 fenced acres. Designed for comfortable everyday living, the home features a spacious, light-filled living area with vaulted ceilings, a cozy wood stove, skylights and an open-concept kitchen with generous cupboards and counter space. A separate living room offers additional space for entertaining, hobbies, or relaxing. Step onto the expansive covered deck and take in sweeping territorial views while enjoying your morning coffee or hosting friends year-round. The manicured yard provides endless opportunities for gardening, animals, or simply enjoying the open space. The large workbench in the garage is perfect for creating and building! A detached outbuilding offers excellent storage or workspace, while the fully fenced property provides security and flexibility for pets and outdoor activities. Gather around the fire pit on summer evenings and experience the tranquility of country living, all while remaining just minutes from town, schools, shopping, and easy access to Stanwood and Camano Island. This move-in-ready property offers the perfect combination of comfort, functionality, and room to grow. Don't miss this one!
Active
Listed by: North48 Real Estate • Rose Anderson
$670,000
180 Kowntee Street, Camano Island, WA 98282
3beds
1,698sqft
:
Get pre-qualified$4,037/mo
Single Family Residence
Built in 1999
0.72 Acres Lot
$660,200 Zestimate®
$395/sqft
$-- HOA
What's special
Cozy wood stoveManicured yardOpen-concept kitchenSweeping territorial viewsVaulted ceilingsExpansive covered deck
- 4 days |
- 253 |
- 12 |
Zillow last checked:
Listing updated:
Listed by:
Rose Anderson,
North48 Real Estate
Source: NWMLS as distributed by MLS GRID,MLS#: 2558676
Facts & features
Interior
Bedrooms & bathrooms
- Bedrooms: 3
- Bathrooms: 2
- Full bathrooms: 2
- Main level bathrooms: 2
- Main level bedrooms: 3
Primary bedroom
- Level: Main
Bedroom
- Level: Main
Bedroom
- Level: Main
Bathroom full
- Level: Main
Bathroom full
- Level: Main
Dining room
- Level: Main
Entry hall
- Level: Main
Family room
- Level: Main
Kitchen with eating space
- Level: Main
Living room
- Level: Main
Utility room
- Level: Main
Heating
- Fireplace, Forced Air, Wall Furnace, Electric, Wood
Cooling
- None
Appliances
- Included: Dishwasher, Dryer, Microwave, Refrigerator, Stove(s)/Range(s), Washer, Dishwasher(s), Dryer(s), Microwave(s), Refrigerator(s), Washer(s)
Features
- Bath Off Primary, Ceiling Fan(s), Dining Room, Pantry
- Flooring: Hardwood, Laminate, Vinyl, Carpet
- Windows: Dbl Pane/Storm Window, Skylight(s)
- Basement: None
- Number of fireplaces: 1
- Fireplace features: Wood Burning, Main Level: 1, Fireplace
Interior area
- Total structure area: 1,698
- Total interior livable area: 1,698 sqft
Property
Parking
- Total spaces: 2
- Parking features: Attached Garage, RV Parking
- Has attached garage: Yes
- Covered spaces: 2
Features
- Levels: One
- Stories: 1
- Entry location: Main
- Patio & porch: Bath Off Primary, Ceiling Fan(s), Dbl Pane/Storm Window, Dining Room, Fireplace, Pantry, Skylight(s), Vaulted Ceiling(s)
- Has view: Yes
- View description: Mountain(s), Territorial
Lot
- Size: 0.72 Acres
- Features: Paved, Cable TV, Deck, Fenced-Fully, High Speed Internet, Outbuildings, RV Parking
- Topography: Level
- Residential vegetation: Garden Space
Details
- Parcel number: S659003000210
- Special conditions: Standard
Construction
Type & style
- Home type: SingleFamily
- Architectural style: Contemporary,1 Story
- Property subtype: Single Family Residence
Materials
- Cement Planked, Cement Plank
- Foundation: Poured Concrete
- Roof: Composition
Condition
- Very Good
- Year built: 1999
- Major remodel year: 1999
Utilities & green energy
- Electric: Company: Snohomish PUD
- Sewer: Septic Tank, Company: Septic
- Water: Community, Company: Lake Grove Water Association
- Utilities for property: Astound Or Ziply, T-Mobile
Community & HOA
Community
- Subdivision: Evergreen Acres
Location
- Region: Camano Island
Financial & listing details
- Price per square foot: $395/sqft
- Tax assessed value: $603,803
- Annual tax amount: $4,833
- Date on market: 7/22/2026
- Cumulative days on market: 6 days
- Listing terms: Conventional,FHA,State Bond,USDA Loan
- Inclusions: Dishwasher(s), Dryer(s), Microwave(s), Refrigerator(s), Stove(s)/Range(s), Washer(s)
Estimated market value
$660,200
$627,000 - $693,000
$2,748/mo
Price history
| Date | Event | Price |
|---|---|---|
| 7/23/2026 | Listed for sale | $670,000+266.1%$395/sqft |
Source:  NWMLS as distributed by MLS GRID #2558676 Report a problem NWMLS as distributed by MLS GRID #2558676 Report a problem | ||
| 4/10/2014 | Sold | $183,000-8.5%$108/sqft |
Source: Public Record Report a problem | ||
| 1/11/2014 | Listed for sale | $199,950$118/sqft |
Source: Skyline Properties Inc #580777 Report a problem | ||
Public tax history
| Year | Property taxes | Tax assessment |
|---|---|---|
| 2024 | $4,539 -4.1% | $603,803 -0.6% |
| 2023 | $4,731 +17.5% | $607,646 +14.6% |
| 2022 | $4,027 +1.3% | $530,165 +25.7% |
| 2021 | $3,977 +3.3% | $421,755 +6.7% |
| 2020 | $3,849 +22% | $395,361 +9.8% |
| 2019 | $3,154 -11.3% | $359,986 +8.9% |
| 2018 | $3,557 +21.3% | $330,513 +20.4% |
| 2017 | $2,933 +16.1% | $274,409 +5% |
| 2016 | $2,526 -4.6% | $261,437 -1% |
| 2015 | $2,647 | $264,161 +4.4% |
| 2013 | -- | $253,087 |
| 2012 | -- | -- |
| 2010 | -- | -- |
| 2009 | -- | $283,904 -3.5% |
| 2008 | -- | $294,177 -0.7% |
| 2007 | -- | $296,365 +8.3% |
| 2006 | -- | $273,661 +35.8% |
| 2005 | -- | $201,482 +9.4% |
| 2002 | -- | $184,171 +16.1% |
| 2000 | $1,752 | $158,657 |
Find assessor info on the county website
Monthly payment
Est. payment
Payment breakdown
Explore the cost of this home by adjusting the details. Changes won't be saved.Climate risks
Neighborhood: 98282
Nearby schools
GreatSchools rating
- 7/10Utsalady Elementary SchoolGrades: K-5Distance: 1.7 mi
- 7/10Port Susan Middle SchoolGrades: 6-8Distance: 6.6 mi
- 7/10Stanwood High SchoolGrades: 9-12Distance: 6.8 mi
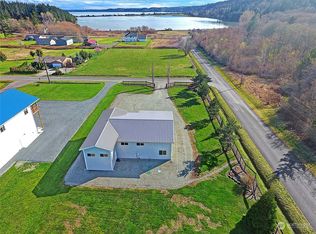
- $799,0002 bd1 ba1.5k sqft169 David St, Camano Island, WA 98282Sold
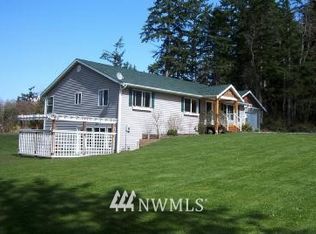
- $540,0000.717 Acres153 David St, Camano Island, WA 98282Sold
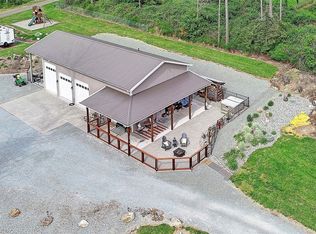
- $1,014,1003 bd3 ba3k sqft237 E David St, Camano Island, WA 98282Off Market
- $782,5001 bd1 ba970 sqft221 Russell Rd, Camano Island, WA 98282Sold
- $899,0003 bd3 ba2.2k sqft245 David St, Camano Island, WA 98282Sold
- $--4.788 Acres0 Russell Rd, Camano Island, WA 98282Off Market
- $150,0001.197 AcresLOT Four David St, Camano Island, WA 98282Sold
- $1,039,0004 bd3 ba2.2k sqft157 Russell Rd, Camano Island, WA 98282Pending
A local agent can set up tours, give advice and negotiate with sellers.
A local lender can help you make sure your offer is ready when you are.
Similar homes
- $629,0003 bd2 ba1.3k sqft135 Hosanna Way, Camano Island, WA 98282Active
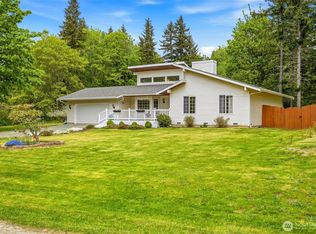 MLS ID #2499642, Corrie Hayes. NWMLS as distributed by MLS GRID
 - $679,0003 bd3 ba2.1k sqftLost Lake, Camano Island, WA 98282Active
 MLS ID #2492202, Cristina Badger. NWMLS as distributed by MLS GRID
 - $675,0002 bd3 ba2.3k sqft35 Edgewater Drive, Camano Island, WA 98282Active
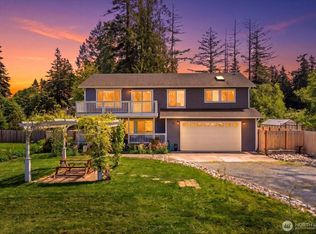 MLS ID #2528030, Gerald Overbeck. NWMLS as distributed by MLS GRID
 - $759,9002 bd2 ba2k sqft1834 Lake Drive, Camano Island, WA 98282Active
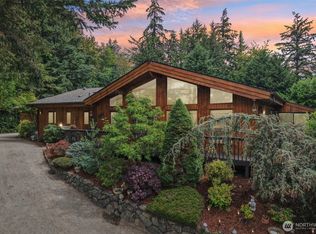 MLS ID #2549702, Tawnia Marie Coulter. NWMLS as distributed by MLS GRID
 - $749,0004 bd3 ba2.1k sqftCamano Laguna Vista, Camano Island, WA 98282ActiveMLS ID #2549415, John Hein. NWMLS as distributed by MLS GRID
- $759,0003 bd2 ba1.9k sqft500 Wandering Lane, Coupeville, WA 98239ActiveMLS ID #2557993, Andrew Holmstrom. NWMLS as distributed by MLS GRID
- $745,0004 bd4 ba2.5k sqft243 Henning Drive, Camano Island, WA 98282ActiveMLS ID #2529145, Robert Stanton. NWMLS as distributed by MLS GRID
- $735,0002 bd2 ba1.7k sqft510 Sunnycrest, Camano Island, WA 98282ActiveMLS ID #2526863, Kenneth Sides. NWMLS as distributed by MLS GRID
- $500,0003 bd2 ba1.4k sqftLost Lk Grv 6, Camano Island, WA 98282ActiveMLS ID #2546031, Stacy LaCount. NWMLS as distributed by MLS GRID
- $725,7774 bd2 ba1.6k sqft472 Iris Lane, Camano Island, WA 98282ActiveMLS ID #2512114, Marsha Ross. NWMLS as distributed by MLS GRID
- $549,0003 bd2 ba1.2k sqft2245 SE Camano Drive, Camano Island, WA 98282ActiveMLS ID #2484190, Karen Petersen. NWMLS as distributed by MLS GRID
- $646,6003 bd3 ba1.5k sqft7103 Church Creek Circle NW, Stanwood, WA 98292ActiveMLS ID #2558380, Esmeralda Garcia. NWMLS as distributed by MLS GRID
- $675,0003 bd3 ba1.6k sqftKayak Landing, Stanwood, WA 98292ActiveMLS ID #2550335, Cindy Chaves. NWMLS as distributed by MLS GRID
- $682,0003 bd3 ba2k sqft7857 264th Place NW, Stanwood, WA 98292ActiveMLS ID #2526367, Kurt Schwinden. NWMLS as distributed by MLS GRID
- $699,0003 bd2 ba1.7k sqft15515 88TH Drive NW, Stanwood, WA 98292ActiveMLS ID #2535143, Cintia Barajas. NWMLS as distributed by MLS GRID
- $515,0003 bd2 ba1.6k sqft1486 Pilchuck Drive, Camano Island, WA 98282ActiveMLS ID #2551418, Nathaniel Saban. NWMLS as distributed by MLS GRID
- $820,0003 bd2 ba1.6k sqft2207000, Arlington, WA 98223ActiveMLS ID #2559308, Jenifer Leach. NWMLS as distributed by MLS GRID
- $675,0003 bd3 ba2k sqft740 Nature Lane, Coupeville, WA 98239ActiveMLS ID #2514028, Konni Smith. NWMLS as distributed by MLS GRID
- $635,0003 bd2 ba1.9k sqft20mvrivsid, Mount Vernon, WA 98273ActiveMLS ID #2557687, Julie Follett. NWMLS as distributed by MLS GRID
- $649,0003 bd2 ba1.7k sqftSierra, Coupeville, WA 98239ActiveMLS ID #2534446, Andrew Hosford. NWMLS as distributed by MLS GRID
