2.5 Acres - Equestrian & Hobby Farm on Camano Island – No Ferry Needed! The bright, open-concept 4 bedroom, 2 bathroom home features extensive upgrades, including a brand-new roof with a transferable warranty, fresh paint, new water heater, new washing machine, and a sleek kitchen updated with new counters & stainless steel appliances. The luxurious primary bedroom serves as a private retreat, complete with a spacious ensuite bath & French doors that open directly to your backyard oasis. Animal lovers will appreciate the fenced and cross-fenced pastures, pole barn, 3 horse stalls, hay storage shed, and round pen. Aviary, chicken coop, and two additional storage sheds. The grounds are an absolute gardener's delight, boasting established perennial flower beds, a peaceful pond, towering cedars, and a robust fruit harvest featuring a variety of fruit trees, grape vines, thriving blueberries, strawberries, gooseberries, a variety of potatoes, and asparagus. Additional features include a deep-set foundation for enhanced structural quality, a convenient circular driveway, RV parking equipped with power & sewer hookups. Plenty of space for an ADU for possible income, multi-generational living, guest house, shop, or whatever you need. Minutes away from State Parks, mulitple beaches & trails! Enjoy a perfect blend of private, quiet island living, a friendly neighborhood vibe, and all that Camano has to offer. Everything is ready and waiting - bring your horses, your dreams, and enjoy!
Active
Listed by: North48 Real Estate • Marsha Ross
$725,777
472 Iris Lane, Camano Island, WA 98282
4beds
1,680sqft
Manufactured Home, Manufactured On Land
Built in 1989
2.5 Acres Lot
$712,200 Zestimate®
$432/sqft
$-- HOA
What's special
New washing machinePole barnChicken coopRound penFenced and cross-fenced pasturesEstablished perennial flower bedsSpacious ensuite bath
- 92 days |
- 288 |
- 10 |
Zillow last checked:
Listing updated:
Listed by:
Marsha Ross,
North48 Real Estate
Source: NWMLS as distributed by MLS GRID,MLS#: 2512114
Facts & features
Interior
Bedrooms & bathrooms
- Bedrooms: 4
- Bathrooms: 2
- Full bathrooms: 2
- Main level bathrooms: 2
- Main level bedrooms: 4
Primary bedroom
- Level: Main
Bedroom
- Level: Main
Bedroom
- Level: Main
Bedroom
- Level: Main
Bathroom full
- Level: Main
Bathroom full
- Level: Main
Dining room
- Level: Main
Entry hall
- Level: Main
Kitchen with eating space
- Level: Main
Living room
- Level: Main
Utility room
- Level: Main
Heating
- Fireplace, Forced Air, Stove/Free Standing, Electric, Wood
Cooling
- None
Appliances
- Included: Dishwasher, Dryer, Refrigerator, Stove(s)/Range(s), Washer, Dishwasher(s), Dryer(s), Refrigerator(s), Washer(s), Water Heater: Electric, Water Heater Location: Closet
Features
- Bath Off Primary, Ceiling Fan(s), Dining Room
- Flooring: Ceramic Tile, Laminate, Vinyl, Carpet
- Doors: French Doors
- Windows: Dbl Pane/Storm Window, Skylight(s)
- Basement: None
- Number of fireplaces: 1
- Fireplace features: Wood Burning, Main Level: 1, Fireplace
Interior area
- Total structure area: 1,680
- Total interior livable area: 1,680 sqft
Video & virtual tour
Property
Parking
- Total spaces: 10
- Parking features: Driveway, Off Street, RV Parking
- Uncovered spaces: 10
Features
- Levels: One
- Stories: 1
- Entry location: Main
- Patio & porch: Bath Off Primary, Ceiling Fan(s), Dbl Pane/Storm Window, Dining Room, Fireplace, French Doors, Jetted Tub, Skylight(s), Vaulted Ceiling(s), Walk-In Closet(s), Water Heater
- Spa features: Bath
- Has view: Yes
- View description: Territorial
Lot
- Size: 2.5 Acres
- Features: Dead End Street, Open Lot, Secluded, Barn, Deck, Fenced-Fully, Fenced-Partially, Outbuildings, Patio, RV Parking, Stable
- Topography: Equestrian,Level
- Residential vegetation: Fruit Trees, Garden Space, Pasture, Wooded
Details
- Parcel number: R331324400750
- Special conditions: Standard
Construction
Type & style
- Home type: MobileManufactured
- Architectural style: Traditional,Manuf-Double Wide
- Property subtype: Manufactured Home, Manufactured On Land
Materials
- Wood Siding
- Foundation: Concrete Ribbon, Poured Concrete, Tie Down
- Roof: Composition
Condition
- Year built: 1989
Utilities & green energy
- Electric: Company: PUD
- Sewer: Septic Tank, Company: Septic
- Water: Community, Company: King Water
Community & HOA
Community
- Subdivision: Elger Bay
Location
- Region: Camano Island
Financial & listing details
- Price per square foot: $432/sqft
- Tax assessed value: $409,036
- Annual tax amount: $3,248
- Date on market: 4/24/2026
- Cumulative days on market: 93 days
- Listing terms: Conventional,FHA,VA Loan
- Inclusions: Dishwasher(s), Dryer(s), Refrigerator(s), Stove(s)/Range(s), Washer(s)
- Body type: Double Wide
Estimated market value
$712,200
$677,000 - $748,000
$2,915/mo
Price history
| Date | Event | Price |
|---|---|---|
| 4/25/2026 | Listed for sale | $725,777+156.5%$432/sqft |
Source:  NWMLS as distributed by MLS GRID #2512114 Report a problem NWMLS as distributed by MLS GRID #2512114 Report a problem | ||
| 10/17/2012 | Listing removed | $283,000$168/sqft |
Source: Preview Properties, Inc. #309763 Report a problem | ||
| 3/4/2012 | Price change | $283,000-5%$168/sqft |
Source: Preview Properties, Inc. #309763 Report a problem | ||
| 10/11/2011 | Listed for sale | $298,000$177/sqft |
Source: Owner Report a problem | ||
Public tax history
| Year | Property taxes | Tax assessment |
|---|---|---|
| 2024 | $3,046 +1.8% | $409,036 +6% |
| 2023 | $2,992 +7.9% | $385,935 +5.2% |
| 2022 | $2,772 +15.5% | $366,854 +44% |
| 2021 | $2,400 +5.3% | $254,745 +8.6% |
| 2020 | $2,279 +8.1% | $234,480 -12.9% |
| 2019 | $2,108 -20.1% | $269,243 +21.9% |
| 2018 | $2,639 +19.7% | $220,870 +6.4% |
| 2017 | $2,205 +28.2% | $207,497 +15.8% |
| 2016 | $1,720 +36.3% | $179,123 +43.6% |
| 2015 | $1,262 | $124,729 -2% |
| 2013 | -- | $127,272 |
| 2012 | -- | -- |
| 2010 | -- | -- |
| 2009 | -- | $249,659 -0.8% |
| 2008 | -- | $251,723 -0.8% |
| 2007 | -- | $253,819 +212.5% |
| 2002 | -- | $81,222 -0.7% |
| 2000 | $911 | $81,820 |
Find assessor info on the county website
Monthly payment
Climate risks
Neighborhood: 98282
Nearby schools
GreatSchools rating
- 4/10Elger Bay Elementary SchoolGrades: K-5Distance: 0.8 mi
- 4/10Stanwood Middle SchoolGrades: 6-8Distance: 8.6 mi
- 7/10Stanwood High SchoolGrades: 9-12Distance: 9.3 mi
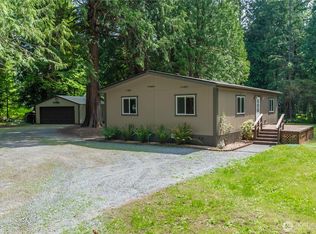
- $400,0002 bd1 ba936 sqft2079 Greenbriar Ln, Camano Island, WA 98282Sold
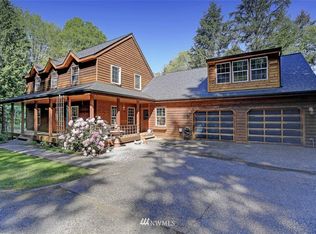
- $1,005,2003 bd3 ba3.1k sqft475 E Aletha Pl, Camano Island, WA 98282Off Market
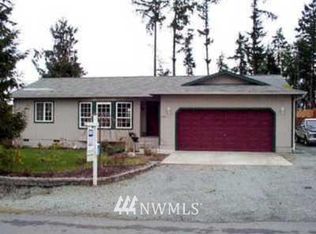
- $492,3002 bd2 ba1.2k sqft1903 S Elhardt St, Camano Island, WA 98282Off Market
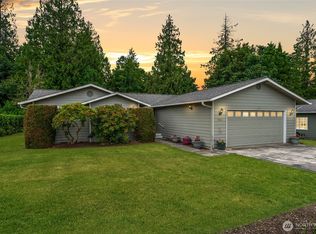
- $517,0002 bd2 ba1.6k sqft1962 Elhardt St, Camano Island, WA 98282Sold
- $470,0003 bd2 ba1.4k sqft2052 Marandy Pl, Camano Island, WA 98282Sold
- $100,0501.8 Acres2100 S Camano Dr, Camano Island, WA 98282Sold
- $485,0003 bd2 ba1.2k sqft1953 Elhardt St, Camano Island, WA 98282Sold
- $--2.5 Acres337 Deer Run Rd, Camano Island, WA 98282Off Market
A local agent can set up tours, give advice and negotiate with sellers.
A local lender can help you make sure your offer is ready when you are.
Similar homes
- $735,0002 bd2 ba1.7k sqft510 Sunnycrest, Camano Island, WA 98282Active
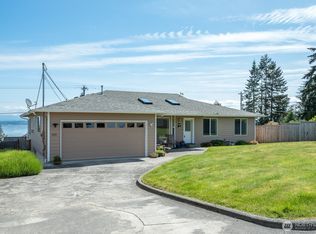 MLS ID #2526863, Kenneth Sides. NWMLS as distributed by MLS GRID
 - $759,9002 bd2 ba2k sqft1834 Lake Drive, Camano Island, WA 98282Active
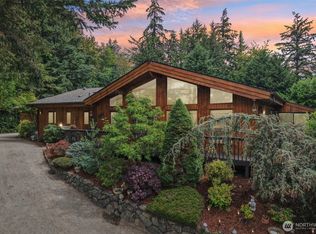 MLS ID #2549702, Tawnia Marie Coulter. NWMLS as distributed by MLS GRID
 - $629,0003 bd2 ba1.3k sqft135 Hosanna Way, Camano Island, WA 98282Active
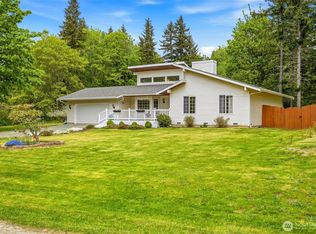 MLS ID #2499642, Corrie Hayes. NWMLS as distributed by MLS GRID
 - $775,0004 bd3 ba2.4k sqft33 Zermatt Court, Camano Island, WA 98282Active
 MLS ID #2520473, Cathy Szechenyi. NWMLS as distributed by MLS GRID
 - $679,0003 bd3 ba2.1k sqftLost Lake, Camano Island, WA 98282ActiveMLS ID #2492202, Cristina Badger. NWMLS as distributed by MLS GRID
- $524,9002 bd2 ba1.3k sqftLost Lake Grove, Camano Island, WA 98282ActiveMLS ID #2556367, Yorlly Stites. NWMLS as distributed by MLS GRID
- $749,0004 bd3 ba2.1k sqftCamano Laguna Vista, Camano Island, WA 98282ActiveMLS ID #2549415, John Hein. NWMLS as distributed by MLS GRID
- $549,0003 bd2 ba1.2k sqft2245 SE Camano Drive, Camano Island, WA 98282ActiveMLS ID #2484190, Karen Petersen. NWMLS as distributed by MLS GRID
- $699,0003 bd2 ba1.7k sqft15515 88TH Drive NW, Stanwood, WA 98292ActiveMLS ID #2535143, Cintia Barajas. NWMLS as distributed by MLS GRID
- $799,0003 bd1 ba1.4k sqft14510 S Lake Crabapple Road, Marysville, WA 98271ActiveMLS ID #2547197, Telishia Altis. NWMLS as distributed by MLS GRID
- $725,0003 bd2 ba1.6k sqft621 Parker Road, Coupeville, WA 98239ActiveMLS ID #2490943, Christina Zimmerman. NWMLS as distributed by MLS GRID
- $675,0003 bd3 ba1.6k sqftKayak Landing, Stanwood, WA 98292ActiveMLS ID #2550335, Cindy Chaves. NWMLS as distributed by MLS GRID
- $400,0003 bd2 ba1.2k sqft980 Falcon Road, Camano Island, WA 98282ActiveMLS ID #2526894, Kerri Jones. NWMLS as distributed by MLS GRID
- $750,0003 bd3 ba2.1k sqft1011 43rd Street NW, Marysville, WA 98271ActiveMLS ID #2556290, Rick Iversen. NWMLS as distributed by MLS GRID
- $799,0005 bd4 ba1.6k sqft300 S 2nd Street, Port Townsend, WA 98368ActiveMLS ID #2540096, Kelly McNees. NWMLS as distributed by MLS GRID
- $798,9994 bd3 ba2k sqftMeadowbrook, Arlington, WA 98223ActiveMLS ID #2558995, Caue Ucelli Marques. NWMLS as distributed by MLS GRID
- $675,0002 bd3 ba2.3k sqft35 Edgewater Drive, Camano Island, WA 98282ActiveMLS ID #2528030, Gerald Overbeck. NWMLS as distributed by MLS GRID
- $589,0003 bd2 ba1.1k sqft9810 6th Avenue NW, Tulalip, WA 98271ActiveMLS ID #2552135, Lexi Branstrom. NWMLS as distributed by MLS GRID
- $530,0002 bd2 ba1.8k sqft840 Wolverine Place, Camano Island, WA 98282ActiveMLS ID #2540826, Bill Jordan. NWMLS as distributed by MLS GRID
- $589,9503 bd2 ba1.7k sqft6622 5th Drive NW, Marysville, WA 98271ActiveMLS ID #2542078, Beth Grotelueschen. NWMLS as distributed by MLS GRID
