DEEDED LAND Enjoy 5+ acres of secluded Northwest peace and tranquility in park-like setting on two tax parcels. This property really has something for everyone. So many uses for this land including: hobby farming with chicken coop just awaiting your chickens. Imagine horses, goats, livestock, dogs, cats, gardens, orchards or greenhouses. Contractors’ dream with 4+ outbuildings to store equipment, shop potential, trailers and parking for RV’s and work vehicles. All close to inexpensive fuel on the reservation. Build up to 2 DADU's/additional dwellings. Get creative and add a treehouse or the perfect playground with a playhouse. Two large decks for entertaining and outdoor enjoyment. For recreation enjoy ATV’s, campfires, & hiking. The serene creek with relaxing natural waterfall is ideal for bird watching and nature lovers. Common for deer to make an appearance in your front or backyard. Gorgeous home has 3BR/2BA + bonus room/office 1782SF with amazing open layout with large windows & tons of natural light. Spacious kitchen with lots of cabinet space, center island & butler’s pantry. Formal dining area & freestanding wood stove. Large primary bedroom with en-suite full bath. Bonus room off the back of home. Beautiful flooring throughout and newer oversized highly efficient heat pump for heating and air conditioning. Close to the city but definitely in the country and private! Near golf course, shopping at outlet malls, dining and entertainment, downtown Marysville & I-5.
Active
Listed by: Keller Williams Seattle Metro • Beth Grotelueschen
Price cut: $5K (8/19)
$544,950
6622 5th Drive NW, Marysville, WA 98271
3beds
1,782sqft
Manufactured Home, Manufactured On Land
Built in 1987
5.12 Acres Lot
$543,700 Zestimate®
$306/sqft
$25/mo HOA
What's special
Freestanding wood stoveFormal dining areaBeautiful flooring throughout
- 65 days |
- 2,383 |
- 69 |
Zillow last checked:
Listing updated:
Listed by:
Beth Grotelueschen,
Keller Williams Seattle Metro,
Tiger Lui,
Keller Williams Seattle Metro
Source: NWMLS as distributed by MLS GRID,MLS#: 2542078
Facts & features
Interior
Bedrooms & bathrooms
- Bedrooms: 3
- Bathrooms: 2
- Full bathrooms: 2
- Main level bathrooms: 2
- Main level bedrooms: 3
Primary bedroom
- Level: Main
Bedroom
- Level: Main
Bedroom
- Level: Main
Bathroom full
- Level: Main
Bathroom full
- Level: Main
Other
- Level: Main
Bonus room
- Level: Main
Dining room
- Level: Main
Entry hall
- Level: Main
Family room
- Level: Main
Kitchen with eating space
- Level: Main
Living room
- Level: Main
Utility room
- Level: Main
Heating
- 90%+ High Efficiency, Forced Air, Stove/Free Standing, Electric, Wood
Cooling
- 90%+ High Efficiency
Appliances
- Included: Dishwasher, Stove(s)/Range(s), Dishwasher(s), Water Heater: electric, Water Heater Location: utility closet
Features
- Bath Off Primary, Ceiling Fan(s), Dining Room
- Flooring: Laminate
- Windows: Dbl Pane/Storm Window
- Basement: None
- Has fireplace: No
Interior area
- Total structure area: 1,782
- Total interior livable area: 1,782 sqft
Property
Parking
- Parking features: Driveway, Off Street, RV Parking
Features
- Levels: One
- Stories: 1
- Entry location: Main
- Patio & porch: Bath Off Primary, Ceiling Fan(s), Dbl Pane/Storm Window, Dining Room, Vaulted Ceiling(s), Walk-In Closet(s), Water Heater
- Has view: Yes
- View description: Territorial
- Waterfront features: Creek
Lot
- Size: 5.12 Acres
- Dimensions: 246 x 897
- Features: Dead End Street, Secluded, Cable TV, Deck, Dog Run, Outbuildings, RV Parking
- Topography: Equestrian,Level,Partial Slope
- Residential vegetation: Garden Space, Wooded
Details
- Parcel number: 30042500302100
- Zoning: R5
- Special conditions: Standard
- Other equipment: Leased Equipment: No
Construction
Type & style
- Home type: MobileManufactured
- Architectural style: Manuf-Double Wide
- Property subtype: Manufactured Home, Manufactured On Land
Materials
- Wood Products
- Foundation: Tie Down
- Roof: Composition
Condition
- Year built: 1987
Details
- Builder model: Barrington 28*66
Utilities & green energy
- Electric: Company: PUD
- Sewer: Septic Tank
- Water: Community, Company: Blue Rock Water
- Utilities for property: Dish Or Direct Tv, Salish Network
Community & HOA
Community
- Subdivision: Tulalip
HOA
- Services included: Road Maintenance
- HOA fee: $300 annually
- HOA phone: 425-750-6305
Location
- Region: Marysville
Financial & listing details
- Price per square foot: $306/sqft
- Tax assessed value: $367,300
- Annual tax amount: $327
- Date on market: 6/17/2026
- Cumulative days on market: 67 days
- Listing terms: Conventional,FHA
- Inclusions: Dishwasher(s), Leased Equipment, Stove(s)/Range(s)
- Road surface type: Dirt
- Body type: Double Wide
Estimated market value
$543,700
$517,000 - $571,000
$3,292/mo
Price history
| Date | Event | Price |
|---|---|---|
| 8/22/2026 | Listing removed | $3,495$2/sqft |
Source: Zillow Rentals Report a problem | ||
| 8/19/2026 | Price change | $544,950-0.9%$306/sqft |
Source:  NWMLS as distributed by MLS GRID #2542078 Report a problem NWMLS as distributed by MLS GRID #2542078 Report a problem | ||
| 8/12/2026 | Price change | $549,950-3.2%$309/sqft |
Source: NWMLS as distributed by MLS GRID #2542078 Report a problem | ||
| 8/10/2026 | Price change | $567,950-0.4%$319/sqft |
Source: NWMLS as distributed by MLS GRID #2542078 Report a problem | ||
| 8/6/2026 | Listed for rent | $3,495$2/sqft |
Source: Zillow Rentals Report a problem | ||
| 8/5/2026 | Price change | $569,950-0.9%$320/sqft |
Source: NWMLS as distributed by MLS GRID #2542078 Report a problem | ||
| 7/28/2026 | Price change | $574,950-2.5%$323/sqft |
Source: NWMLS as distributed by MLS GRID #2542078 Report a problem | ||
| 7/16/2026 | Price change | $589,950-1.7%$331/sqft |
Source: NWMLS as distributed by MLS GRID #2542078 Report a problem | ||
| 7/1/2026 | Price change | $599,950-1.6%$337/sqft |
Source: NWMLS as distributed by MLS GRID #2542078 Report a problem | ||
| 6/26/2026 | Price change | $609,950-6.2%$342/sqft |
Source: NWMLS as distributed by MLS GRID #2542078 Report a problem | ||
| 6/18/2026 | Listed for sale | $649,950+211.5%$365/sqft |
Source: NWMLS as distributed by MLS GRID #2542078 Report a problem | ||
| 4/20/2017 | Sold | $208,650+1.8%$117/sqft |
Source: NWMLS as distributed by MLS GRID #1081050 Report a problem | ||
| 3/4/2017 | Pending sale | $205,000$115/sqft |
Source: AgencyOne #1081050 Report a problem | ||
| 2/23/2017 | Listed for sale | $205,000+52%$115/sqft |
Source: AgencyOne #1081050 Report a problem | ||
| 2/19/2012 | Listing removed | $134,900$76/sqft |
Source: Keller Williams Greater Seattle #174500 Report a problem | ||
| 8/19/2011 | Listed for sale | $134,900+90.3%$76/sqft |
Source: Keller Williams Greater Seattle #174500 Report a problem | ||
| 6/14/2011 | Sold | $70,875-36.9%$40/sqft |
Source: NWMLS as distributed by MLS GRID #177546 Report a problem | ||
| 2/26/2011 | Price change | $112,410-10%$63/sqft |
Source: Keller Williams - Greater Seattle #177546 Report a problem | ||
| 2/5/2011 | Price change | $124,900-7.4%$70/sqft |
Source: Keller Williams - Greater Seattle #177546 Report a problem | ||
| 1/10/2011 | Price change | $134,900-10%$76/sqft |
Source: Miller Laine Properties #129500 Report a problem | ||
| 12/23/2010 | Price change | $149,900-11.8%$84/sqft |
Source: Miller Laine Properties #129500 Report a problem | ||
| 11/19/2010 | Price change | $169,900-8.1%$95/sqft |
Source: FreeWashingtonSearch.com #129500 Report a problem | ||
| 10/16/2010 | Price change | $184,900-7.3%$104/sqft |
Source: FreeWashingtonSearch.com #129500 Report a problem | ||
| 9/11/2010 | Listed for sale | $199,500+26%$112/sqft |
Source: Scott Miller #6622 Report a problem | ||
| 8/9/2010 | Sold | $158,386-46.3%$89/sqft |
Source: Public Record Report a problem | ||
| 10/31/2006 | Sold | $295,000$166/sqft |
Source: NWMLS as distributed by MLS GRID #26116492 Report a problem | ||
Public tax history
| Year | Property taxes | Tax assessment |
|---|---|---|
| 2024 | $309 -1.4% | $367,300 -0.1% |
| 2023 | $313 -34.4% | $367,800 -5.5% |
| 2022 | $477 +33% | $389,200 +30.8% |
| 2021 | $359 -6.5% | $297,500 +11.7% |
| 2020 | $384 -3.1% | $266,300 +11.8% |
| 2019 | $396 | $238,100 +12% |
| 2018 | -- | $212,500 +31.1% |
| 2017 | $957 -50.2% | $162,100 +9.7% |
| 2016 | $1,922 | $147,800 +2.1% |
| 2015 | $1,922 +18.3% | $144,700 +22.7% |
| 2013 | $1,625 | $117,900 |
| 2012 | -- | -- |
| 2011 | -- | -- |
| 2010 | -- | -- |
| 2009 | -- | -- |
| 2008 | -- | -- |
| 2007 | -- | -- |
| 2002 | -- | -- |
| 2001 | $1,548 | $118,700 |
Find assessor info on the county website
Monthly payment
Climate risks
Neighborhood: 98271
Nearby schools
GreatSchools rating
- 2/10Quil Ceda Tulalip ElementaryGrades: K-5Distance: 2.1 mi
- 2/10Totem Middle SchoolGrades: 6-8Distance: 3 mi
- 1/10Marysville Pilchuck High SchoolGrades: 9-12Distance: 4.9 mi
- $599,9503 bd2 ba1.4k sqft6533 12th Ave NW, Marysville, WA 98271For Sale
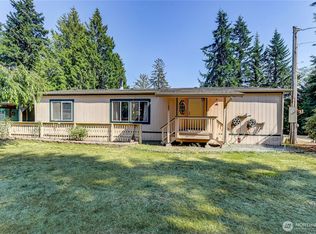
- $375,0004 bd2 ba4.8k sqft1108 62nd St NW, Marysville, WA 98271Sold

- $540,0003 bd3 ba1.8k sqft6122 14th Ave NW, Marysville, WA 98271Sold
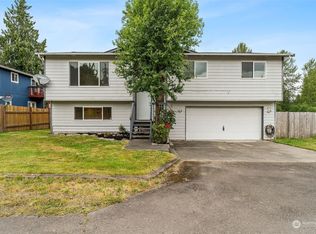
- $550,0003 bd3 ba1.8k sqft1510 Frank Madison Pl, Marysville, WA 98271Sold
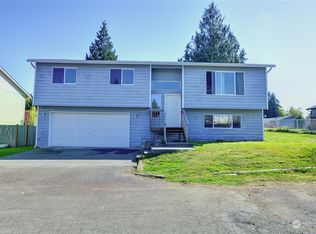
- $513,0003 bd2 ba1.2k sqft1519 Sdodohobc Pl, Marysville, WA 98271Sold
- $496,2003 bd2 ba1.2k sqft1630 62nd St NW, Marysville, WA 98271Off Market
- $585,0003 bd2 ba2.2k sqft1517 56th St NW, Marysville, WA 98271For Sale
- $445,0002 bd1 ba984 sqft5025 6th Ave NW, Marysville, WA 98271Sold
A local agent can set up tours, give advice and negotiate with sellers.
Similar homes
- $589,0003 bd2 ba1.1k sqft9810 6th Avenue NW, Tulalip, WA 98271Active
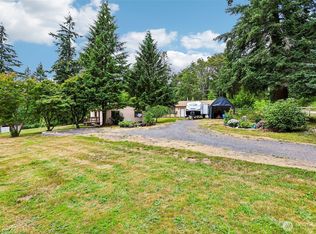 MLS ID #2552135, Lexi Branstrom. NWMLS as distributed by MLS GRID
 - $585,0003 bd2 ba1.4k sqft5725 121st Place NE, Marysville, WA 98271Active
 MLS ID #2570709, Renee Pilchard. NWMLS as distributed by MLS GRID
 - $549,9993 bd2 ba1.6k sqft4730 67TH ST NE, Marysville, WA 98270Active
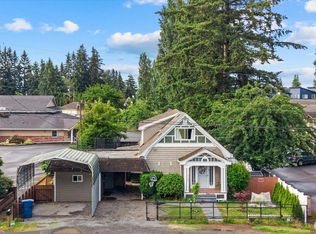 MLS ID #2538749, Cesar Galvan. NWMLS as distributed by MLS GRID
 - $750,0003 bd3 ba2.1k sqft1011 43rd Street NW, Marysville, WA 98271Active
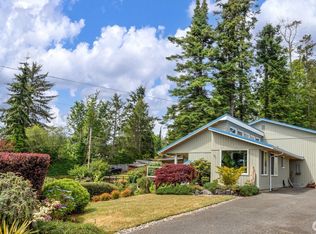 MLS ID #2556290, Rick Iversen. NWMLS as distributed by MLS GRID
 - $595,0003 bd2 ba1.4k sqft8215 49th Avenue NE, Marysville, WA 98270ActiveMLS ID #2569613, Aaron Haack. NWMLS as distributed by MLS GRID
- $499,9992 bd2 ba1.1k sqftHidden Acres, Arlington, WA 98223ActiveMLS ID #2567622, Lance Otto. NWMLS as distributed by MLS GRID
- $560,0003 bd2 ba1.3k sqft5907 88th St Ne, Marysville, WA 98270ActiveMLS ID #2561170, Brady Roberts. NWMLS as distributed by MLS GRID
- $540,0003 bd1 ba1.2k sqft5730 146th Street NE, Marysville, WA 98271ActiveMLS ID #2539484, Holly Sheppard. NWMLS as distributed by MLS GRID
- $494,0003 bd2 ba1.5k sqft5160 Blacktail Lane, Langley, WA 98260ActiveMLS ID #2523403, Heidi Culver. NWMLS as distributed by MLS GRID
- $575,0003 bd2 ba1.2k sqftHighland East View, Arlington, WA 98223ActiveMLS ID #2562768, Yuriy Popach. NWMLS as distributed by MLS GRID
- $649,0003 bd2 ba1.5k sqftHeather Glen Division 1, Marysville, WA 98271ActiveMLS ID #2539065, Debbie Barger Smith. NWMLS as distributed by MLS GRID
- $559,9503 bd2 ba1.2k sqftWadehaven Plat Div 2, Marysville, WA 98270ActiveMLS ID #2490680, James Hemphill. NWMLS as distributed by MLS GRID
- $580,0003 bd2 ba1.7k sqft516 Beach Drive, Snohomish, WA 98290ContingentMLS ID #2553548, Todd McElroy. NWMLS as distributed by MLS GRID
- $715,0003 bd3 ba1.9k sqftMeadows, Marysville, WA 98271ActiveMLS ID #2561030, Sarah Wright. NWMLS as distributed by MLS GRID
- $599,0003 bd2 ba1.1k sqft520 75th Avenue SE, Lake Stevens, WA 98258ActiveMLS ID #2563664, Kari A. Osborn. NWMLS as distributed by MLS GRID
- $655,0002 bd3 ba2k sqft3026 140th Street NW, Marysville, WA 98271ActiveMLS ID #2499277, Nancy Knutson. NWMLS as distributed by MLS GRID
- $599,9003 bd2 ba2.2k sqftWilkes Gary Heights, Camano Island, WA 98282ActiveMLS ID #2546943, Jim Musser. NWMLS as distributed by MLS GRID
- $599,9503 bd1 ba1.1k sqft8807 SR 92, Granite Falls, WA 98252ActiveMLS ID #2568783, Harry Parker. NWMLS as distributed by MLS GRID
- $695,0002 bd2 ba1k sqft1529 150th Place NW, Marysville, WA 98271ActiveMLS ID #2524175, Kerri Krause. NWMLS as distributed by MLS GRID
- $540,0003 bd2 ba1.5k sqft2000 192nd Street #102, Bothell, WA 98012ActiveMLS ID #2552588, Molly Haines. NWMLS as distributed by MLS GRID
