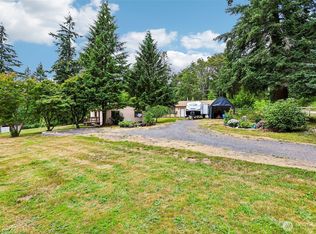
NW Contemporary style home on 2.34 fenced and gated acres. Rolling land with old growth trees and plenty of grassy areas. Multiple decks overlook your private park. Enjoy the view while relaxing with your beverage of choice. Enter into a 2 storied living room with artistic slate floors. The woodstove keeps everything toasty warm. Soaring ceilings lead to a loft, currently used as a bedroom but would also make a great den or sitting room. The Kitchen has plenty of storage plus access to another deck. 2 bedrooms and a full bath off the kitchen. The "wing" for the Primary suite needs paint and flooring but has some hardwood floors and is plumbed for a 3/4 bath and could include a sitting room & luxurious walk-in closet plus office and kitchenette. The kitchenette in the primary suite area is a nice convenience and an easy ADU. Multiple rooms have been converted from detached garage and ideally would be a great 3 car garage. There is also a stable and a gazebo on the property. One additional building has been informally converted to a guest cottage and it's best use would be a DADU. Condominiamize it and take your profit. This property would be a great place to host a wedding and has great potential for ADU/DADU - buyer to investigate. No warranty. Fee Simple - deeded land! Walking distance to the beach. Bring your offer! Don't miss out on this one! So much potential!
Active
Listed by: CENTURY 21 North Homes Realty • Brenda L. Rumball
$585,000
1517 56th Street NW, Tulalip, WA 98271
3beds
2,200sqft
:
Get pre-qualified$3,526/mo
Single Family Residence
Built in 1984
2.34 Acres Lot
$-- Zestimate®
$266/sqft
$-- HOA
What's special
Gazebo on the propertyPlenty of grassy areas
- 221 days |
- 1,077 |
- 47 |
Zillow last checked:
Listing updated:
Listed by:
Brenda L. Rumball,
CENTURY 21 North Homes Realty
Source: NWMLS as distributed by MLS GRID,MLS#: 2465067
Facts & features
Interior
Bedrooms & bathrooms
- Bedrooms: 3
- Bathrooms: 2
- Full bathrooms: 1
- 1/2 bathrooms: 1
- Main level bathrooms: 2
- Main level bedrooms: 3
Bathroom full
- Level: Main
Heating
- Fireplace, Stove/Free Standing, Wall Furnace, Electric, Wood
Cooling
- None
Appliances
- Included: Dishwasher, Dryer, Refrigerator, Stove(s)/Range(s), Washer, Dishwasher(s), Dryer(s), Refrigerator(s), Washer(s), Water Heater: electric, Water Heater Location: laundry
Features
- Loft
- Flooring: Slate, Vinyl
- Doors: French Doors
- Windows: Dbl Pane/Storm Window
- Basement: None
- Number of fireplaces: 1
- Fireplace features: Wood Burning, Main Level: 1, Fireplace
Interior area
- Total structure area: 2,200
- Total interior livable area: 2,200 sqft
Property
Parking
- Parking features: Detached Garage
- Has garage: Yes
Features
- Levels: One and One Half
- Stories: 1
- Patio & porch: Dbl Pane/Storm Window, Fireplace, French Doors, Jetted Tub, Loft, Vaulted Ceiling(s), Water Heater
- Spa features: Bath
Lot
- Size: 2.34 Acres
- Topography: Level,Rolling
- Residential vegetation: Fruit Trees, Garden Space, Wooded
Details
- Parcel number: 30043500100100
- Special conditions: Standard
Construction
Type & style
- Home type: SingleFamily
- Architectural style: 1 1/2 Story
- Property subtype: Single Family Residence
Materials
- Wood Siding
- Foundation: Poured Concrete
Condition
- Year built: 1984
- Major remodel year: 1984
Utilities & green energy
- Electric: Company: PUD
- Sewer: Septic Tank, Company: septic
- Water: Public, Company: Tulalip
Community & HOA
Community
- Subdivision: Tulalip
HOA
- HOA phone: 425-244-0400
Location
- Region: Marysville
Financial & listing details
- Price per square foot: $266/sqft
- Tax assessed value: $617,000
- Annual tax amount: $5,174
- Date on market: 1/26/2026
- Cumulative days on market: 200 days
- Listing terms: Conventional
- Inclusions: Dishwasher(s), Dryer(s), Refrigerator(s), Stove(s)/Range(s), Washer(s)
Foreclosure details
Estimated market value
Not available
Estimated sales range
Not available
$3,162/mo
Price history
| Date | Event | Price |
|---|---|---|
| 4/29/2026 | Price change | $585,000-6.4%$266/sqft |
Source:  NWMLS as distributed by MLS GRID #2465067 Report a problem NWMLS as distributed by MLS GRID #2465067 Report a problem | ||
| 4/18/2026 | Price change | $625,000-3.8%$284/sqft |
Source: NWMLS as distributed by MLS GRID #2465067 Report a problem | ||
| 4/6/2026 | Listed for sale | $650,000$295/sqft |
Source: NWMLS as distributed by MLS GRID #2465067 Report a problem | ||
| 3/26/2026 | Listing removed | $650,000$295/sqft |
Source: NWMLS as distributed by MLS GRID #2465067 Report a problem | ||
| 2/26/2026 | Price change | $650,000-10.3%$295/sqft |
Source: NWMLS as distributed by MLS GRID #2465067 Report a problem | ||
| 2/19/2026 | Listed for sale | $725,000$330/sqft |
Source: NWMLS as distributed by MLS GRID #2465067 Report a problem | ||
| 2/8/2026 | Listing removed | $725,000$330/sqft |
Source: NWMLS as distributed by MLS GRID #2465067 Report a problem | ||
| 1/30/2026 | Price change | $725,000-12.1%$330/sqft |
Source: NWMLS as distributed by MLS GRID #2465067 Report a problem | ||
| 1/5/2026 | Listed for sale | $825,000+100.2%$375/sqft |
Source: NWMLS as distributed by MLS GRID #2465067 Report a problem | ||
| 3/17/2008 | Sold | $412,000$187/sqft |
Source: Public Record Report a problem | ||
| 9/22/2006 | Sold | $412,000$187/sqft |
Source: NWMLS as distributed by MLS GRID #26113424 Report a problem | ||
Public tax history
| Year | Property taxes | Tax assessment |
|---|---|---|
| 2024 | $5,174 +3.8% | $617,000 +3.4% |
| 2023 | $4,984 +14.3% | $596,900 -12.8% |
| 2022 | $4,362 -19.5% | $684,600 +27.4% |
| 2021 | $5,416 +3.1% | $537,300 +11.1% |
| 2020 | $5,251 +6.8% | $483,700 +7.2% |
| 2019 | $4,915 | $451,100 +8% |
| 2018 | -- | $417,700 +19.5% |
| 2017 | $4,521 +8.3% | $349,400 +5.3% |
| 2016 | $4,175 | $331,900 +6.9% |
| 2015 | $4,175 +16.8% | $310,400 +17.1% |
| 2013 | $3,575 | $265,000 |
| 2012 | -- | -- |
| 2011 | -- | -- |
| 2010 | -- | -- |
| 2009 | -- | -- |
| 2008 | -- | -- |
| 2007 | -- | -- |
| 2002 | -- | -- |
| 2001 | $2,264 +2.6% | $191,900 +26.1% |
| 2000 | $2,207 | $152,200 |
Find assessor info on the county website
Monthly payment
Est. payment
Payment breakdown
Explore the cost of this home by adjusting the details. Changes won't be saved.Climate risks
Neighborhood: 98271
Nearby schools
GreatSchools rating
- 2/10Quil Ceda Tulalip ElementaryGrades: K-5Distance: 2.8 mi
- 2/10Totem Middle SchoolGrades: 6-8Distance: 3.6 mi
- 1/10Marysville Pilchuck High SchoolGrades: 9-12Distance: 5.7 mi
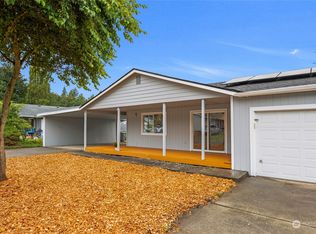
- $513,0003 bd2 ba1.2k sqft1519 Sdodohobc Pl, Marysville, WA 98271Sold
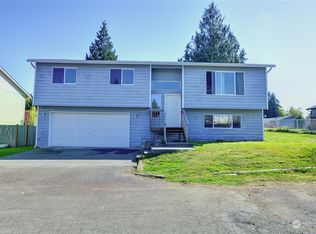
- $550,0003 bd3 ba1.8k sqft1510 Frank Madison Pl, Marysville, WA 98271Sold
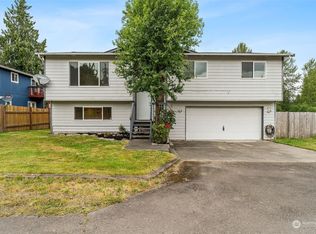
- $540,0003 bd3 ba1.8k sqft6122 14th Ave NW, Marysville, WA 98271Sold
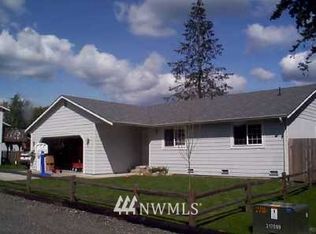
- $502,4003 bd2 ba1.2k sqft1630 62nd St NW, Marysville, WA 98271Off Market
- $375,0004 bd2 ba4.8k sqft1108 62nd St NW, Marysville, WA 98271Sold
- $630,0003 bd2 ba1.4k sqft6533 12th Ave NW, Marysville, WA 98271For Sale
- $79,0002 bd1 ba1.4k sqft2613 Mission Beach Heights Rd, Marysville, WA 98271Sold
- $445,0003 bd1 ba1.2k sqft4512 12th Ave NW, Marysville, WA 98271Sold
A local agent can set up tours, give advice and negotiate with sellers.
Similar homes
- $630,0003 bd2 ba1.4k sqft6533 12th Avenue NW, Tulalip, WA 98271Active
 MLS ID #2546503, Geordy Rostad. NWMLS as distributed by MLS GRID
 - $589,0003 bd2 ba1.1k sqft9810 6th Avenue NW, Tulalip, WA 98271Active
 MLS ID #2552135, Lexi Branstrom. NWMLS as distributed by MLS GRID
 - $525,0003 bd1 ba1.3k sqftCherrydale Tracts, Marysville, WA 98270Active
 MLS ID #2563640, Kim Lohnes. NWMLS as distributed by MLS GRID
 - $595,9503 bd2 ba1.5k sqft5410 64th Place NE, Marysville, WA 98270Active
 MLS ID #2556998, Jose Martinez-Gomez. NWMLS as distributed by MLS GRID
 - $599,0003 bd2 ba1.9k sqft79 G Mukilteo Way, Hat Island, WA 98206ActiveMLS ID #2537198, Paula Bafaro. NWMLS as distributed by MLS GRID
- $537,0003 bd2 ba1.3k sqft1709 2nd St, Marysville, WA 98270ActiveMLS ID #2545090, Julie Krause. NWMLS as distributed by MLS GRID
- $649,0004 bd3 ba1.9k sqft4428 92nd Street NE, Marysville, WA 98270ActiveMLS ID #2552752, Earl J. Fletcher. NWMLS as distributed by MLS GRID
- $540,0004 bd3 ba1.7k sqftMarysville Meadows, Marysville, WA 98271ActiveMLS ID #2523219, Jeff T. Latham. NWMLS as distributed by MLS GRID
- $629,0003 bd2 ba1.8k sqft3528 Hoyt Avenue, Everett, WA 98201ActiveMLS ID #2565564, Jesse L. Jaynes. NWMLS as distributed by MLS GRID
- $455,0003 bd2 ba1.6k sqft66 Port Susan Dr., Hat Island, WA 98206ActiveMLS ID #2564414, Hannah Schwalenberg. NWMLS as distributed by MLS GRID
- $600,0004 bd3 ba1.7k sqft4926 104th Place NE, Marysville, WA 98270ActiveMLS ID #2438320, James H. Curtiss. NWMLS as distributed by MLS GRID
- $620,0003 bd2 ba1.4k sqftMar Da Rene, Lake Stevens, WA 98258ActiveMLS ID #2549401, Martin Morales. NWMLS as distributed by MLS GRID
- $639,9503 bd3 ba1.6k sqftKayak Landing, Stanwood, WA 98292ActiveMLS ID #2550335, Cindy Chaves. NWMLS as distributed by MLS GRID
- $679,0004 bd3 ba2.4k sqft97 B Port Gardner Drive, Hat Island, WA 98206ActiveMLS ID #2509860, Paula Bafaro. NWMLS as distributed by MLS GRID
- $610,0004 bd2 ba1.5k sqftEmerson Park, Everett, WA 98208ActiveMLS ID #2561981, Erin Twedt. NWMLS as distributed by MLS GRID
- $695,0004 bd4 ba2.1k sqft6608 79th Drive NE, Marysville, WA 98270ActiveMLS ID #2549667, Ruby Nemenzo. NWMLS as distributed by MLS GRID
- $574,9503 bd2 ba1.3k sqftLake Menzel Div.1, Granite Falls, WA 98252ActiveMLS ID #2518390, Dennis N. Johnson. NWMLS as distributed by MLS GRID
- $707,0002 bd2 ba1.5k sqft14 H South Beach Drive, Hat Island, WA 98206ActiveMLS ID #2539706, Paula Bafaro. NWMLS as distributed by MLS GRID
- $574,5003 bd3 ba2.6k sqft11218 192nd Drive NE, Arlington, WA 98223ActiveMLS ID #2562823, Paul R. Houvener. NWMLS as distributed by MLS GRID
- $589,9503 bd2 ba1.3k sqft749 Commodore Lane, Camano Island, WA 98282ActiveMLS ID #2563403, Michael Jerabek. NWMLS as distributed by MLS GRID
