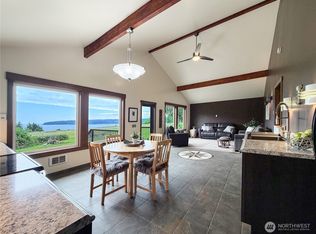
Escape to this captivating Puget Sound beachfront retreat on private Hat Island. Just a short, scenic ferry ride from the Everett Marina, this property offers an unparalleled island lifestyle complete with stunning mountain views, exceptional crabbing, and a private, close-knit community. Unobstructed, panoramic views of the Puget Sound, passing ferries, the majestic Cascade Mountains, and Mount Rainier. Open concept living, updated kitchen with stainless steel appliances and large pantry, sunny skylights, primary bedroom en suite, massive outdoor deck with boat ramp. Direct beach access for world-class crabbing, shrimping, and clamming right outside your door. Enjoy exclusive access to Hat Island's 9-hole USGA golf course, private marina, disc golf, summer beach concert series, yacht club happy hours, pickleball, tennis and so much more. This home offers a 2-car garage, and state of the art bulkhead. Just the lifestyle you imagine!
Active
Listed by: CENTURY 21 North Homes Realty • Paula Bafaro
$707,000
14 H South Beach Drive, Hat Island, WA 98206
2beds
1,595sqft
:
Get pre-qualified$4,538/mo
Single Family Residence
Built in 1985
0.37 Acres Lot
$683,900 Zestimate®
$443/sqft
$225/mo HOA
What's special
Private hat islandStunning mountain viewsPuget sound beachfront retreatDirect beach accessPrimary bedroom en suiteSunny skylightsLarge pantry
- 32 days |
- 578 |
- 38 |
Zillow last checked:
Listing updated:
Listed by:
Paula Bafaro,
CENTURY 21 North Homes Realty
Source: NWMLS as distributed by MLS GRID,MLS#: 2539706
Facts & features
Interior
Bedrooms & bathrooms
- Bedrooms: 2
- Bathrooms: 2
- Full bathrooms: 1
- 3/4 bathrooms: 1
- Main level bathrooms: 2
- Main level bedrooms: 2
Bedroom
- Level: Main
Bedroom
- Level: Main
Bathroom full
- Level: Main
Bathroom three quarter
- Level: Main
Den office
- Level: Second
Dining room
- Level: Main
Family room
- Level: Second
Living room
- Level: Main
Utility room
- Level: Main
Heating
- Fireplace, Heat Pump, Stove/Free Standing, Wall Furnace, Electric, Wood
Cooling
- None
Appliances
- Included: Dishwasher, Dryer, Microwave, Refrigerator, Stove(s)/Range(s), Washer, Dishwasher(s), Dryer(s), Microwave(s), Refrigerator(s), Washer(s), Water Heater: Electric, Water Heater Location: Main floor
Features
- Ceiling Fan(s), Dining Room
- Flooring: Laminate, Carpet
- Windows: Dbl Pane/Storm Window
- Basement: None
- Number of fireplaces: 1
- Fireplace features: Wood Burning, Main Level: 1, Fireplace
Interior area
- Total structure area: 1,595
- Total interior livable area: 1,595 sqft
Video & virtual tour
Property
Parking
- Total spaces: 3
- Parking features: Driveway, Detached Garage, Off Street
- Has garage: Yes
- Covered spaces: 2
- Uncovered spaces: 1
Features
- Levels: Two
- Stories: 2
- Patio & porch: Ceiling Fan(s), Dbl Pane/Storm Window, Dining Room, Fireplace, Vaulted Ceiling(s), Water Heater
- Has spa: Yes
- Has view: Yes
- View description: Bay, City, Islands, Mountain(s), Ocean, Sea, Sound, Strait
- Has water view: Yes
- Water view: Bay,Ocean,Sea,Sound,Strait
- Waterfront features: Low Bank, Bayfront, Bulkhead, Saltwater, Sea
- Frontage length: Waterfront Ft: 89
Lot
- Size: 0.37 Acres
- Features: Deck, High Speed Internet, Hot Tub/Spa, Patio
- Topography: Level
Details
- Parcel number: 00466800001400
- Zoning description: Jurisdiction: County
- Special conditions: Standard
- Other equipment: Leased Equipment: no
Construction
Type & style
- Home type: SingleFamily
- Architectural style: 2 Story
- Property subtype: Single Family Residence
Materials
- Metal/Vinyl
- Foundation: Poured Concrete
- Roof: Metal
Condition
- Year built: 1985
Utilities & green energy
- Electric: Company: Snohomish County PUD
- Sewer: Septic Tank, Company: Septic
- Water: Community, See Remarks, Company: HICA
Community & HOA
Community
- Features: Athletic Court, Boat Launch, CCRs, Golf, Park, Playground, Trail(s)
- Subdivision: Hat Island
HOA
- Services included: Common Area Maintenance, Road Maintenance, See Remarks
- HOA fee: $225 monthly
Location
- Region: Everett
Financial & listing details
- Price per square foot: $443/sqft
- Tax assessed value: $562,600
- Annual tax amount: $4,958
- Date on market: 7/23/2026
- Cumulative days on market: 2 days
- Listing terms: Conventional,FHA,VA Loan
- Inclusions: Dishwasher(s), Dryer(s), Leased Equipment, Microwave(s), Refrigerator(s), Stove(s)/Range(s), Washer(s)
Estimated market value
$683,900
$650,000 - $718,000
$3,062/mo
Price history
| Date | Event | Price |
|---|---|---|
| 6/23/2026 | Listed for sale | $707,000$443/sqft |
Source:  NWMLS as distributed by MLS GRID #2539706 Report a problem NWMLS as distributed by MLS GRID #2539706 Report a problem | ||
Public tax history
| Year | Property taxes | Tax assessment |
|---|---|---|
| 2024 | $4,467 +6.3% | $562,600 +5.9% |
| 2023 | $4,201 +0.3% | $531,400 -2.4% |
| 2022 | $4,189 +21.6% | $544,600 +38.9% |
| 2021 | $3,444 +8.6% | $392,100 +13.7% |
| 2020 | $3,171 +9.1% | $344,900 +5.2% |
| 2019 | $2,907 | $327,700 +20.2% |
| 2018 | -- | $272,600 -7.8% |
| 2017 | $2,861 -25.3% | $295,600 -5.2% |
| 2016 | $3,831 | $311,900 -9.8% |
| 2015 | $3,831 -4.7% | $345,600 +1% |
| 2013 | $4,020 | $342,100 |
| 2012 | -- | -- |
| 2011 | -- | -- |
| 2010 | -- | -- |
| 2002 | -- | -- |
Find assessor info on the county website
Monthly payment
Est. payment
Payment breakdown
Explore the cost of this home by adjusting the details. Changes won't be saved.Climate risks
Neighborhood: 98206
Nearby schools
GreatSchools rating
- 8/10Mukilteo Elementary SchoolGrades: K-5Distance: 5.3 mi
- 8/10Olympic View Middle SchoolGrades: 6-8Distance: 5.4 mi
- NASno-Isle Skills CenterGrades: 11-12Distance: 6.7 mi
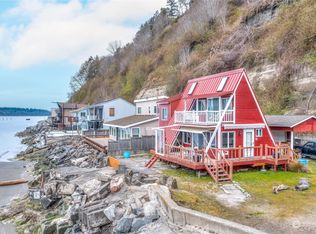
- $600,0001 bd1 ba688 sqft13 S Beach Dr #H, Everett, WA 98206Sold
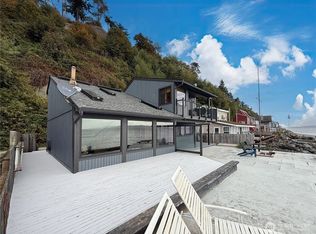
- $789,9992 bd2 ba1.3k sqft11 Beach Way #H, Everett, WA 98201Pending
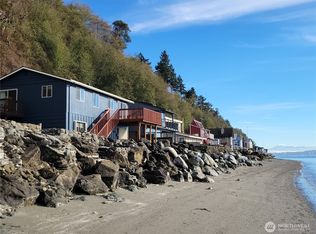
- $539,9502 bd2 ba1.3k sqft10 S Beach Dr, Everett, WA 98206For Sale
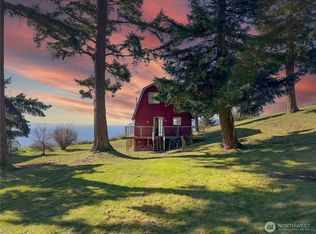
- $684,9502 bd2 ba816 sqft46 G Mukilteo Way, Everett, WA 98201For Sale
- $790,0002 bd2 ba1.6k sqft42 G Mukilteo Way, Everett, WA 98201Sold
- $135,0000.77 Acres22 S H S Beach Dr, Everett, WA 98206Lot/Land
- $25,00010,454.4 Square Feet73 G Mukilteo Way, Everett, WA 98201Lot/Land
- $115,0000.77 Acres23 S Beach Dr #H, Everett, WA 98206Lot/Land
A local agent can set up tours, give advice and negotiate with sellers.
Similar homes
- $684,9502 bd2 ba816 sqft46 G Mukilteo Way, Hat Island, WA 98206ActiveMLS ID #2475618, Paula Bafaro. NWMLS as distributed by MLS GRID
- $539,9502 bd2 ba1.3k sqftH Division, Hat Island, WA 98206ActiveMLS ID #2455515, Daniel Rike. NWMLS as distributed by MLS GRID
- $629,0003 bd2 ba1.9k sqft79 G Mukilteo Way, Hat Island, WA 98206Active
 MLS ID #2537198, Paula Bafaro. NWMLS as distributed by MLS GRID
 - $559,0002 bd2 ba1k sqft17 B Whidbey Island Drive, Hat Island, WA 98206Active
 MLS ID #2507928, Paula Bafaro. NWMLS as distributed by MLS GRID
 - $670,0002 bd2 ba1.3k sqft38 M Cascade Drive, Hat Island, WA 98206ActiveMLS ID #2519706, Paula Bafaro. NWMLS as distributed by MLS GRID
- $750,0003 bd3 ba2.1k sqft1011 43rd Street NW, Marysville, WA 98271ActiveMLS ID #2556290, Rick Iversen. NWMLS as distributed by MLS GRID
- $575,0002 bd1 ba1k sqft16 A Saratoga (Including D-15) Drive, Hat Island, WA 98206ActiveMLS ID #2388914, Paula Bafaro. NWMLS as distributed by MLS GRID
- $649,9002 bd2 ba1.1k sqftHat Island, Hat Island, WA 98206ActiveMLS ID #2389126, Paula Bafaro. NWMLS as distributed by MLS GRID
- $498,0002 bd1 ba900 sqft9 I Hat Island Walk, Hat Island, WA 98206ActiveMLS ID #2540799, Paula Bafaro. NWMLS as distributed by MLS GRID
- $699,5002 bd2 ba1.7k sqftTulare Beach Div 2, Marysville, WA 98271ActiveMLS ID #2550601, Mark Gallagher. NWMLS as distributed by MLS GRID
- $499,9953 bd2 ba1.3k sqft29 G Sound Place, Hat Island, WA 98206ActiveMLS ID #2367091, Paula Bafaro. NWMLS as distributed by MLS GRID
- $839,0002 bd3 ba2.1k sqft27 M Cascade Drive, Hat Island, WA 98206ActiveMLS ID #2480975, Paula Bafaro. NWMLS as distributed by MLS GRID
- $665,0002 bd2 ba1.8k sqftScatchet Head 1, Clinton, WA 98236ActiveMLS ID #2517597, Suzanne Leisher. NWMLS as distributed by MLS GRID
- $675,0003 bd3 ba1.6k sqftKayak Landing, Stanwood, WA 98292ActiveMLS ID #2550335, Cindy Chaves. NWMLS as distributed by MLS GRID
- $825,0002 bd2 ba2k sqft3968 S East Camano Drive, Camano Island, WA 98282ActiveMLS ID #2553373, Kerri Jones. NWMLS as distributed by MLS GRID
- $714,9953 bd3 ba2.2k sqftParkway Ridge, Lake Stevens, WA 98258ContingentMLS ID #2549768, Cindy Hendrickson. NWMLS as distributed by MLS GRID
- $759,9002 bd2 ba2k sqft1834 Lake Drive, Camano Island, WA 98282ActiveMLS ID #2549702, Tawnia Marie Coulter. NWMLS as distributed by MLS GRID
- $759,0002 bd3 ba1.9k sqft8216 Whidbey Drive, Clinton, WA 98236ActiveMLS ID #2543584, Rachel Jeppesen. NWMLS as distributed by MLS GRID
- $695,0002 bd2 ba1k sqft1529 150th Place NW, Marysville, WA 98271ActiveMLS ID #2524175, Kerri Krause. NWMLS as distributed by MLS GRID
- $708,0002 bd2 ba1.2k sqft634 Lehman Drive, Camano Island, WA 98282ActiveMLS ID #2509282, Nicole Swenson. NWMLS as distributed by MLS GRID
