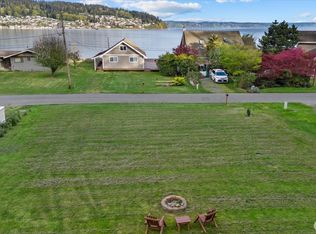
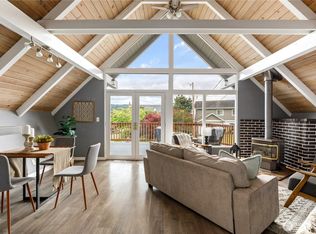
Standing tall and capturing the breathtaking views of the Bay and Mt. Rainer. Enjoy the watercraft activity during the day and the lights across the Bay at night. This is perfect for full-time/part-time living or Airbnb. The lower level includes a multi-purpose room (office or guest room), a 3/4 bath, and a utility room. Take it one level up to the main floor and experience unobstructed waterviews from wall-to-wall windows. T&G ceilings and walls in the living room give you that warm, beachy cabin feel! Non-stop views from the kitchen, dining, and living room. New ductless heating & air installed. Enjoy indoor/outdoor entertaining on the large, refinished deck. The upper level includes two bedrooms. The bathroom has a new tub, a mosaic tile turtle, and tile floors. The primary is large enough to include a sitting area and has access to another refinished deck. The carport now has an EV charger. A new septic system has been installed. To wrap it all up, this is located in a beach community offering a boat launch, a seasonal swimming pool, a clubhouse, an athletic court & playground. Why wait, spring & summer are just around the corner.
Active
Listed by: KW South Whidbey • Suzanne Leisher
Price cut: $30K (6/18)
$665,000
3837 Driftwood Drive, Clinton, WA 98236
2beds
1,894sqft
:
Get pre-qualified$4,054/mo
Single Family Residence
Built in 1981
10,075 Square Feet Lot
$655,200 Zestimate®
$351/sqft
$47/mo HOA
What's special
- 85 days |
- 660 |
- 17 |
Zillow last checked:
Listing updated:
Listed by:
Suzanne Leisher,
KW South Whidbey
Source: NWMLS as distributed by MLS GRID,MLS#: 2517597
Facts & features
Interior
Bedrooms & bathrooms
- Bedrooms: 2
- Bathrooms: 2
- Full bathrooms: 1
- 3/4 bathrooms: 1
Primary bedroom
- Level: Second
Bedroom
- Level: Second
Bathroom full
- Level: Second
Bathroom three quarter
- Level: Lower
Bonus room
- Level: Lower
Dining room
- Level: Main
Entry hall
- Level: Lower
Kitchen with eating space
- Level: Main
Living room
- Level: Main
Utility room
- Level: Lower
Heating
- Fireplace, Baseboard, Ductless, Stove/Free Standing, Electric, Propane
Cooling
- Ductless
Appliances
- Included: Dishwasher, Dryer, Microwave, Refrigerator, Stove(s)/Range(s), Washer, Dishwasher(s), Dryer(s), Microwave(s), Refrigerator(s), Washer(s), Water Heater: Electric
Features
- Dining Room
- Flooring: Ceramic Tile, Hardwood, Carpet
- Windows: Dbl Pane/Storm Window, Skylight(s)
- Basement: None
- Number of fireplaces: 1
- Fireplace features: Gas, Upper Level: 1, Fireplace
Interior area
- Total structure area: 1,894
- Total interior livable area: 1,894 sqft
Property
Parking
- Total spaces: 1
- Parking features: Attached Carport, Driveway, RV Parking
- Has carport: Yes
- Uncovered spaces: 1
Features
- Levels: Multi/Split
- Entry location: Lower
- Patio & porch: Dbl Pane/Storm Window, Dining Room, Fireplace, Skylight(s), Vaulted Ceiling(s), Water Heater
- Pool features: Community
- Has view: Yes
- View description: Bay, Mountain(s), Sound
- Has water view: Yes
- Water view: Bay,Sound
Lot
- Size: 10,075 Square Feet
- Dimensions: 101 x 118 x 60 x 136
- Features: Cul-De-Sac, Dead End Street, Paved, Cable TV, Deck, High Speed Internet, Outbuildings, Patio, Propane, RV Parking
- Topography: Level
- Residential vegetation: Garden Space
Details
- Parcel number: S811000140390
- Zoning description: Jurisdiction: County
- Special conditions: Standard
- Other equipment: Leased Equipment: Propane - Ferrell
Construction
Type & style
- Home type: SingleFamily
- Architectural style: Multi Level
- Property subtype: Single Family Residence
Materials
- Wood Siding
- Foundation: Slab
- Roof: Composition
Condition
- Good
- Year built: 1981
- Major remodel year: 2006
Utilities & green energy
- Electric: Company: PSE
- Sewer: Septic Tank, Company: Septic
- Water: Community, Company: Scatchet Head-King water
- Utilities for property: Whidbey Tel
Community & HOA
Community
- Features: Athletic Court, Boat Launch, CCRs, Clubhouse, Playground
- Subdivision: Scatchet Head
HOA
- HOA fee: $560 annually
- HOA phone: 360-579-4934
Location
- Region: Clinton
Financial & listing details
- Price per square foot: $351/sqft
- Tax assessed value: $672,896
- Annual tax amount: $5,602
- Date on market: 4/7/2026
- Cumulative days on market: 112 days
- Listing terms: Conventional
- Inclusions: Dishwasher(s), Dryer(s), Leased Equipment, Microwave(s), Refrigerator(s), Stove(s)/Range(s), Washer(s)
Estimated market value
$655,200
$622,000 - $688,000
$2,988/mo
Price history
| Date | Event | Price |
|---|---|---|
| 6/18/2026 | Price change | $665,000-4.3%$351/sqft |
Source:  NWMLS as distributed by MLS GRID #2517597 Report a problem NWMLS as distributed by MLS GRID #2517597 Report a problem | ||
| 5/4/2026 | Listed for sale | $695,000+81%$367/sqft |
Source: NWMLS as distributed by MLS GRID #2517597 Report a problem | ||
| 9/29/2017 | Sold | $384,000$203/sqft |
Source: NWMLS as distributed by MLS GRID #1140740 Report a problem | ||
| 8/11/2017 | Pending sale | $384,000$203/sqft |
Source: Everett #1140740 Report a problem | ||
| 7/18/2017 | Price change | $384,000-3.8%$203/sqft |
Source: Everett #1140740 Report a problem | ||
| 6/11/2017 | Listed for sale | $399,000+14.3%$211/sqft |
Source: Everett #1140740 Report a problem | ||
| 1/24/2011 | Listing removed | $349,000$184/sqft |
Source: Coldwell Banker Tara Properties, Inc. #101101 Report a problem | ||
| 7/15/2010 | Listed for sale | $349,000-12.5%$184/sqft |
Source: Coldwell Banker Tara Properties, Inc. #101101 Report a problem | ||
| 11/10/2009 | Listing removed | $399,000$211/sqft |
Source: Coldwell Banker Tara Properties, Inc. #29088288 Report a problem | ||
| 6/25/2009 | Listed for sale | $399,000$211/sqft |
Source: Coldwell Banker Tara Properties, Inc. #29088288 Report a problem | ||
Public tax history
| Year | Property taxes | Tax assessment |
|---|---|---|
| 2024 | $4,829 +9.3% | $672,896 -0.5% |
| 2023 | $4,419 +0.9% | $676,216 +3.5% |
| 2022 | $4,381 +23.1% | $653,117 +45.9% |
| 2021 | $3,560 +5.2% | $447,719 +3.3% |
| 2020 | $3,383 +16.9% | $433,223 +12% |
| 2019 | $2,894 -1.8% | $386,789 +0.8% |
| 2018 | $2,946 +28.2% | $383,643 +38.6% |
| 2017 | $2,299 +19.4% | $276,867 +9.2% |
| 2016 | $1,925 -3.7% | $253,594 -0.7% |
| 2015 | $1,999 | $255,322 +14.5% |
| 2013 | -- | $223,018 |
| 2012 | -- | -- |
| 2010 | -- | -- |
| 2009 | -- | $326,767 -4.9% |
| 2008 | -- | $343,693 +11.8% |
| 2007 | -- | $307,490 +24.7% |
| 2006 | -- | $246,504 +16.5% |
| 2005 | -- | $211,651 +7.5% |
| 2002 | -- | $196,952 +2.7% |
| 2000 | $1,946 | $191,771 |
Find assessor info on the county website
Monthly payment
Est. payment
Payment breakdown
Explore the cost of this home by adjusting the details. Changes won't be saved.Climate risks
Neighborhood: 98236
Nearby schools
GreatSchools rating
- 7/10South Whidbey ElementaryGrades: K-5Distance: 6.7 mi
- 7/10South Whidbey Middle SchoolGrades: 6-8Distance: 6.2 mi
- 9/10South Whidbey High SchoolGrades: 9-12Distance: 6.2 mi
Schools provided by the listing agent
- Elementary: So. Whidbey Primary
- High: So. Whidbey High
Source: NWMLS as distributed by MLS GRID. This data may not be complete. We recommend contacting the local school district to confirm school assignments for this home.
- $299,95010,393.416 Square Feet3697 Driftwood Dr, Clinton, WA 98236Lot/Land
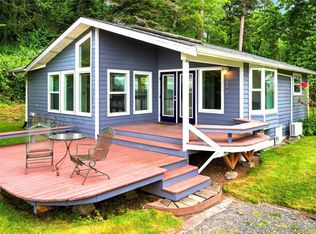
- $610,0002 bd2 ba1.6k sqft3819 Driftwood Dr, Clinton, WA 98236Sold
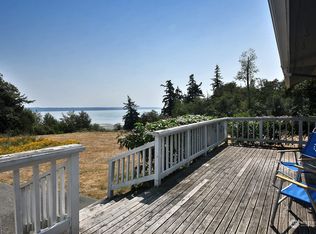
- $500,0003 bd2 ba1.6k sqft3795 Hubble Ct, Clinton, WA 98236Sold
- $488,0002 bd2 ba1.3k sqft8114 Pebble Ct, Clinton, WA 98236Sold
- $665,0002 bd2 ba1.5k sqft3760 Periwinkle Rd, Clinton, WA 98236For Sale
- $1,675,0003 bd3 ba2.7k sqft8065 George Dr, Clinton, WA 98236For Sale
- $635,0002 bd1 ba912 sqft3756 Periwinkle Rd, Clinton, WA 98236Sold
- $65,0000.54 Acres8119 Sand Dollar Ln, Clinton, WA 98236Lot/Land
A local agent can set up tours, give advice and negotiate with sellers.
A local lender can help you make sure your offer is ready when you are.
Similar homes
- $759,0002 bd3 ba1.9k sqft8216 Whidbey Drive, Clinton, WA 98236Active
 MLS ID #2543584, Rachel Jeppesen. NWMLS as distributed by MLS GRID
 - $707,0002 bd2 ba1.5k sqft14 H South Beach Drive, Hat Island, WA 98206Active
 MLS ID #2539706, Paula Bafaro. NWMLS as distributed by MLS GRID
 - $670,0002 bd2 ba1.3k sqft38 M Cascade Drive, Hat Island, WA 98206Active
 MLS ID #2519706, Paula Bafaro. NWMLS as distributed by MLS GRID
 - $925,0003 bd2 ba1.4k sqftMoonstruck, Clinton, WA 98236Active
 MLS ID #2543212, Suzanne Leisher. NWMLS as distributed by MLS GRID
 - $649,9002 bd2 ba1.1k sqftHat Island, Hat Island, WA 98206ActiveMLS ID #2389126, Paula Bafaro. NWMLS as distributed by MLS GRID
- $699,0003 bd3 ba2.2k sqft2591 Hillis Drive, Langley, WA 98260ActiveMLS ID #2548718, Amy Robin Gulden. NWMLS as distributed by MLS GRID
- $625,0002 bd2 ba1.9k sqft28389 State Highway 3 NE, Poulsbo, WA 98370ActiveMLS ID #2553902, Terra Wright Knudsen. NWMLS as distributed by MLS GRID
- $679,0004 bd3 ba2.4k sqft97 B Port Gardner Drive, Hat Island, WA 98206ActiveMLS ID #2509860, Paula Bafaro. NWMLS as distributed by MLS GRID
- $950,0002 bd2 ba1.5k sqftKnowles First Addition, Clinton, WA 98236ActiveMLS ID #2519496, Suzanne Leisher. NWMLS as distributed by MLS GRID
- $629,0003 bd2 ba1.9k sqft79 G Mukilteo Way, Hat Island, WA 98206ActiveMLS ID #2537198, Paula Bafaro. NWMLS as distributed by MLS GRID
- $699,9503 bd2 ba1.8k sqftSierra Park, Camano Island, WA 98282ActiveMLS ID #2536667, Tracy L Stevens. NWMLS as distributed by MLS GRID
- $619,0003 bd3 ba1.7k sqft4876 Breezefair Road, Freeland, WA 98249ActiveMLS ID #2559048, Rachel Jeppesen. NWMLS as distributed by MLS GRID
- $696,7003 bd2 ba1.4k sqftMutiny Manor, Freeland, WA 98249ActiveMLS ID #2490798, Lisa Dayton Leonard. NWMLS as distributed by MLS GRID
- $679,0003 bd2 ba1.1k sqftShine, Port Ludlow, WA 98365ActiveMLS ID #2552002, Kelly McNees. NWMLS as distributed by MLS GRID
- $675,0003 bd3 ba1.6k sqftKayak Landing, Stanwood, WA 98292ActiveMLS ID #2550335, Cindy Chaves. NWMLS as distributed by MLS GRID
- $575,0002 bd1 ba1k sqft16 A Saratoga (Including D-15) Drive, Hat Island, WA 98206ActiveMLS ID #2388914, Paula Bafaro. NWMLS as distributed by MLS GRID
- $699,5002 bd2 ba1.7k sqftTulare Beach Div 2, Marysville, WA 98271ActiveMLS ID #2550601, Mark Gallagher. NWMLS as distributed by MLS GRID
- $539,9502 bd2 ba1.3k sqftH Division, Hat Island, WA 98206ActiveMLS ID #2455515, Daniel Rike. NWMLS as distributed by MLS GRID
- $649,0003 bd2 ba1.4k sqft2903 Hi Crest Road, Langley, WA 98260ActiveMLS ID #2489054, Jonathan Forbes. NWMLS as distributed by MLS GRID
- $648,0003 bd3 ba2.7k sqftPort Ludlow No 1, Port Ludlow, WA 98365ActiveMLS ID #2536444, Kelly McNees. NWMLS as distributed by MLS GRID
