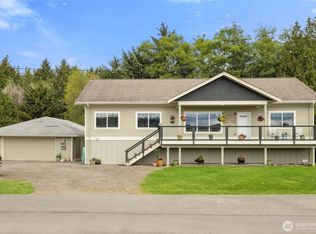
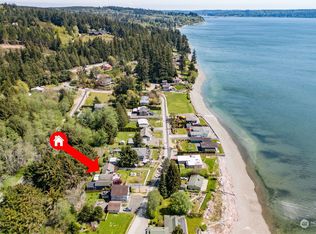
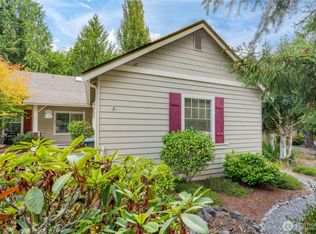
$10,000 SELLER CREDIT with full-price offer! Escape to your cozy beach cabin with beautiful Mt. Rainier views and a private community beach and boat launch just across the street. Kayak, paddleboard, fish, beachcomb, or simply relax by the water while enjoying peaceful Hood Canal views, beautiful sunrises and spectacular sunsets. Step inside this charming 3-bedroom, 2-bath Pan Abode cabin, where classic cabin character meets thoughtful modern updates. So many of the big-ticket items have already been taken care of, including a new 3-bedroom septic system, HVAC and roof, updated electrical panel and junction box, and new windows and crawl space encapsulation. The garage also features a new water heater, washer/dryer and sensors, plus a new storm door and wood benches for enjoying the outdoors. A 2025 septic inspection adds extra peace of mind. The fenced yard, community greenspace and beach just across the street make it easy to settle into the relaxed coastal lifestyle. Whether you’re looking for a full-time home, weekend getaway or investment, this is a special place to slow down, breathe in the fresh marine air and enjoy all that Hood Canal has to offer. Conveniently located just minutes from the Hood Canal Bridge and close to Port Ludlow, Port Townsend, Sequim, Kingston, Poulsbo and Silverdale.
Active
Listed by: The Agency - Port Townsend • Kelly McNees • 360-301-5339
Price cut: $4.5K (9/26)
$565,000
90 Margaret Street, Port Ludlow, WA 98365
3beds
1,120sqft
Single Family Residence
Built in 1965
0.51 Acres Lot
$559,400 Zestimate®
$504/sqft
$4/mo HOA
What's special
Peaceful hood canal viewsNew windowsNew storm doorCommunity greenspaceFenced yard
- --
- on Zillow
- 1,576
- views
- 62
- saves
Zillow last checked:
Listing updated:
Listed by:
Kelly McNees 360-301-5339 kellymcneesrealtor@gmail.com,
The Agency - Port Townsend
Source: NWMLS as distributed by MLS GRID,MLS#: 2552002
Facts & features
Interior
Bedrooms & bathrooms
- Bedrooms: 3
- Bathrooms: 2
- Full bathrooms: 1
- 3/4 bathrooms: 1
- Main level bathrooms: 2
- Main level bedrooms: 3
Primary bedroom
- Level: Main
Bedroom
- Level: Main
Bedroom
- Level: Main
Bathroom full
- Level: Main
Bathroom three quarter
- Level: Main
Entry hall
- Level: Main
Kitchen with eating space
- Level: Main
Living room
- Level: Main
Utility room
- Level: Garage
Heating
- Fireplace, Ductless, Stove/Free Standing, Electric, Wood
Cooling
- Ductless
Appliances
- Included: Dishwasher, Dryer, Refrigerator, Stove(s)/Range(s), Washer, Dishwasher(s), Dryer(s), Refrigerator(s), Washer(s), Water Heater: Electric, Water Heater Location: Bedroom closet, Water Heater Location: garage
Features
- Bath Off Primary
- Flooring: Ceramic Tile, Laminate, Carpet
- Windows: Dbl Pane/Storm Window
- Basement: None
- Number of fireplaces: 1
- Fireplace features: Wood Burning, Main Level: 1, Fireplace
Interior area
- Total structure area: 1,120
- Total interior livable area: 1,120 sqft
Video & virtual tour
Property
Parking
- Total spaces: 5
- Parking features: Driveway, Detached Garage, Off Street
- Has garage: Yes
- Covered spaces: 1
- Uncovered spaces: 4
Features
- Levels: One
- Stories: 1
- Entry location: Main
- Patio & porch: Bath Off Primary, Dbl Pane/Storm Window, Fireplace, Vaulted Ceiling(s), Water Heater
- Has view: Yes
- View description: Canal, Mountain(s), Sea, Sound, Territorial
- Has water view: Yes
- Water view: Canal,Sea,Sound
Lot
- Size: 0.51 Acres
- Dimensions: 51 x 148 x 48 x 148 x 100 x 296
- Features: Adjacent to Public Land, Dead End Street, Open Lot, Outbuildings
- Topography: Level
- Residential vegetation: Garden Space, Wooded
Details
- Parcel number: 994600205
- Zoning: RR-5
- Zoning description: Jurisdiction: County
- Special conditions: Standard
Construction
Type & style
- Home type: SingleFamily
- Architectural style: 1 Story
- Property subtype: Single Family Residence
Materials
- Wood Siding, Wood Products
- Foundation: Poured Concrete
- Roof: Composition,Torch Down
Condition
- Year built: 1965
- Major remodel year: 1965
Utilities & green energy
- Electric: Company: Jefferson County PUD
- Sewer: Septic Tank
- Water: Public, Company: Jefferson County PUD
- Utilities for property: Century Link
Community & HOA
Community
- Features: Boat Launch, CCRs, Park
- Subdivision: Shine
HOA
- Services included: Common Area Maintenance
- HOA fee: $50 annually
Location
- Region: Port Ludlow
Financial & listing details
- Price per square foot: $504/sqft
- Tax assessed value: $462,778
- Annual tax amount: $3,674
- Date on market: 7/9/2026
- Listing terms: Conventional
- Inclusions: Dishwasher(s), Dryer(s), Refrigerator(s), Stove(s)/Range(s), Washer(s)
Estimated market value
$559,400
$531,000 - $587,000
$2,182/mo
Price history
| Date | Event | Price |
|---|---|---|
| 9/26/2026 | Price change | $565,000-0.8%$504/sqft |
Source:  NWMLS as distributed by MLS GRID #2552002 Report a problem NWMLS as distributed by MLS GRID #2552002 Report a problem | ||
| 9/11/2026 | Price change | $569,500-5.1%$508/sqft |
Source: NWMLS as distributed by MLS GRID #2552002 Report a problem | ||
| 9/7/2026 | Price change | $599,999-4%$536/sqft |
Source: NWMLS as distributed by MLS GRID #2552002 Report a problem | ||
| 8/18/2026 | Price change | $625,000-5.6%$558/sqft |
Source: NWMLS as distributed by MLS GRID #2552002 Report a problem | ||
| 7/28/2026 | Price change | $662,000-2.5%$591/sqft |
Source: NWMLS as distributed by MLS GRID #2552002 Report a problem | ||
| 7/9/2026 | Listed for sale | $679,000+84%$606/sqft |
Source: NWMLS as distributed by MLS GRID #2552002 Report a problem | ||
| 2/26/2021 | Sold | $369,000$329/sqft |
Source: Public Record Report a problem | ||
Public tax history
| Year | Property taxes | Tax assessment |
|---|---|---|
| 2025 | $3,674 +1.7% | $462,778 +4.5% |
| 2024 | $3,612 +8.1% | $442,824 +6% |
| 2023 | $3,341 +3.8% | $417,870 +1.2% |
| 2022 | $3,218 +3.1% | $412,870 +22.5% |
| 2021 | $3,121 +27.6% | $337,099 +47.9% |
| 2019 | $2,446 +4.8% | $227,911 +9.2% |
| 2018 | $2,334 +9.7% | $208,647 |
| 2017 | $2,127 -11% | $208,647 +8.3% |
| 2016 | $2,390 +10.8% | $192,634 +29.4% |
| 2015 | $2,157 +28.5% | $148,851 |
| 2014 | $1,678 | $148,851 +0% |
| 2013 | $1,678 +12.9% | $148,850 |
| 2010 | $1,487 | -- |
Find assessor info on the county website
Monthly payment
Est. payment
Payment breakdown
Explore the cost of this home by adjusting the details. Changes won't be saved.Climate risks
Neighborhood: 98365
Nearby schools
Schools provided by the listing agent
- Elementary: Chimacum Creek Prima
- Middle: Chimacum Mid
- High: Chimacum High
Source: NWMLS as distributed by MLS GRID. This data may not be complete. We recommend contacting the local school district to confirm school assignments for this home.

Similar homes
- $529,9003 bd2 ba1.3k sqft132 Goliah Lane, Port Ludlow, WA 98365Active
 MLS ID #2506877, Michelle R Girard. NWMLS as distributed by MLS GRID
 - $597,0002 bd2 ba1.2k sqftPort Ludlow No 1 Area 3, Port Ludlow, WA 98365Active
 MLS ID #2562873, Jamieson Hodgson. NWMLS as distributed by MLS GRID
 - $549,5002 bd3 ba1.5k sqftTimberton Village Ph Ii, Port Ludlow, WA 98365Active
 MLS ID #2492368, Kelly McNees. NWMLS as distributed by MLS GRID
 - $699,9992 bd3 ba1.5k sqft1363 Thorndyke Road, Port Ludlow, WA 98365Active
 MLS ID #2503137, Trevor R. Huntingford. NWMLS as distributed by MLS GRID
