Still Accepting Offers! - Perched above it all in Port Ludlow, this 2-bed, 2.5-bath log home offers peaceful living on the Olympic Peninsula with a perfect balance of rustic charm and everyday comfort. Take in sweeping 180° views of the Hood Canal and Cascade Mountains from all main living areas, filling the home with natural light and breathtaking scenery. Step outside to a private front yard with a patio & fire pit—ideal for relaxing, entertaining, or simply soaking in the quiet beauty that surrounds you. Private beach access invites you to explore the shoreline just minutes away, whether for beachcombing or sunset walks. An oversized detached 2-car garage with a bonus room/guest house adds incredible flexibility for hosting, working, or creating your own retreat space. This is Northwest living at its finest—private, scenic, and effortlessly inviting.
Contingent
Listed by: Port Ludlow Brokers LLC • Trevor R. Huntingford
Price cut: $80K (7/31)
$699,999
1363 Thorndyke Road, Port Ludlow, WA 98365
2beds
1,508sqft
Single Family Residence
Built in 2015
0.49 Acres Lot
$692,100 Zestimate®
$464/sqft
$4/mo HOA
What's special
Natural lightPrivate beach access
- 158 days
- 853
- 48
Zillow last checked:
Listing updated:
Listed by:
Trevor R. Huntingford,
Port Ludlow Brokers LLC
Source: NWMLS as distributed by MLS GRID,MLS#: 2503137
Facts & features
Interior
Bedrooms & bathrooms
- Bedrooms: 2
- Bathrooms: 3
- Full bathrooms: 1
- 3/4 bathrooms: 1
- 1/2 bathrooms: 1
- Main level bathrooms: 2
- Main level bedrooms: 1
Primary bedroom
- Level: Main
Bedroom
- Level: Second
Bathroom full
- Level: Second
Bathroom three quarter
- Level: Main
Other
- Level: Main
Kitchen with eating space
- Level: Main
Utility room
- Level: Main
Heating
- Fireplace, Forced Air, Heat Pump, Electric
Cooling
- Forced Air, Heat Pump
Appliances
- Included: Dishwasher, Dryer, Microwave, Refrigerator, Stove(s)/Range(s), Washer, Dishwasher(s), Dryer(s), Microwave(s), Refrigerator(s), Washer(s), Water Heater: Electric, Water Heater Location: Closet
Features
- Bath Off Primary, Ceiling Fan(s), Dining Room
- Flooring: Ceramic Tile, Laminate, Carpet
- Windows: Dbl Pane/Storm Window, Skylight(s)
- Basement: None
- Number of fireplaces: 1
- Fireplace features: Electric, Main Level: 1, Fireplace
Interior area
- Total structure area: 1,508
- Total interior livable area: 1,508 sqft
Property
Parking
- Total spaces: 2
- Parking features: Detached Garage, RV Parking
- Has garage: Yes
- Covered spaces: 2
Features
- Levels: One and One Half
- Stories: 1
- Entry location: Main
- Patio & porch: Bath Off Primary, Ceiling Fan(s), Dbl Pane/Storm Window, Dining Room, Fireplace, Skylight(s), Vaulted Ceiling(s), Walk-In Closet(s), Water Heater
- Has view: Yes
- View description: Canal, Mountain(s), Sound, Territorial
- Has water view: Yes
- Water view: Canal,Sound
Lot
- Size: 0.49 Acres
- Features: Paved, Cable TV, Deck, Dog Run, Fenced-Fully, High Speed Internet, Patio, RV Parking
- Topography: Level,Steep Slope
Details
- Parcel number: 950100332
- Zoning description: Jurisdiction: County
- Special conditions: Standard
Construction
Type & style
- Home type: SingleFamily
- Architectural style: Cabin,1 1/2 Story
- Property subtype: Single Family Residence
Materials
- Log, Wood Siding
- Foundation: Poured Concrete
- Roof: Composition
Condition
- Very Good
- Year built: 2015
- Major remodel year: 2015
Details
- Builder name: NorthWest Log Homes
Utilities & green energy
- Electric: Company: PUD
- Sewer: Septic Tank, Company: Septic
- Water: Community, Company: Bridge Haven Water
- Utilities for property: Astound, Astound
Green energy
- Energy efficient items: Double Wall
Community & HOA
Community
- Subdivision: Trails End
HOA
- Services included: See Remarks
- HOA fee: $50 annually
- HOA phone: 360-774-3212
Location
- Region: Port Ludlow
Financial & listing details
- Price per square foot: $464/sqft
- Tax assessed value: $625,839
- Annual tax amount: $5,184
- Date on market: 4/9/2026
- Cumulative days on market: 159 days
- Listing terms: Conventional,VA Loan
- Inclusions: Dishwasher(s), Dryer(s), Microwave(s), Refrigerator(s), Stove(s)/Range(s), Washer(s)
Estimated market value
$692,100
$657,000 - $727,000
$2,669/mo
Price history
| Date | Event | Price |
|---|---|---|
| 7/31/2026 | Price change | $699,999-10.3%$464/sqft |
Source:  NWMLS as distributed by MLS GRID #2503137 Report a problem NWMLS as distributed by MLS GRID #2503137 Report a problem | ||
| 7/20/2026 | Price change | $780,000-2.4%$517/sqft |
Source: NWMLS as distributed by MLS GRID #2503137 Report a problem | ||
| 6/9/2026 | Price change | $799,000-3.2%$530/sqft |
Source: NWMLS as distributed by MLS GRID #2503137 Report a problem | ||
| 4/10/2026 | Listed for sale | $825,000+70.1%$547/sqft |
Source: NWMLS as distributed by MLS GRID #2503137 Report a problem | ||
| 7/13/2018 | Sold | $485,000$322/sqft |
Source: NWMLS as distributed by MLS GRID #1318703 Report a problem | ||
| 7/3/2018 | Pending sale | $485,000$322/sqft |
Source: Windermere Real Estate/West Sound, Inc. #1318703 Report a problem | ||
| 6/29/2018 | Listed for sale | $485,000+61.7%$322/sqft |
Source: Windermere Real Estate/West Sound, Inc. #1318703 Report a problem | ||
| 9/30/2016 | Sold | $300,000-9.1%$199/sqft |
Source: NWMLS as distributed by MLS GRID #851730 Report a problem | ||
| 9/13/2016 | Pending sale | $330,000$219/sqft |
Source: Windermere Real Estate/GH LLC #851730 Report a problem | ||
| 8/28/2016 | Price change | $330,000-5.4%$219/sqft |
Source: Windermere Real Estate/GH LLC #851730 Report a problem | ||
| 8/15/2016 | Price change | $349,000-3%$231/sqft |
Source: Windermere Real Estate/GH LLC #851730 Report a problem | ||
| 5/18/2016 | Price change | $359,900-4%$239/sqft |
Source: Windermere Real Estate/GH LLC #851730 Report a problem | ||
| 3/8/2016 | Price change | $375,000-5.1%$249/sqft |
Source: Windermere Real Estate/GH LLC #851730 Report a problem | ||
| 9/26/2015 | Listed for sale | $395,000+243.5%$262/sqft |
Source: Windermere Real Estate/GH LLC #851730 Report a problem | ||
| 5/17/2012 | Sold | $115,000-47%$76/sqft |
Source: NWMLS as distributed by MLS GRID #344561 Report a problem | ||
| 9/21/2007 | Sold | $217,000$144/sqft |
Source: NWMLS as distributed by MLS GRID #26118617 Report a problem | ||
Public tax history
| Year | Property taxes | Tax assessment |
|---|---|---|
| 2024 | $5,039 +2.3% | $625,839 +0.8% |
| 2023 | $4,926 +3.4% | $620,839 +0.8% |
| 2022 | $4,763 +9.7% | $615,839 +30.4% |
| 2021 | $4,342 -2.2% | $472,132 +12.6% |
| 2019 | $4,440 +4.8% | $419,298 +9.2% |
| 2018 | $4,237 +9.8% | $384,076 +9% |
| 2017 | $3,859 -3.4% | $352,228 |
| 2016 | $3,994 +2.5% | $352,228 +213.4% |
| 2015 | $3,896 +206% | $112,378 |
| 2014 | $1,273 | $112,378 0% |
| 2013 | $1,273 +0.5% | $112,380 |
| 2010 | $1,267 | -- |
Find assessor info on the county website
Monthly payment
Est. payment
Payment breakdown
Explore the cost of this home by adjusting the details. Changes won't be saved.Climate risks
Neighborhood: 98365
Nearby schools
Schools provided by the listing agent
- Elementary: Chimacum Elem
- Middle: Chimacum Mid
- High: Chimacum High
Source: NWMLS as distributed by MLS GRID. This data may not be complete. We recommend contacting the local school district to confirm school assignments for this home.


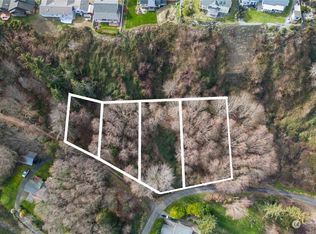
Similar homes
- $729,0003 bd3 ba2k sqftLudlow Point Village Div 4, Port Ludlow, WA 98365Active
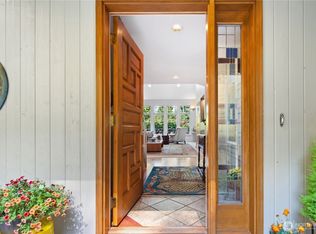 MLS ID #2570230, Karen Best. NWMLS as distributed by MLS GRID
 - $675,0002 bd2 ba1.4k sqft202 Olympus Boulevard, Port Ludlow, WA 98365Active
 MLS ID #2549379, Jason Mesnick. NWMLS as distributed by MLS GRID
 - $545,0002 bd2 ba1.3k sqftBridgehaven Div. #6, Port Ludlow, WA 98365Active
 MLS ID #2561967, Timothy Horvath. NWMLS as distributed by MLS GRID
 - $569,5003 bd2 ba1.1k sqftShine, Port Ludlow, WA 98365Active
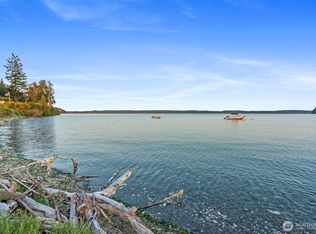 MLS ID #2552002, Kelly McNees. NWMLS as distributed by MLS GRID
