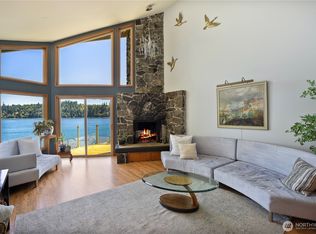
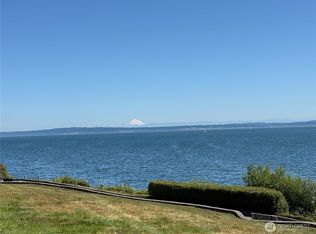
Water and mountain views welcome you to this Admiralty II condominium. Looking beyond the water, the Cascade Mountain Range stretches across the horizon while boats and cruise ships pass through the Puget Sound. Recent exterior improvements include new roofing, siding, updated deck surfaces, and glass railings with black steel framing, enhancing the building's appearance. The seller has continued those improvements, including a new Milgard window in the bonus room, a new front entry door with a screen, newer appliances, and an IronStrike cast iron wood-burning fireplace insert that provides warmth and efficiency during the cooler months. Open to the main living area, the third bedroom overlooks the living room, where the water creates a feeling of being even closer to the shoreline. One photo of the bonus room has been digitally enhanced to illustrate a possible use of the space. Just a short walk to the marina, Beach Club, waterfront, wooded trails, and only minutes from the Port Ludlow Golf Course, this home offers easy access to many of the recreational amenities that make Port Ludlow such a special community. The unit, per the seller, can be used as a BNB daily rental.
Active
Listed by: Port Ludlow Brokers LLC • Karen Brattain
$725,000
90 Admiralty Lane #346, Port Ludlow, WA 98365
3beds
1,605sqft
:
Get pre-qualified$5,346/mo
Condominium
Built in 1975
-- sqft lot
$-- Zestimate®
$452/sqft
$839/mo HOA
What's special
Water and mountain viewsUpdated deck surfacesNewer appliancesNew roofing
- 2 days |
- 302 |
- 14 |
Zillow last checked:
Listing updated:
Listed by:
Karen Brattain,
Port Ludlow Brokers LLC
Source: NWMLS as distributed by MLS GRID,MLS#: 2555637
Facts & features
Interior
Bedrooms & bathrooms
- Bedrooms: 3
- Bathrooms: 3
- Full bathrooms: 1
- 3/4 bathrooms: 2
- Main level bathrooms: 2
- Main level bedrooms: 2
Primary bedroom
- Level: Main
Bedroom
- Level: Second
Bedroom
- Level: Main
Bathroom three quarter
- Level: Second
Bathroom three quarter
- Level: Main
Bathroom full
- Level: Main
Entry hall
- Level: Main
Kitchen with eating space
- Level: Main
Living room
- Level: Main
Utility room
- Level: Main
Heating
- Fireplace, Baseboard, Wall Furnace, Electric
Cooling
- None
Appliances
- Included: Dishwasher, Disposal, Dryer, Microwave, Refrigerator, Stove(s)/Range(s), Washer, Dishwasher(s), Dryer(s), Garbage Disposal, Microwave(s), Refrigerator(s), Washer(s), Cooking - Electric Hookup, Cooking-Electric, Dryer-Electric, Dryer-Gas, Ice Maker
- Laundry: Electric Dryer Hookup, Dryer-Gas, Washer Hookup, Gas Dryer Hookup
Features
- Flooring: Laminate, Vinyl, Vinyl Plank
- Windows: Coverings: Blinds
- Number of fireplaces: 1
- Fireplace features: Wood Burning, Main Level: 1, Fireplace
Interior area
- Total structure area: 1,605
- Total interior livable area: 1,605 sqft
Video & virtual tour
Property
Parking
- Total spaces: 1
- Parking features: Uncovered
- Uncovered spaces: 1
Features
- Levels: Two
- Stories: 2
- Entry location: Main
- Patio & porch: Cooking-Electric, Dryer-Electric, Dryer-Gas, Fireplace, Ice Maker, Primary Bathroom, Top Floor, Vaulted Ceiling(s), Washer
- Spa features: Community
- Has view: Yes
- View description: Bay, Mountain(s), Ocean, See Remarks
- Has water view: Yes
- Water view: Bay,Ocean
- Waterfront features: Medium Bank, Bayfront, Saltwater
Lot
- Size: 69 Square Feet
- Features: Dead End Street, Open Lot, Paved
Details
- Parcel number: 990300216
- Special conditions: Standard
Construction
Type & style
- Home type: Condo
- Architectural style: Modern,Condo (2 Levels)
- Property subtype: Condominium
Materials
- Wood Products
- Roof: Composition,See Remarks
Condition
- Year built: 1975
- Major remodel year: 1975
Utilities & green energy
- Electric: Company: Jefferson County PUD
- Sewer: Company: Olympic Water and Sewer
- Water: Company: Olympic Water and Sewer
- Utilities for property: Astound
Community & HOA
Community
- Features: Athletic Court, Cable TV, Clubhouse, Fitness Center, Golf, Moorage, Playground, Indoor Pool, Pool, See Remarks, Trail(s)
- Subdivision: Admiralty Condos
HOA
- Services included: Maintenance Grounds, Road Maintenance
- HOA fee: $839 monthly
Location
- Region: Pt Ludlow
Financial & listing details
- Price per square foot: $452/sqft
- Annual tax amount: $3,994
- Date on market: 8/4/2026
- Cumulative days on market: 4 days
- Listing terms: Conventional
- Inclusions: Dishwasher(s), Dryer(s), Garbage Disposal, Microwave(s), Refrigerator(s), Stove(s)/Range(s), Washer(s)
Estimated market value
Not available
Estimated sales range
Not available
$3,591/mo
Price history
| Date | Event | Price |
|---|---|---|
| 8/5/2026 | Listed for sale | $725,000+113.9%$452/sqft |
Source:  NWMLS as distributed by MLS GRID #2555637 Report a problem NWMLS as distributed by MLS GRID #2555637 Report a problem | ||
| 5/18/2016 | Sold | $339,000$211/sqft |
Source: NWMLS as distributed by MLS GRID #916702 Report a problem | ||
Public tax history
Tax history is unavailable.
Monthly payment
Est. payment
Payment breakdown
Explore the cost of this home by adjusting the details. Changes won't be saved.Climate risks
Neighborhood: 98365
Nearby schools
GreatSchools rating
- 5/10Chimacum Elementary SchoolGrades: 2-6Distance: 7.4 mi
- 5/10Chimacum High SchoolGrades: 7-12Distance: 7.4 mi
- NAChimacum Creek Primary SchoolGrades: PK-1Distance: 8.5 mi
Schools provided by the listing agent
- Middle: Chimacum Mid
- High: Chimacum High
Source: NWMLS as distributed by MLS GRID. This data may not be complete. We recommend contacting the local school district to confirm school assignments for this home.
- $539,0002 bd2 ba1.2k sqft60 Admiralty Ln UNIT 325, Pt Ludlow, WA 98365For Sale

- $650,0004 bd4 ba1.6k sqft140 Admiralty Ln #367-9, Pt Ludlow, WA 98365Sold

- $680,0003 bd3 ba1.6k sqft140 Admiralty Ln #370, Pt Ludlow, WA 98365Sold
- $364,0002 bd2 ba1.2k sqft120 Cascade Pl #33, Pt Ludlow, WA 98365Sold
- $459,0004 bd4 ba1.6k sqft60 Hood Way #37, Pt Ludlow, WA 98365For Sale
- $538,5002 bd2 ba1.2k sqft293 Olympic Pl, Pt Ludlow, WA 98365Off Market
- $400,0002 bd2 ba1.1k sqft80 Cascade Pl APT 29, Pt Ludlow, WA 98365For Sale
- $340,0002 bd2 ba1.1k sqft190 Olympic Pl #17, Port Ludlow, WA 98365Sold
A local agent can set up tours, give advice and negotiate with sellers.
A local lender can help you make sure your offer is ready when you are.
Similar homes
- $539,0002 bd2 ba1.2k sqftAdmiralty Ii, Port Ludlow, WA 98365ActiveMLS ID #2560369, Karena K Wells. NWMLS as distributed by MLS GRID
- $630,0003 bd2 ba1.6k sqftPort Ludlow 2, Port Ludlow, WA 98365Active
 MLS ID #2549221, Stephanie Svornich. NWMLS as distributed by MLS GRID
 - $597,0002 bd2 ba1.2k sqftPort Ludlow No 1 Area 3, Port Ludlow, WA 98365Active
 MLS ID #2562873, Jamieson Hodgson. NWMLS as distributed by MLS GRID
 - $729,0002 bd3 ba2k sqftRidgecrest/Gainer/Lacy Sp, Port Ludlow, WA 98365Active
 MLS ID #2543982, Susie Haynes. NWMLS as distributed by MLS GRID
 - $599,0003 bd3 ba2.3k sqftPort Ludlow No. 1, Port Ludlow, WA 98365ActiveMLS ID #2516502, Kelly McNees. NWMLS as distributed by MLS GRID
- $775,0002 bd2 ba1.5k sqftParadise View Estates, Port Ludlow, WA 98365ActiveMLS ID #2526644, Kelly McNees. NWMLS as distributed by MLS GRID
- $674,5002 bd3 ba1.6k sqftLudlow Point Village Div 4, Port Ludlow, WA 98365ActiveMLS ID #2533582, Karen Best. NWMLS as distributed by MLS GRID
- $530,0002 bd3 ba2.1k sqft111 Gamble Lane, Port Ludlow, WA 98365ActiveMLS ID #2541559, Tara Scouten. NWMLS as distributed by MLS GRID
- $899,0003 bd3 ba2k sqftLudlow Village Point Div. 2, Port Ludlow, WA 98365ActiveMLS ID #2557069, Pamela Begley. NWMLS as distributed by MLS GRID
- $799,0002 bd2 ba1.5k sqftTala Shores #3, Port Ludlow, WA 98365ActiveMLS ID #2476811, Lori J Robinson. NWMLS as distributed by MLS GRID
- $629,0003 bd3 ba1.7k sqftFairwood Village, Port Ludlow, WA 98365ActiveMLS ID #2489628, Kelly McNees. NWMLS as distributed by MLS GRID
- $400,0002 bd2 ba1.1k sqftThe Admiralty One, Port Ludlow, WA 98365ActiveMLS ID #2493059, Karen Best. NWMLS as distributed by MLS GRID
- $810,0003 bd2 ba1.7k sqft21337 Eagle Sky Place, Poulsbo, WA 98370ActiveMLS ID #2564049, Shannon Perez. NWMLS as distributed by MLS GRID
- $825,0002 bd2 ba1.9k sqft6357 Baywood Road, Freeland, WA 98249ActiveMLS ID #2553818, Mike Johnson. NWMLS as distributed by MLS GRID
- $597,0003 bd3 ba2.1k sqft15 Leighbrook Lane, Port Ludlow, WA 98365ActiveMLS ID #2496032, Ruth Gribbin-Schmitt. NWMLS as distributed by MLS GRID
- $424,0002 bd2 ba1.2k sqftInner Harbor, Port Ludlow, WA 98365ActiveMLS ID #2491952, Ruth Gribbin-Schmitt. NWMLS as distributed by MLS GRID
- $455,0002 bd2 ba1.2k sqftInner Harbor Village, Port Ludlow, WA 98365ActiveMLS ID #2488430, Dianne Adkins. NWMLS as distributed by MLS GRID
- $725,0003 bd3 ba2.1k sqft3280 Dabob Road, Quilcene, WA 98376ActiveMLS ID #2532139, Nikki Casal. NWMLS as distributed by MLS GRID
- $599,0003 bd3 ba2.1k sqft1596 NW Duesenberg Court, Silverdale, WA 98383ActiveMLS ID #2565562, Donny Reece. NWMLS as distributed by MLS GRID
- $850,0002 bd2 ba2.2k sqft3484 East Harbor Road, Langley, WA 98260ActiveMLS ID #2565047, Jen Knox. NWMLS as distributed by MLS GRID
