Tucked away in a picturesque North Bay Port Ludlow cul-de-sac, this thoughtfully updated home is turnkey and ready to be loved. Featuring 3 beds, 2 baths, and an office, with vinyl plank, radiant heated flooring throughout, solar panels, updated kitchen and bathrooms, wood burning fireplace, Anderson windows, and fully fenced yard with raised beds and established plantings. Conveniently located to Beach Club amenities; indoor/outdoor pool, marina and golf course, gym, tennis and pickleball courts which are all include in the HOA dues. Easy access to hiking and biking trails, and Port Ludlow commercial village. This property is begging to host the next era of happy memories!
Active
Listed by: Windermere R.E. Port Townsend • Stephanie Svornich
Price cut: $30K (8/24)
$599,999
231 Resolute Lane, Port Ludlow, WA 98365
3beds
1,686sqft
Single Family Residence
Built in 1989
0.32 Acres Lot
$592,400 Zestimate®
$356/sqft
$67/mo HOA
What's special
- --
- on Zillow
- 227
- views
- 14
- saves
Zillow last checked:
Listing updated:
Listed by:
Stephanie Svornich,
Windermere R.E. Port Townsend
Source: NWMLS as distributed by MLS GRID,MLS#: 2549221
Facts & features
Interior
Bedrooms & bathrooms
- Bedrooms: 3
- Bathrooms: 2
- Full bathrooms: 1
- 3/4 bathrooms: 1
- Main level bathrooms: 2
- Main level bedrooms: 3
Primary bedroom
- Level: Main
Bedroom
- Level: Main
Bedroom
- Level: Main
Bathroom full
- Level: Main
Bathroom three quarter
- Level: Main
Den office
- Level: Main
Entry hall
- Level: Main
Kitchen with eating space
- Level: Main
Living room
- Level: Main
Utility room
- Level: Main
Heating
- Fireplace, Radiant, Stove/Free Standing, Electric, Solar (Unspecified), Wood
Cooling
- None
Appliances
- Included: Dishwasher, Disposal, Microwave, Refrigerator, Stove(s)/Range(s), Dishwasher(s), Garbage Disposal, Microwave(s), Refrigerator(s), Water Heater: Electric, Water Heater Location: First Bed Closet
Features
- Bath Off Primary, Ceiling Fan(s), High Tech Cabling
- Flooring: Ceramic Tile, Granite, Vinyl Plank
- Windows: Dbl Pane/Storm Window, Skylight(s)
- Basement: None
- Number of fireplaces: 1
- Fireplace features: Main Level: 1, Fireplace
Interior area
- Total structure area: 1,686
- Total interior livable area: 1,686 sqft
Property
Parking
- Total spaces: 2
- Parking features: Driveway, Attached Garage
- Has attached garage: Yes
- Covered spaces: 2
Features
- Levels: One
- Stories: 1
- Entry location: Main
- Patio & porch: Bath Off Primary, Ceiling Fan(s), Dbl Pane/Storm Window, Fireplace, High Tech Cabling, Skylight(s), Vaulted Ceiling(s), Water Heater
- Pool features: Community
- Has view: Yes
- View description: Territorial
Lot
- Size: 0.32 Acres
- Dimensions: 130' x 60' x 28' x 22' x 103' x 141'
- Features: Cul-De-Sac, Paved, Athletic Court, Cable TV, Deck, Fenced-Fully, High Speed Internet
- Topography: Level
- Residential vegetation: Garden Space
Details
- Parcel number: 990600268
- Zoning: MPR-SF-4
- Zoning description: Jurisdiction: County
- Special conditions: Standard
Construction
Type & style
- Home type: SingleFamily
- Architectural style: Contemporary,1 Story
- Property subtype: Single Family Residence
Materials
- Wood Siding
- Foundation: Poured Concrete
- Roof: Composition
Condition
- Very Good
- Year built: 1989
- Major remodel year: 1989
Utilities & green energy
- Electric: Company: Jeff Co PUD
- Sewer: Sewer Connected, Company: Olympic Water & Sewer
- Water: Public, Company: Olympic Water & Sewer
- Utilities for property: Buyer To Verify, Astound
Green energy
- Energy generation: Solar
Community & HOA
Community
- Features: Athletic Court, Boat Launch, CCRs, Clubhouse, Golf, Park, Playground, Trail(s)
- Subdivision: North Bay
HOA
- Services included: Common Area Maintenance
- HOA fee: $67 monthly
- HOA phone: 360-437-9201
Location
- Region: Port Ludlow
Financial & listing details
- Price per square foot: $356/sqft
- Tax assessed value: $575,881
- Annual tax amount: $4,535
- Date on market: 7/9/2026
- Listing terms: Conventional,VA Loan
- Inclusions: Dishwasher(s), Garbage Disposal, Microwave(s), Refrigerator(s), Stove(s)/Range(s)
Estimated market value
$592,400
$563,000 - $622,000
$2,482/mo
Price history
| Date | Event | Price |
|---|---|---|
| 8/24/2026 | Price change | $599,999-4.8%$356/sqft |
Source:  NWMLS as distributed by MLS GRID #2549221 Report a problem NWMLS as distributed by MLS GRID #2549221 Report a problem | ||
| 7/9/2026 | Listed for sale | $630,000+0.6%$374/sqft |
Source: NWMLS as distributed by MLS GRID #2549221 Report a problem | ||
| 11/9/2025 | Listing removed | $2,700$2/sqft |
Source: Zillow Rentals Report a problem | ||
| 10/25/2025 | Listed for rent | $2,700+58.8%$2/sqft |
Source: Zillow Rentals Report a problem | ||
| 5/12/2023 | Sold | $626,000+8.3%$371/sqft |
Source: NWMLS as distributed by MLS GRID #2056348 Report a problem | ||
| 4/26/2023 | Pending sale | $578,000$343/sqft |
Source: NWMLS as distributed by MLS GRID #NWM2056348 Report a problem | ||
| 4/19/2023 | Listed for sale | $578,000+104.1%$343/sqft |
Source: NWMLS as distributed by MLS GRID #NWM2056348 Report a problem | ||
| 3/24/2021 | Listing removed | -- |
Source: Owner Report a problem | ||
| 11/24/2020 | Sold | $283,200+29.3%$168/sqft |
Source: Public Record Report a problem | ||
| 7/7/2017 | Listing removed | $1,700$1/sqft |
Source: Owner Report a problem | ||
| 6/7/2017 | Listed for rent | $1,700+26.4%$1/sqft |
Source: Owner Report a problem | ||
| 10/30/2014 | Listing removed | $1,345$1/sqft |
Source: Owner Report a problem | ||
| 9/24/2014 | Listed for rent | $1,345$1/sqft |
Source: Owner Report a problem | ||
| 6/30/2004 | Sold | $219,000$130/sqft |
Source: NWMLS as distributed by MLS GRID #24052522 Report a problem | ||
Public tax history
| Year | Property taxes | Tax assessment |
|---|---|---|
| 2025 | $4,529 -2.3% | $575,881 |
| 2024 | $4,637 +8% | $575,881 +6.4% |
| 2023 | $4,295 +51.1% | $541,469 +48.5% |
| 2022 | $2,841 +2.9% | $364,676 +22% |
| 2021 | $2,760 -3% | $298,818 +11.7% |
| 2019 | $2,846 +4.1% | $267,420 +9.2% |
| 2018 | $2,735 +9.7% | $244,976 +9.2% |
| 2017 | $2,494 -3.5% | $224,433 +4.3% |
| 2016 | $2,584 +5.6% | $215,111 +6.5% |
| 2015 | $2,447 +5.3% | $201,984 |
| 2014 | $2,325 | $201,984 +15% |
| 2013 | $2,325 -0.1% | $175,640 |
| 2010 | $2,326 | -- |
Find assessor info on the county website
Monthly payment
Est. payment
Payment breakdown
Explore the cost of this home by adjusting the details. Changes won't be saved.Climate risks
Neighborhood: 98365
Nearby schools
Schools provided by the listing agent
- Elementary: Chimacum Elem
- Middle: Chimacum Mid
- High: Chimacum High
Source: NWMLS as distributed by MLS GRID. This data may not be complete. We recommend contacting the local school district to confirm school assignments for this home.
Similar homes
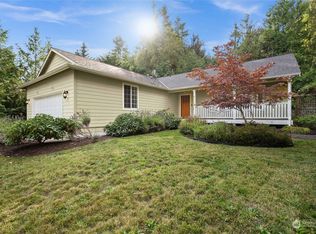
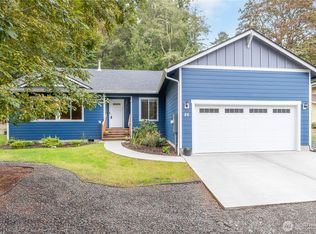
- $599,9903 bd3 ba2.2k sqftPort Ludlow 2, Port Ludlow, WA 98365Active
 MLS ID #2550980, Jessica Garrett. NWMLS as distributed by MLS GRID
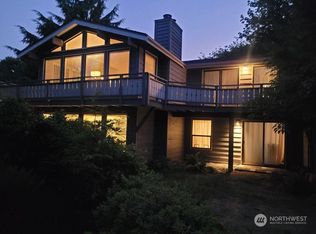
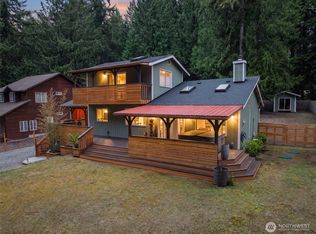
 - $599,0004 bd2 ba1.9k sqftPort Ludlow No. 2 Area 2, Port Ludlow, WA 98365Active
 MLS ID #2582945, Trevor R. Huntingford. NWMLS as distributed by MLS GRID
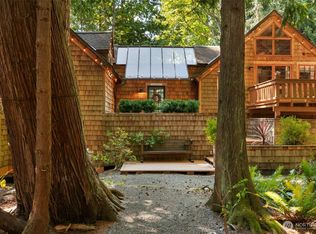
 - $597,0002 bd2 ba1.2k sqftPort Ludlow No 1 Area 3, Port Ludlow, WA 98365Active
 MLS ID #2562873, Jamieson Hodgson. NWMLS as distributed by MLS GRID
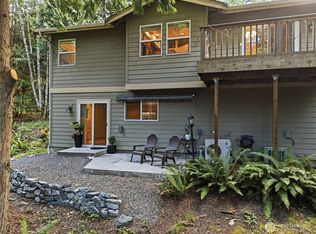
 - $529,9003 bd2 ba1.3k sqft132 Goliah Lane, Port Ludlow, WA 98365Active
 MLS ID #2506877, Michelle R Girard. NWMLS as distributed by MLS GRID
