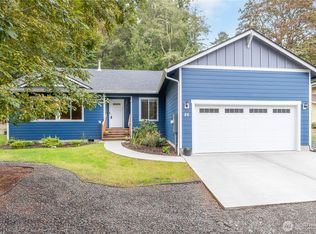
Quality craftsmanship defines this beautiful, brand-new, single-level Craftsman home. It offers 3 bedrooms, 1.75 bathrooms, and 1,499 square feet, with custom touches throughout. Nine-foot ceilings and a wall of rear-facing windows enhance the popular floor plan. The private primary bedroom features an en suite bathroom with a walk-in shower, dual sinks, a lighted mirror, and a large walk-in closet; the second and third bedrooms are positioned at the opposite end of the home. Highlights include Frigidaire appliances, Corian countertops, under cabinet lighting, luxury vinyl plank flooring, an induction cooktop with an electric oven, a ductless mini-split for heating and cooling, and a gas fireplace. A large covered deck off the living room is finished with finely crafted cedar railings and enclosed soffits. 3 car garage w/ gorgeous glass doors. The home is wired for a generator and an electric vehicle. Below the home, an additional 1,000 square feet of framed, standing-room storage is accessible through its own low-clearance door. Located just minutes from the marina, championship golf course, clubhouse, private beach, swimming pools, pickleball, tennis courts, and miles of scenic hiking trails. The newly seeded lawn is growing greener by the day.
Active
Listed by: Port Ludlow Brokers LLC • Timothy Horvath • 360-531-0980
$649,000
371 Rainier Lane, Port Ludlow, WA 98365
3beds
1,499sqft
Single Family Residence
Built in 2026
0.3 Acres Lot
$646,000 Zestimate®
$433/sqft
$70/mo HOA
What's special
- --
- on Zillow
- 254
- views
- 17
- saves
Likely to sell faster than
Zillow last checked:
Listing updated:
Listed by:
Timothy Horvath 360-531-0980 timhorvathRE@gmail.com,
Port Ludlow Brokers LLC
Source: NWMLS as distributed by MLS GRID,MLS#: 2590062
Facts & features
Interior
Bedrooms & bathrooms
- Bedrooms: 3
- Bathrooms: 2
- Full bathrooms: 1
- 3/4 bathrooms: 1
- Main level bathrooms: 2
- Main level bedrooms: 3
Primary bedroom
- Level: Main
Bedroom
- Level: Main
Bedroom
- Level: Main
Bathroom full
- Level: Main
Bathroom three quarter
- Level: Main
Entry hall
- Level: Main
Kitchen with eating space
- Level: Main
Living room
- Level: Main
Utility room
- Level: Main
Heating
- Fireplace, Ductless, Wall Furnace, Electric, Propane
Cooling
- Ductless
Appliances
- Included: Dishwasher, Microwave, Refrigerator, Stove(s)/Range(s), Dishwasher(s), Microwave(s), Refrigerator(s), Water Heater: Electric, Water Heater Location: Garage
Features
- Bath Off Primary
- Flooring: Vinyl Plank, Carpet
- Basement: Bath/Stubbed
- Number of fireplaces: 1
- Fireplace features: Gas, Main Level: 1, Fireplace
Interior area
- Total structure area: 1,499
- Total interior livable area: 1,499 sqft
Video & virtual tour
Property
Parking
- Total spaces: 3
- Parking features: Attached Garage
- Has attached garage: Yes
- Covered spaces: 3
Features
- Levels: One
- Stories: 1
- Entry location: Main
- Patio & porch: Bath Off Primary, Fireplace, Walk-In Closet(s), Water Heater, Wired for Generator
- Pool features: Community
- Has view: Yes
- View description: Territorial
Lot
- Size: 0.3 Acres
- Features: Paved, Deck, Electric Car Charging, Gas Available, Propane
- Topography: Sloped
- Residential vegetation: Garden Space
Details
- Parcel number: 990400468
- Zoning: MPR-SF-4
- Zoning description: Jurisdiction: County
- Special conditions: Standard
- Other equipment: Leased Equipment: Propane tank, Wired for Generator
Construction
Type & style
- Home type: SingleFamily
- Architectural style: Craftsman,1 Story
- Property subtype: Single Family Residence
Materials
- Cement Planked, Wood Siding, Cement Plank
- Foundation: Poured Concrete
- Roof: Composition
Condition
- Very Good
- New construction: Yes
- Year built: 2026
- Major remodel year: 2026
Details
- Builder name: Empire Enterprises
Utilities & green energy
- Electric: Company: Jefferson PUD
- Sewer: Sewer Connected, Company: Olympic Water & Sewer
- Water: Community, Company: Olympic Water & Sewer
- Utilities for property: Astound, Astound
Community & HOA
Community
- Features: Athletic Court, CCRs, Golf, Park, Playground, Trail(s)
- Subdivision: N. Port Ludlow 1-7
HOA
- Services included: Common Area Maintenance, Road Maintenance
- HOA fee: $70 monthly
- HOA phone: 360-437-9201
Location
- Region: Port Ludlow
Financial & listing details
- Price per square foot: $433/sqft
- Tax assessed value: $66,000
- Annual tax amount: $578
- Date on market: 10/3/2026
- Listing terms: Conventional,FHA,VA Loan
- Inclusions: Dishwasher(s), Leased Equipment, Microwave(s), Refrigerator(s), Stove(s)/Range(s)
Estimated market value
$646,000
$614,000 - $678,000
$2,598/mo
Price history
| Date | Event | Price |
|---|---|---|
| 10/5/2026 | Listed for sale | $649,000+464.3%$433/sqft |
Source:  NWMLS as distributed by MLS GRID #2590062 Report a problem NWMLS as distributed by MLS GRID #2590062 Report a problem | ||
| 2/27/2026 | Sold | $115,000+91.7%$77/sqft |
Source: Public Record Report a problem | ||
| 6/6/2025 | Sold | $60,000$40/sqft |
Source: NWMLS as distributed by MLS GRID #2375867 Report a problem | ||
| 5/27/2025 | Pending sale | $60,000$40/sqft |
Source: NWMLS as distributed by MLS GRID #2375867 Report a problem | ||
| 5/26/2025 | Listed for sale | $60,000+387.8%$40/sqft |
Source: NWMLS as distributed by MLS GRID #2375867 Report a problem | ||
| 4/28/2005 | Sold | $12,300$8/sqft |
Source: Public Record Report a problem | ||
Public tax history
| Year | Property taxes | Tax assessment |
|---|---|---|
| 2025 | $570 -1.4% | $66,000 |
| 2024 | $577 +11.1% | $66,000 +10% |
| 2023 | $520 +2.6% | $60,000 |
| 2022 | $507 +48.8% | $60,000 +84.6% |
| 2021 | $341 +29.9% | $32,500 +57% |
| 2019 | $262 +2.6% | $20,700 +9.5% |
| 2018 | $255 +8.2% | $18,900 +5% |
| 2017 | $236 -4.1% | $18,000 |
| 2016 | $246 -1.1% | $18,000 -19.7% |
| 2015 | $249 -15.6% | $22,425 |
| 2014 | $295 | $22,425 +15% |
| 2013 | $295 | $19,500 |
Find assessor info on the county website
Monthly payment
Est. payment
Payment breakdown
Explore the cost of this home by adjusting the details. Changes won't be saved.Climate risks
Neighborhood: 98365
Nearby schools
Schools provided by the listing agent
- Middle: Chimacum Mid
- High: Chimacum High
Source: NWMLS as distributed by MLS GRID. This data may not be complete. We recommend contacting the local school district to confirm school assignments for this home.

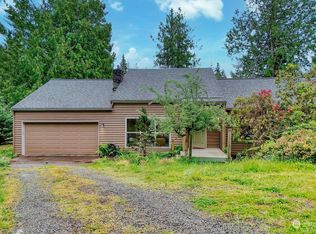
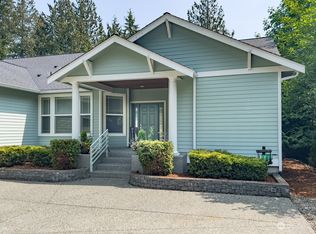
Similar homes
- $599,9993 bd2 ba1.6k sqftPort Ludlow 2, Port Ludlow, WA 98365Active
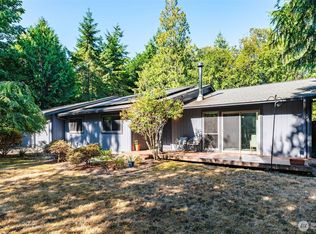 MLS ID #2549221, Stephanie Svornich. NWMLS as distributed by MLS GRID
 - $689,0003 bd2 ba1.7k sqft381 Rainier Lane, Port Ludlow, WA 98365Active
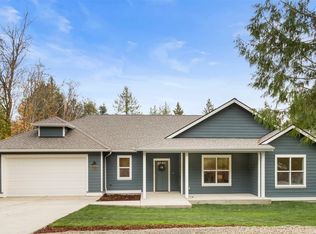 MLS ID #2451784, Jamie Jensen. NWMLS as distributed by MLS GRID
 - $585,0004 bd2 ba1.9k sqftPort Ludlow No. 2 Area 2, Port Ludlow, WA 98365Active
 MLS ID #2582945, Trevor R. Huntingford. NWMLS as distributed by MLS GRID
 - $529,9003 bd2 ba1.3k sqft132 Goliah Lane, Port Ludlow, WA 98365Active
 MLS ID #2506877, Michelle R Girard. NWMLS as distributed by MLS GRID
